EXCEPTIONAL END UNIT LOCATION, MODEL PERFECT AND UPGRADES! Exceptional end unit carriage style property with no one living above or below and an awesome perimeter location. Open and airy floor plan offering a large living and dining room perfectly positioned to pour in plenty of natural light, fireplace and media niche, and sliding door access to the private deck overlooking the large greenbelts and views of hills and canyon. Highly upgraded kitchen featuring stone countertops, designer style backsplash, sink and faucet, stainless steel appliances, glass accented cherry/Alderwood cabinets, custom pull-outs, lazy Susan and bar seating. Spacious primary suite and large bathroom featuring a large vanity with dual sinks, tub and shower and upgraded fixtures. Upgraded flooring, newer and upgraded lighting fixtures and ceiling fan, built-in surround sound speakers and central audio-video hub and Amp included. Private entry and attached garage with direct access, 220 V outlet for EV and added shelving. Highly sought after Passegio in the desirable Westridge community and steps away from the Westridge Park, excellent proximity to Aliso Viejo Town Center with shops, restaurants and entertainment, easy toll road (73) access, Beach and freeway access (via 133), highly ranked schools and nearby hiking, biking and nature trails.
For sale
Listed by: RE/MAX Premier Realty • Kamran Montazami • Contact: 714-343-2939
$725,000
99 Vellisimo Dr, Aliso Viejo, CA 92656
2beds
970sqft
:
Get pre-qualified$5,291/mo
Condominium
Built in 1999
-- sqft lot
$715,500 Zestimate®
$747/sqft
$513/mo HOA
What's special
- 26 days |
- 899 |
- 52 |
Zillow last checked:
Listing updated:
Listed by:
Kamran Montazami DRE #00996907 714-343-2939,
RE/MAX Premier Realty
Source: CRMLS,MLS#: OC26146241 Originating MLS: California Regional MLS
Originating MLS: California Regional MLSFacts & features
Interior
Bedrooms & bathrooms
- Bedrooms: 2
- Bathrooms: 2
- Full bathrooms: 2
- Main level bathrooms: 2
- Main level bedrooms: 2
Rooms
- Room types: Bedroom, Entry/Foyer, Foyer, Kitchen, Living Room, Primary Bathroom, Primary Bedroom, Dining Room
Primary bedroom
- Features: Primary Suite
Bedroom
- Features: All Bedrooms Up
Bathroom
- Features: Bathtub, Dual Sinks, Separate Shower, Tub Shower
Kitchen
- Features: Granite Counters, Stone Counters, Remodeled, Updated Kitchen
Heating
- Central, Forced Air
Cooling
- Central Air
Appliances
- Included: Disposal, Gas Range, Microwave, Refrigerator, Water Softener, Water Heater, Dryer, Washer
- Laundry: Washer Hookup, In Garage
Features
- Breakfast Bar, Separate/Formal Dining Room, Granite Counters, Open Floorplan, Recessed Lighting, Wired for Sound, All Bedrooms Up, Entrance Foyer, Primary Suite
- Flooring: Carpet, Wood
- Has fireplace: Yes
- Fireplace features: Living Room
- Common walls with other units/homes: 2+ Common Walls,End Unit,No One Above,No One Below
Interior area
- Total interior livable area: 970 sqft
Property
Parking
- Total spaces: 2
- Parking features: Direct Access, Door-Single, Garage, Garage Door Opener
- Attached garage spaces: 1
- Uncovered spaces: 1
Features
- Levels: Two
- Stories: 2
- Entry location: 1
- Patio & porch: Deck
- Pool features: None
- Has view: Yes
- View description: Canyon, Park/Greenbelt, Hills, Trees/Woods
Lot
- Size: 3.96 Acres
- Features: Near Park
Details
- Parcel number: 93814055
- Special conditions: Standard
Construction
Type & style
- Home type: Condo
- Property subtype: Condominium
- Attached to another structure: Yes
Materials
- Stucco
- Foundation: Slab
- Roof: Tile
Condition
- New construction: No
- Year built: 1999
Utilities & green energy
- Sewer: Public Sewer
- Water: Public
- Utilities for property: Cable Available, Electricity Connected, Natural Gas Connected, Phone Available, Sewer Connected, Water Connected
Community & HOA
Community
- Features: Curbs, Hiking, Street Lights, Park
- Subdivision: Passeggio (Pasg)
HOA
- Has HOA: Yes
- Amenities included: Maintenance Grounds, Trail(s)
- HOA fee: $471 monthly
- HOA name: Passegio
- HOA phone: 949-278-7730
- Second HOA fee: $42 monthly
- Second HOA name: Avca
Location
- Region: Aliso Viejo
Financial & listing details
- Price per square foot: $747/sqft
- Tax assessed value: $583,664
- Annual tax amount: $5,892
- Date on market: 7/7/2026
- Cumulative days on market: 26 days
- Listing terms: Cash,Cash to New Loan
- Inclusions: Refrigerator, washer and dryer, Weber BBQ on th epatio,
- Exclusions: Wyze doorbell and camera
Estimated market value
$715,500
$680,000 - $751,000
$3,224/mo
Price history
| Date | Event | Price |
|---|---|---|
| 7/8/2026 | Listed for sale | $725,000+31.8%$747/sqft |
Source:  CRMLS #OC26146241 Report a problem CRMLS #OC26146241 Report a problem | ||
| 8/12/2021 | Sold | $550,000+152.3%$567/sqft |
Source: Public Record Report a problem | ||
| 5/21/2001 | Sold | $218,000+25.6%$225/sqft |
Source: Public Record Report a problem | ||
| 5/16/2000 | Sold | $173,500$179/sqft |
Source: Public Record Report a problem | ||
Public tax history
| Year | Property taxes | Tax assessment |
|---|---|---|
| 2025 | $5,892 +2% | $583,664 +2% |
| 2024 | $5,778 +2.3% | $572,220 +2% |
| 2023 | $5,646 -25.6% | $561,000 +2% |
| 2022 | $7,588 +153.8% | $550,000 +81.2% |
| 2021 | $2,990 +1.1% | $303,467 +1% |
| 2020 | $2,959 | $300,356 +2% |
| 2019 | $2,959 +2% | $294,467 +2% |
| 2018 | $2,900 +4.1% | $288,694 +2% |
| 2017 | $2,785 | $283,034 +2% |
| 2016 | $2,785 +2.4% | $277,485 +1.5% |
| 2015 | $2,719 -9.5% | $273,317 +2% |
| 2014 | $3,003 | $267,964 +0.5% |
| 2013 | -- | $266,753 +2% |
| 2012 | -- | $261,523 +2% |
| 2011 | -- | $256,396 +0.8% |
| 2010 | -- | $254,480 -0.2% |
| 2009 | -- | $255,085 +2% |
| 2008 | -- | $250,084 +2% |
| 2007 | -- | $245,181 +2% |
| 2006 | -- | $240,374 +2% |
| 2005 | -- | $235,661 +2% |
| 2004 | -- | $231,041 +1.9% |
| 2003 | -- | $226,807 +2% |
| 2002 | -- | $222,360 +25.9% |
| 2001 | $2,728 +48.9% | $176,597 +141.7% |
| 2000 | $1,832 | $73,067 |
Find assessor info on the county website
Monthly payment
Est. payment
Payment breakdown
Explore the cost of this home by adjusting the details. Changes won't be saved.Climate risks
Neighborhood: 92656
Nearby schools
GreatSchools rating
- 10/10Canyon Vista Elementary SchoolGrades: K-5Distance: 0.7 mi
- 8/10Don Juan Avila Middle SchoolGrades: 6-8Distance: 0.9 mi
- 10/10Aliso Niguel High SchoolGrades: 9-12Distance: 1.3 mi
- $914,5003 bd3 ba1.3k sqft95 Vellisimo Dr, Aliso Viejo, CA 92656Off Market
- $823,3002 bd3 ba1.1k sqft93 Vellisimo Dr, Aliso Viejo, CA 92656Off Market

- $704,4002 bd2 ba1k sqft87 Vellisimo Dr, Aliso Viejo, CA 92656Off Market
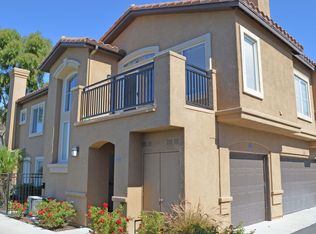
- $918,3003 bd2 ba1.4k sqft91 Vellisimo Dr, Aliso Viejo, CA 92656Off Market

- $880,0003 bd2 ba1.2k sqft89 Vellisimo Dr, Aliso Viejo, CA 92656Sold
- $679,9002 bd2 ba970 sqft55 Vellisimo Dr, Aliso Viejo, CA 92656Off Market
- $716,5002 bd2 ba936 sqft55 Vellisimo Dr #1, Aliso Viejo, CA 92656Off Market
- $868,0003 bd2 ba1.3k sqft66 Vellisimo Dr, Aliso Viejo, CA 92656Sold
A local agent can set up tours, give advice and negotiate with sellers.
Similar homes
- $760,0002 bd2 ba936 sqft16 Lucente Ln, Aliso Viejo, CA 92656For Sale
 MLS ID #NP26139808, Mehdi Khosh, Berkshire Hathaway HomeService. CRMLS
 - $805,0002 bd2 ba1.1k sqft7 Emeraude Way, Aliso Viejo, CA 92656For Sale
 MLS ID #PW26149075, Marjorie Tyson, Coldwell Banker Envision. CRMLS
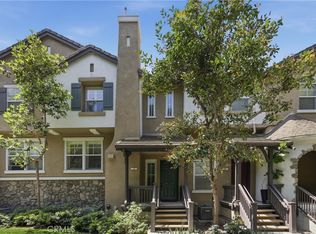
 - $749,0002 bd3 ba1.3k sqft5 Cupertino Cir #C110, Aliso Viejo, CA 92656For Sale
 MLS ID #OC26127075, Robert Van Der Goes, Seven Gables Real Estate. CRMLS
 - $724,9002 bd2 ba1.1k sqft72 Sandcastle, Aliso Viejo, CA 92656For Sale
 MLS ID #OC26088806, Jeanette Nelson, Keller Williams Realty. CRMLS
 - $875,0002 bd3 ba1.2k sqft2 Willowood, Aliso Viejo, CA 92656For SaleMLS ID #PW26157573, Jaci Woods, Seven Gables Real Estate. CRMLS
- $715,0002 bd2 ba1.2k sqft26928 Carnelian #247, Mission Viejo, CA 92691For SaleMLS ID #LG26160482, Kellan Lindley, Berkshire Hathaway HomeServices California Properties. CRMLS
- $749,0002 bd3 ba1.3k sqft102 Santa Rosa Ct, Laguna Beach, CA 92651For SaleMLS ID #PW25252334, Lauren Smith, Realty One Group West. CRMLS
- $720,0002 bd2 ba1k sqft145 Valley View Ter, Mission Viejo, CA 92692For SaleMLS ID #OC26131593, Carrie Park, Coldwell Banker Platinum Prop. CRMLS
- $775,0002 bd2 ba1.3k sqft121 Santa Rosa Ct, Laguna Beach, CA 92651For SaleMLS ID #LG26096827, Julie Hile, Superior Real Estate Network, Inc.. CRMLS
- $674,9992 bd2 ba1.1k sqft138 Via Contento, Rancho Santa Margarita, CA 92688For SaleMLS ID #PW26133165, Mary Hale, Nordine Realty, Inc. CRMLS
- $599,8882 bd2 ba820 sqft28135 Via Luis, Laguna Niguel, CA 92677For SaleMLS ID #PW26004260, Hani Mudawar, THE brokeredge. CRMLS
- $759,9002 bd3 ba1.3k sqft19076 Canyon Terrace Dr, Trabuco Canyon, CA 92679For SaleMLS ID #OC26166152, Kanoa Watt, Regency Real Estate Brokers. CRMLS
- $708,0001 bd1 ba959 sqft2960 Champion Way APT 710, Tustin, CA 92782For SaleMLS ID #PW26157533, Diana Caldwell, Caldwell Realty. CRMLS
- $480,0001 bd1 ba762 sqft23412 Pacific Park Dr Unit 39J, Aliso Viejo, CA 92656For SaleMLS ID #OC26153061, Kamran Montazami, RE/MAX Premier Realty. CRMLS
- $925,0003 bd3 ba1.3k sqft65 Carlsbad Ln, Aliso Viejo, CA 92656For SaleMLS ID #OC26059267, Meredith Drews, Keller Williams Realty. CRMLS
- $680,0002 bd2 ba1k sqft1801 E Katella Ave APT 4030, Anaheim, CA 92805For SaleMLS ID #OC26140605, Sam Chinarian, Coldwell Banker Realty. CRMLS
- $729,5002 bd3 ba1.2k sqft26415 Waterford Cir, Lake Forest, CA 92630For SaleMLS ID #LG26072357, Kurt Hagel, First Team Real Estate. CRMLS
- $624,9992 bd2 ba953 sqft21256 Camelia, Lake Forest, CA 92630For SaleMLS ID #SW26097132, Jessica Davis, Elevate Real Estate Agency. CRMLS
- $559,0002 bd2 ba915 sqft22 Aruba St, Laguna Niguel, CA 92677For SaleMLS ID #PW26099880, Gilda Johnson, Seven Gables Real Estate. CRMLS
- $599,0001 bd2 ba871 sqft26701 Quail Crk APT 287, Laguna Hills, CA 92656For SaleMLS ID #OC26117934, Danielle Rivas, BHHSCA Properties. CRMLS
Local buyer's agents are ready to help
