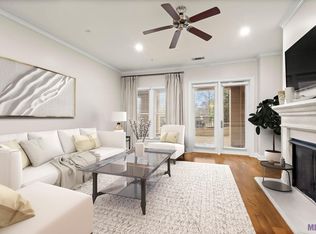
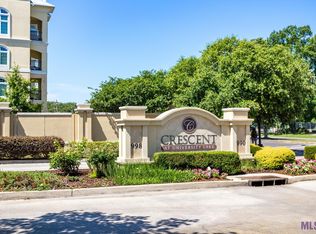
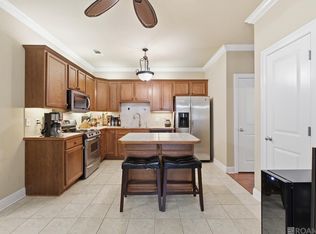
Experience resort-style living overlooking the LSU Lakes in this beautifully appointed 1-bedroom condominium at The Crescent. Ideally situated on the highly desirable second floor, this residence is directly across from the community's exceptional amenities, offering unparalleled convenience. Just outside your door you'll find the residents' lounge, gourmet community kitchen, dining area, library, business center, and state-of-the-art fitness facility, all overlooking the resort-style pool and beautifully landscaped grounds. Inside, the home features soaring 10-foot ceilings, crown molding, abundant natural light, and an open-concept floor plan designed for comfortable living and entertaining. The spacious living room is anchored by a fireplace with a stone surround and opens to a private balcony framed by mature trees, complete with a built-in gas grill for outdoor dining. The kitchen offers granite countertops, custom cabinetry, stainless steel appliances, a gas range, and a large peninsula with bar seating. The adjoining dining area flows seamlessly into the living space, creating the perfect setting for entertaining. The spacious primary suite also opens to the private balcony and features a luxurious en suite bath with a soaking tub, separate tiled shower, dual vanities with granite countertops, and a custom walk-in closet. Wide doorways throughout the unit provide handicap accessibility. The Crescent offers a truly maintenance-free lifestyle with outstanding amenities, including a 15-acre nature preserve, private 8-acre lake, walking and jogging trails, resort-style pool and spa, gated access, on-site property management and maintenance staff, dry-cleaning drop-off service, trash chutes on every floor, two assigned parking spaces, and a private exterior storage unit. Enjoy luxury condominium living just minutes from LSU, shopping, dining, and everything Baton Rouge has to offer.
Pending
$335,000
990 Stanford Ave APT 223, Baton Rouge, LA 70808
1beds
1,207sqft
Single Family Residence, Condominium, Residential
Built in 2008
-- sqft lot
$-- Zestimate®
$278/sqft
$553/mo HOA
What's special
Resort-style poolResort-style pool and spaOpen-concept floor planCustom cabinetryPrivate exterior storage unitBeautifully landscaped groundsStainless steel appliances
- 45 days
- 235
- 8
Zillow last checked:
Listing updated:
Listed by:
Melissa Landers,
RE/MAX Professional 225-615-7755
Source: ROAM MLS,MLS#: 2026014442
Facts & features
Interior
Bedrooms & bathrooms
- Bedrooms: 1
- Bathrooms: 1
- Full bathrooms: 1
Rooms
- Room types: Primary Bathroom, Primary Bedroom, Dining Room, Foyer, Kitchen, Living Room
Primary bedroom
- Features: En Suite Bath, Walk-In Closet(s)
- Level: First
- Area: 171.74
- Width: 13.11
Primary bathroom
- Features: Walk-In Closet(s), Separate Shower, Soaking Tub
- Level: First
- Area: 204
- Dimensions: 17 x 12
Dining room
- Level: First
- Area: 109.47
Kitchen
- Features: Stone Counters
- Level: First
- Area: 155.89
Living room
- Level: First
- Area: 257.4
- Width: 13
Heating
- Central
Cooling
- Central Air
Appliances
- Included: Gas Stove Con, Dryer, Washer, Microwave, Refrigerator
- Laundry: Electric Dryer Hookup, Washer Hookup, Inside, Laundry Room
Features
- Flooring: Marble, Wood
- Number of fireplaces: 1
- Fireplace features: Pre-Fab Firep
Interior area
- Total structure area: 1,349
- Total interior livable area: 1,207 sqft
Property
Parking
- Total spaces: 2
- Parking features: 2 Cars Park, Assigned, Garage
- Has garage: Yes
Features
- Stories: 1
- Exterior features: Outdoor Grill
- Has private pool: Yes
- Pool features: Gunite
Details
- Parcel number: 02709708
- Special conditions: Standard
Construction
Type & style
- Home type: Condo
- Architectural style: Acadian
- Property subtype: Single Family Residence, Condominium, Residential
- Attached to another structure: Yes
Materials
- Stucco Siding, Frame
- Foundation: Slab
Condition
- New construction: No
- Year built: 2008
Details
- Builder name: B. Wampold Construction, LLC
Utilities & green energy
- Gas: Delta Utilities
- Sewer: Public Sewer
- Water: Public
Community & HOA
Community
- Subdivision: Crescent At University Lake
HOA
- Has HOA: Yes
- Services included: Accounting, Common Areas, Maintenance Grounds, Insurance, Maint Subd Entry HOA, Pool HOA, Trash
- HOA fee: $6,636 annually
Location
- Region: Baton Rouge
Financial & listing details
- Price per square foot: $278/sqft
- Tax assessed value: $308,800
- Annual tax amount: $3,786
- Price range: $335K - $335K
- Date on market: 8/6/2026
- Listing terms: Cash,Conventional
Estimated market value
Not available
Estimated sales range
Not available
Not available
Price history
| Date | Event | Price |
|---|---|---|
| 9/16/2026 | Pending sale | $335,000$278/sqft |
Source:  ROAM MLS #2026014442 Report a problem ROAM MLS #2026014442 Report a problem | ||
| 8/6/2026 | Listed for sale | $335,000$278/sqft |
Source: ROAM MLS #2026014442 Report a problem | ||
| 2/18/2022 | Sold | -- |
Source: ROAM MLS #2022000628 Report a problem | ||
| 1/18/2022 | Pending sale | $335,000$278/sqft |
Source: ROAM MLS #2022000628 Report a problem | ||
| 1/14/2022 | Listed for sale | $335,000+11.7%$278/sqft |
Source: ROAM MLS #2022000628 Report a problem | ||
| 10/9/2020 | Sold | -- |
Source: ROAM MLS #2020012738 Report a problem | ||
| 9/3/2020 | Listing removed | $1,850$2/sqft |
Source: RE/MAX Professional #2020008783 Report a problem | ||
| 9/3/2020 | Pending sale | $300,000$249/sqft |
Source: RE/MAX Professional #2020012738 Report a problem | ||
| 8/11/2020 | Listed for sale | $300,000$249/sqft |
Source: RE/MAX Professional #2020012738 Report a problem | ||
| 6/9/2020 | Listed for rent | $1,850$2/sqft |
Source: RE/MAX Professional #2020008783 Report a problem | ||
| 5/1/2015 | Sold | -- |
Source: ROAM MLS #2015001785 Report a problem | ||
| 9/9/2011 | Sold | -- |
Source: Public Record Report a problem | ||
Public tax history
| Year | Property taxes | Tax assessment |
|---|---|---|
| 2025 | $3,786 +4.7% | $30,880 |
| 2024 | $3,617 -1.7% | $30,880 |
| 2023 | $3,679 -0.2% | $30,880 |
| 2022 | $3,687 +14.7% | $30,880 +12.1% |
| 2021 | $3,214 +10.2% | $27,550 +10% |
| 2020 | $2,917 +33.4% | $25,050 +38.8% |
| 2019 | $2,186 +1.3% | $18,050 |
| 2018 | $2,159 | $18,050 |
| 2017 | $2,159 | $18,050 |
| 2016 | $2,159 +2.5% | $18,050 +43.8% |
| 2015 | $2,106 +207.1% | $12,550 |
| 2014 | $686 | $12,550 |
| 2013 | $686 -53% | $12,550 |
| 2012 | $1,460 +8.8% | $12,550 |
| 2011 | $1,342 +0% | $12,550 |
| 2010 | $1,342 | $12,550 |
Find assessor info on the county website
Monthly payment
Est. payment
Payment breakdown
Explore the cost of this home by adjusting the details. Changes won't be saved.Climate risks
Neighborhood: Southside
Nearby schools
Schools provided by the listing agent
- District: East Baton Rouge
Source: ROAM MLS. This data may not be complete. We recommend contacting the local school district to confirm school assignments for this home.


Similar homes
- $439,9002 bd1 ba1.4k sqft998 Stanford Ave APT 417, Baton Rouge, LA 70808For Sale

 MLS ID #2025022389, Chelsea Meng, Compass - Perkins. ROAM MLS
 - $399,9004 bd2 ba1.6k sqft1314 Pickett Ave, Baton Rouge, LA 70808For Sale
 MLS ID #2026011682, Katherine Coghlan, Burns & Co., Inc.. ROAM MLS
 - $332,5003 bd2 ba1.6k sqft5608 Castile Ave, Baton Rouge, LA 70806For Sale
 MLS ID #2026014794, Richard Childress, The W Group Real Estate LLC. ROAM MLS
 - $209,9003 bd2 ba1.5k sqft4990 Jamestown Ave Unit 59, Baton Rouge, LA 70808For Sale
 MLS ID #2026016788, Molly Desselle, Coldwell Banker ONE. ROAM MLS
 - $460,0003 bd3 ba1.4k sqft4937 Callot St, Baton Rouge, LA 70808For SaleMLS ID #2026013961, Erin Aguilar Russo, The W Group Real Estate LLC. ROAM MLS
- $310,0003 bd2 ba1.6k sqft821 Sehdeva Memorial Dr, Baton Rouge, LA 70820For SaleMLS ID #2026014248, Russ Vegas, Blue Heron Realty. ROAM MLS
- $225,0003 bd2 ba1.5k sqft4625 Burbank Dr APT 603, Baton Rouge, LA 70820For SaleMLS ID #2026013843, Heather Kirkpatrick, Keller Williams Realty Premier Partners. ROAM MLS
- $299,0002 bd2 ba1.7k sqft7111 Village Maison Ct Unit 23, Baton Rouge, LA 70809For SaleMLS ID #2026006711, Catherine Lawrence, Coldwell Banker ONE. ROAM MLS
- $230,0003 bd3 ba1.6k sqft4625 Burbank Dr APT 304, Baton Rouge, LA 70820For SaleMLS ID #2026011559, Sara Hart, Sold By Hart Realty. ROAM MLS
- $365,0003 bd2 ba1.7k sqft10960 Springtree Ave, Baton Rouge, LA 70810For SaleMLS ID #2026016286, Marie Brock, Elevate Real Estate Services. ROAM MLS
- $290,0003 bd2 ba1.7k sqft9866 Azrok Ave, Baton Rouge, LA 70809For SaleMLS ID #2026012348, Molly Desselle, Coldwell Banker ONE. ROAM MLS
- $349,9003 bd2 ba1.5k sqft10254 Springbrook Ave, Baton Rouge, LA 70810For SaleMLS ID #2026010367, Candy Picou Linschoten, Gaspard & Co Real Estate LLC. ROAM MLS
- $329,0003 bd2 ba1.6k sqft9337 Asoka Ave, Baton Rouge, LA 70810For SaleMLS ID #2026013773, Stephen Sommers, 1 Percent Lists Premier. ROAM MLS
- $268,0003 bd2 ba1.7k sqft1311 Tallwood Dr, Baton Rouge, LA 70816For SaleMLS ID #2026017196, Molly Desselle, Coldwell Banker ONE. ROAM MLS
- $315,0003 bd2 ba1.6k sqft18238 Lake Iris Ave, Baton Rouge, LA 70817For SaleMLS ID #2026015030, Amy Cambre, Pennant Real Estate. ROAM MLS
- $330,0003 bd2 ba1.8k sqft3240 Meadow Grove Ave, Zachary, LA 70791For SaleMLS ID #2026014561, Chiara Campbell, Carrie Godbold Real Estate Group. ROAM MLS
- $345,0003 bd2 ba1.7k sqft3861 Villa Michel Dr, Baton Rouge, LA 70817For SaleMLS ID #2026011954, Nikki Calmes, CHT Group Real Estate, LLC. ROAM MLS
- $169,9003 bd2 ba1.5k sqft1741 Brightside Dr APT I5, Baton Rouge, LA 70820For SaleMLS ID #2026009111, Erin Melancon Alvarez, RE/MAX Professional. ROAM MLS
- $309,0002 bd2 ba1.7k sqft18639 Perkins Rd Lot 48, Prairieville, LA 70769For SaleMLS ID #2026014424, Laura Buck Smith, The Market Real Estate Co. ROAM MLS
- $200,0003 bd3 ba1.7k sqft2403 Brightside Dr APT 20, Baton Rouge, LA 70820For SaleMLS ID #2026012105, Nina Wright, RE/MAX Professional. ROAM MLS
