Welcome to this charming home nestled in the highly desirable Ballantyne area! Step inside to a bright and inviting interior featuring light, neutral paint and laminate flooring throughout the main level. The stylish kitchen is equipped with open shelving, granite countertops, and stainless-steel appliances. The welcoming living room offers the perfect place to gather and unwind. It has a cozy gas fireplace that instantly makes you feel at home. Upstairs, you'll find all of the home's bedrooms, including the primary suite. The primary retreat features an ensuite bathroom with dual sinks and updated finishes.
Beyond the cosmetic updates, this home offers valuable improvements that truly make it move-in ready. Major system upgrades include a heat pump hybrid electric water heater and a heat pump for efficient cooling and heating. An added bonus for electric vehicle owners is the Level 2 EV charger conveniently located in the garage. Enjoy the fully fenced backyard, offering the perfect setting for outdoor entertaining, gardening, pets, or simply relaxing after a long day. Location, location, location! This gem is just minutes from shopping, dining, the Ballantyne Bowl, and I-485, making it easy to enjoy everything the area has to offer!
Under contract-show
$430,000
9902 Highlands Crossing Dr, Charlotte, NC 28277
3beds
1,437sqft
:
Get pre-qualified$2,588/mo
Single Family Residence
Built in 1999
0.16 Acres Lot
$424,600 Zestimate®
$299/sqft
$58/mo HOA
What's special
Cozy gas fireplaceLight neutral paintFully fenced backyardGranite countertopsBright and inviting interiorOpen shelvingStainless-steel appliances
- 50 days |
- 111 |
- 5 |
Likely to sell faster than
Zillow last checked:
Listing updated:
Listed by:
Caitlin Gruschow caitlin@bdpcarolinas.com,
NextHome Reliance
Source: Canopy MLS as distributed by MLS GRID,MLS#: 4393246
Facts & features
Interior
Bedrooms & bathrooms
- Bedrooms: 3
- Bathrooms: 3
- Full bathrooms: 2
- 1/2 bathrooms: 1
Primary bedroom
- Level: Upper
Bedroom s
- Level: Upper
Bathroom half
- Level: Main
Bathroom full
- Level: Upper
Dining room
- Level: Main
Kitchen
- Level: Main
Living room
- Level: Main
Heating
- Heat Pump
Cooling
- Ceiling Fan(s), Heat Pump
Appliances
- Included: Dishwasher, Disposal, Electric Cooktop, Water Heater, Microwave, Oven, Refrigerator
- Laundry: Laundry Closet, Upper Level
Features
- Flooring: Carpet, Laminate, Tile
- Doors: Storm Door(s)
- Has basement: No
- Fireplace features: Gas Log
Interior area
- Total structure area: 1,437
- Total interior livable area: 1,437 sqft
- Finished area above ground: 1,437
- Finished area below ground: 0
Property
Parking
- Total spaces: 2
- Parking features: Driveway, Attached Garage, Garage on Main Level
- Attached garage spaces: 2
- Has uncovered spaces: Yes
Features
- Levels: Two
- Stories: 2
- Patio & porch: Patio
- Pool features: Community
- Fencing: Fenced
Lot
- Size: 0.16 Acres
Details
- Additional structures: Shed(s)
- Parcel number: 22902219
- Zoning: MX-2
- Special conditions: Standard
Construction
Type & style
- Home type: SingleFamily
- Property subtype: Single Family Residence
Materials
- Brick Partial, Vinyl
- Foundation: Slab
Condition
- New construction: No
- Year built: 1999
Utilities & green energy
- Sewer: Public Sewer
- Water: City
- Utilities for property: Electricity Connected
Community & HOA
Community
- Features: Playground, Sport Court, Walking Trails
- Subdivision: Southampton
HOA
- Has HOA: Yes
- HOA fee: $350 semi-annually
- HOA name: Superior Association Management, LLC
- HOA phone: 704-875-7299
Location
- Region: Charlotte
Financial & listing details
- Price per square foot: $299/sqft
- Tax assessed value: $367,000
- Annual tax amount: $2,989
- Date on market: 6/16/2026
- Cumulative days on market: 50 days
- Listing terms: Cash,Conventional,FHA,VA Loan
- Electric utility on property: Yes
- Road surface type: Concrete, Paved
Estimated market value
$424,600
$403,000 - $446,000
$2,322/mo
Price history
| Date | Event | Price |
|---|---|---|
| 7/27/2026 | Pending sale | $430,000$299/sqft |
Source:  NextHome #4393246 Report a problem NextHome #4393246 Report a problem | ||
| 6/16/2026 | Listed for sale | $430,000+27.8%$299/sqft |
Source:  Canopy MLS as distributed by MLS GRID #4393246 Report a problem Canopy MLS as distributed by MLS GRID #4393246 Report a problem | ||
| 6/22/2021 | Sold | $336,500+100.3%$234/sqft |
Source: Canopy MLS as distributed by MLS GRID #3741837 Report a problem | ||
| 7/6/2017 | Listing removed | $1,650$1/sqft |
Source: Zillow Rental Manager Report a problem | ||
| 6/5/2017 | Listed for rent | $1,650+32%$1/sqft |
Source: Zillow Rental Manager Report a problem | ||
| 7/1/2013 | Sold | $168,000-4%$117/sqft |
Source: Canopy MLS as distributed by MLS GRID #2152603 Report a problem | ||
| 6/30/2012 | Listing removed | $1,250$1/sqft |
Source: Charlotte Homes and Rentals, LLC Report a problem | ||
| 6/26/2012 | Listed for rent | $1,250$1/sqft |
Source: RentalHunt.com #242568 Report a problem | ||
| 8/1/2009 | Listing removed | $175,000$122/sqft |
Source: Allen Tate Company #871063 Report a problem | ||
| 7/19/2009 | Price change | $175,000-2.7%$122/sqft |
Source: Allen Tate Company #871063 Report a problem | ||
| 7/11/2009 | Listed for sale | $179,900+13.9%$125/sqft |
Source: Allen Tate Company #871063 Report a problem | ||
| 4/27/2006 | Sold | $158,000+16.6%$110/sqft |
Source: Public Record Report a problem | ||
| 1/28/2000 | Sold | $135,500$94/sqft |
Source: Public Record Report a problem | ||
Public tax history
| Year | Property taxes | Tax assessment |
|---|---|---|
| 2025 | $2,989 +1.9% | $367,000 |
| 2024 | $2,932 +3.6% | $367,000 |
| 2023 | $2,831 +15.3% | $367,000 +52% |
| 2022 | $2,455 +0.5% | $241,400 |
| 2021 | $2,444 +0.3% | $241,400 |
| 2020 | $2,437 +0.6% | $241,400 |
| 2019 | $2,421 +7% | $241,400 +44.6% |
| 2018 | $2,263 +2.2% | $166,900 |
| 2017 | $2,214 | $166,900 |
| 2016 | $2,214 | $166,900 |
| 2015 | $2,214 +0.4% | $166,900 |
| 2014 | $2,206 | $166,900 |
| 2013 | -- | $166,900 -0.4% |
| 2012 | -- | $167,600 |
| 2011 | -- | $167,600 +22.2% |
| 2010 | -- | $137,100 |
| 2009 | -- | $137,100 |
| 2008 | -- | $137,100 |
| 2007 | -- | $137,100 |
| 2006 | -- | $137,100 |
| 2005 | -- | $137,100 |
| 2004 | -- | $137,100 |
| 2003 | -- | $137,100 +22.8% |
| 2002 | -- | $111,630 |
| 2001 | -- | $111,630 |
| 2000 | -- | $111,630 |
Find assessor info on the county website
Monthly payment
Est. payment
Payment breakdown
Explore the cost of this home by adjusting the details. Changes won't be saved.Climate risks
Neighborhood: Provincetowne
Nearby schools
GreatSchools rating
- 10/10Knights View Elementary SchoolGrades: PK-4Distance: 0.3 mi
- 10/10Community House MiddleGrades: 6-8Distance: 1 mi
- 9/10Ardrey Kell HighGrades: 9-12Distance: 0.5 mi
Schools provided by the listing agent
- Elementary: Knights View
- Middle: Community House
- High: Ardrey Kell
Source: Canopy MLS as distributed by MLS GRID. This data may not be complete. We recommend contacting the local school district to confirm school assignments for this home.
- $505,5004 bd3 ba2k sqft9830 Highlands Crossing Dr, Charlotte, NC 28277Off Market

- $618,4005 bd3 ba2.8k sqft9908 Highlands Crossing Dr, Charlotte, NC 28277Off Market
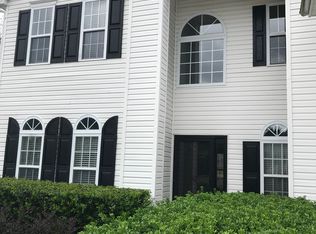
- $559,8004 bd3 ba2.3k sqft9824 Highlands Crossing Dr, Charlotte, NC 28277Off Market

- $526,4004 bd2 ba2k sqft9525 Wilson Hall Dr, Charlotte, NC 28277Off Market
- $521,2004 bd2 ba2k sqft9916 Highlands Crossing Dr, Charlotte, NC 28277Off Market
- $540,9004 bd2 ba2.2k sqft9521 Wilson Hall Dr, Charlotte, NC 28277Off Market
- $467,9444 bd3 ba2.2k sqft17447 Campbell Hall Ct, Charlotte, NC 28277Sold
- $573,6004 bd2 ba2.4k sqft17202 Commons Crossing Dr, Charlotte, NC 28277Off Market
A local agent can set up tours, give advice and negotiate with sellers.
Similar homes
- $468,9003 bd3 ba1.9k sqft9132 Royal Highlands Ct, Charlotte, NC 28277For Sale

 MLS ID #4379058, Karin Hull, RE/MAX Executive. Canopy MLS as distributed by MLS GRID
 - $435,0003 bd4 ba1.8k sqft12727 Bullock Greenway Blvd, Charlotte, NC 28277For Sale
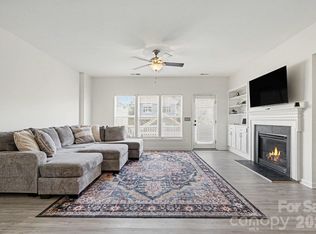 MLS ID #4394540, Kortney Parker, Parker Realty Home & Land LLC. Canopy MLS as distributed by MLS GRID
 - $479,0003 bd3 ba1.8k sqftArdrey Kell Villages, Charlotte, NC 28277For Sale
 MLS ID #4397007, Jason Noblitt, Dickens Mitchener & Associates Inc. Canopy MLS as distributed by MLS GRID
 - $425,0003 bd3 ba1.6k sqft9406 Kings Parade Blvd, Charlotte, NC 28273For Sale
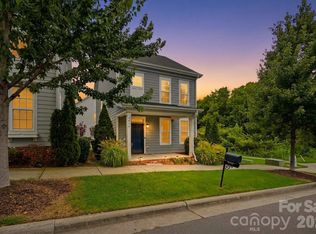 MLS ID #4410774, Bruce Juengst, Keller Williams Unified. Canopy MLS as distributed by MLS GRID
 - $405,0002 bd2 ba1.4k sqft9330 Duckhorn Dr, Charlotte, NC 28277For SaleMLS ID #4380843, Joe Brancatto, Joseph Randall Realty LLC. Canopy MLS as distributed by MLS GRID
- $359,9002 bd3 ba1.4k sqft9725 Mattforest Cir, Charlotte, NC 28277For SaleMLS ID #4389671, Kimi Parker, Parker Realty Home & Land LLC. Canopy MLS as distributed by MLS GRID
- $440,0004 bd2 ba2k sqft12630 Ivey Creek Dr, Charlotte, NC 28273For SaleMLS ID #4409584, Kim Bigach, Keller Williams Connected. Canopy MLS as distributed by MLS GRID
- $475,0003 bd3 ba1.6k sqft12624 Cardinal Woods Dr, Pineville, NC 28134For SaleMLS ID #4383732, Rory Cummins, EXP Realty LLC Ballantyne. Canopy MLS as distributed by MLS GRID
- $430,0004 bd4 ba1.9k sqftMagnolia Park, Charlotte, NC 28209For SaleMLS ID #4411435, Jennie Guice, Helen Adams Realty. Canopy MLS as distributed by MLS GRID
- $358,9002 bd2 ba1.3k sqft7410 Carolina Jessamine Ct, Indian Land, SC 29707For SaleMLS ID #4410130, Blake Payton, RE/MAX Executive. Canopy MLS as distributed by MLS GRID
- $418,0003 bd3 ba1.4k sqft6408 Silver Star Ln, Charlotte, NC 28210For SaleMLS ID #4395408, Lauren Farlow, Keller Williams South Park. Canopy MLS as distributed by MLS GRID
- $510,0002 bd3 ba1.5k sqft11451 Red Rust Ln, Charlotte, NC 28277For SaleMLS ID #4397015, Jeff Ciulla, RE/MAX Executive. Canopy MLS as distributed by MLS GRID
- $425,0003 bd3 ba1.3k sqft1512 Norris Ave, Charlotte, NC 28206For SaleMLS ID #4397773, Tanya Carlson, IT Realty, LLC. Canopy MLS as distributed by MLS GRID
- $404,9003 bd3 ba1.6k sqft3936 Caliper Pl, Fort Mill, SC 29708For SaleMLS ID #4394936, Brandon Gafgen, Assist2sell Buyers & Sellers 1st Choice LLC. Canopy MLS as distributed by MLS GRID
- $475,0004 bd2 ba1.9k sqft1621 Brook Dr, Fort Mill, SC 29708For SaleMLS ID #4393483, Louise Trigg, Helen Adams Realty. Canopy MLS as distributed by MLS GRID
- $440,0003 bd3 ba2k sqft5012 Forest Hills Pl, Indian Land, SC 29707For SaleMLS ID #4392199, Theresa Staker, Keller Williams Ballantyne Area. Canopy MLS as distributed by MLS GRID
- $439,0003 bd2 ba1.3k sqft3724 Cobbleridge Dr, Charlotte, NC 28215For SaleMLS ID #4362889, Joshua Drown, The McDevitt Agency. Canopy MLS as distributed by MLS GRID
- $440,0003 bd3 ba1.9k sqft605 Cedar Knoll Cir, Pineville, NC 28134For SaleMLS ID #4389219, John Combs, Local Real Estate. Canopy MLS as distributed by MLS GRID
- $445,0003 bd3 ba2k sqft4008 Woodsmill Rd, Indian Land, SC 29707For SaleMLS ID #4398108, Quinn Johnson, Lake Wylie Realty. Canopy MLS as distributed by MLS GRID
- $399,9504 bd3 ba2k sqft6901 Robinson Church Rd, Charlotte, NC 28215For SaleMLS ID #4390816, Douglas Christen, Nestlewood Realty, LLC. Canopy MLS as distributed by MLS GRID
