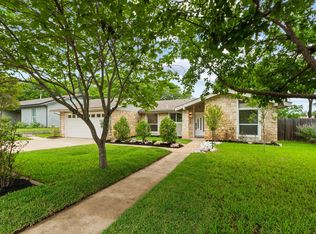
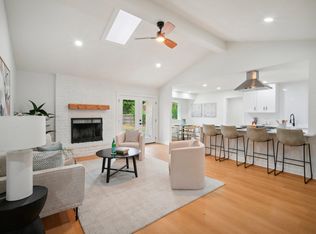
Thoughtfully renovated from top to bottom, this move-in-ready 4-bedroom home combines timeless style with quality craftsmanship and the confidence of major completed improvements. BRAND NEW kitchen, with professionally completed foundation and plumbing repairs, along with a new roof and gutters, provide exceptional peace of mind, while extensive interior and exterior renovations create a home that feels fresh, modern, and ready for its next chapter. The bathrooms SHINE with full renovations! Look at the photos - you'll see the spa-like spaces. Inside, you'll find spacious living areas with beautifully updated finishes throughout, and those fully modernized bathrooms. Four generously sized bedrooms offer flexibility for family, guests, or a dedicated home office. Step outside to a private, fenced backyard, a fire pit, and plenty of room to entertain, garden, or simply unwind. From the impressive curb appeal to the extensive renovations and major system improvements, every detail has been thoughtfully completed, making this a truly turnkey opportunity in one of Austin's most convenient locations.
Pending
Price cut: $25K (6/23)
$475,000
9907 Oak Hollow Dr, Austin, TX 78758
4beds
1,972sqft
:
Get pre-qualified$3,340/mo
Single Family Residence
Built in 1971
10,545 Square Feet Lot
$-- Zestimate®
$241/sqft
$-- HOA
What's special
Timeless styleBrand new kitchenBeautifully updated finishes throughoutFour generously sized bedroomsImpressive curb appealFire pitPrivate fenced backyard
- 57 days |
- 239 |
- 36 |
Zillow last checked:
Listing updated:
Listed by:
Stacy Mansoor (512) 589-8311,
Keller Williams Realty Lone St (512) 868-1771
Source: Unlock MLS,MLS#: 4950171
Facts & features
Interior
Bedrooms & bathrooms
- Bedrooms: 4
- Bathrooms: 2
- Full bathrooms: 2
- Main level bedrooms: 4
Primary bedroom
- Level: Main
Heating
- Central
Cooling
- Central Air
Appliances
- Included: Dishwasher, Disposal, Microwave, Oven, RNGHD, Refrigerator
Features
- Bookcases, Ceiling Fan(s), Cathedral Ceiling(s), Quartz Counters, Primary Bedroom on Main
- Flooring: Tile
- Windows: None
- Number of fireplaces: 1
Interior area
- Total interior livable area: 1,972 sqft
Property
Parking
- Total spaces: 2
- Parking features: Driveway
- Garage spaces: 2
Accessibility
- Accessibility features: None
Features
- Levels: One
- Stories: 1
- Patio & porch: Patio, Porch
- Exterior features: None
- Pool features: None
- Fencing: Wood
- Has view: Yes
- View description: None
- Waterfront features: None
Lot
- Size: 10,545 Square Feet
- Features: None
Details
- Additional structures: None
- Parcel number: 02451403200000
- Special conditions: Standard
Construction
Type & style
- Home type: SingleFamily
- Property subtype: Single Family Residence
Materials
- Foundation: Slab
- Roof: Composition
Condition
- Updated/Remodeled
- New construction: No
- Year built: 1971
Utilities & green energy
- Sewer: Public Sewer
- Water: Public
- Utilities for property: Electricity Connected, Natural Gas Connected, Water Connected
Community & HOA
Community
- Features: None
- Subdivision: Quail Creek West Ph 02 Sec 06
HOA
- Has HOA: No
Location
- Region: Austin
Financial & listing details
- Price per square foot: $241/sqft
- Tax assessed value: $438,350
- Annual tax amount: $9,345
- Date on market: 6/5/2026
- Listing terms: Cash,Conventional,FHA,VA Loan
- Electric utility on property: Yes
Estimated market value
Not available
Estimated sales range
Not available
Not available
Price history
| Date | Event | Price |
|---|---|---|
| 7/29/2026 | Pending sale | $475,000$241/sqft |
Source:  Unlock MLS #4950171 Report a problem Unlock MLS #4950171 Report a problem | ||
| 7/17/2026 | Contingent | $475,000$241/sqft |
Source: Unlock MLS #4950171 Report a problem | ||
| 6/23/2026 | Price change | $475,000-5%$241/sqft |
Source: Unlock MLS #4950171 Report a problem | ||
| 6/5/2026 | Listed for sale | $500,000$254/sqft |
Source: Unlock MLS #4950171 Report a problem | ||
Public tax history
| Year | Property taxes | Tax assessment |
|---|---|---|
| 2025 | $6,778 -2.9% | $438,350 -0.8% |
| 2024 | $6,981 +15.2% | $441,936 +4.6% |
| 2023 | $6,060 -6.9% | $422,478 +10% |
| 2022 | $6,506 | $384,071 +10% |
| 2021 | -- | $349,155 +10% |
| 2020 | $6,310 +14.7% | $317,414 -9.5% |
| 2019 | $5,502 +17.9% | $350,888 +33.8% |
| 2018 | $4,665 | $262,325 +10% |
| 2017 | $4,665 +20.6% | $238,477 +10% |
| 2016 | $3,867 | $216,797 +10% |
| 2015 | $3,867 | $197,088 +10% |
| 2014 | $3,867 | $179,171 +10% |
| 2013 | -- | $162,883 |
| 2012 | -- | $162,883 -7.4% |
| 2011 | -- | $175,825 |
| 2010 | -- | $175,825 |
| 2009 | -- | $175,825 +9.4% |
| 2008 | -- | $160,726 +4.1% |
| 2007 | -- | $154,401 +11.2% |
| 2006 | -- | $138,795 +10% |
| 2005 | -- | $126,177 -3.9% |
| 2002 | $2,936 | $131,268 |
Find assessor info on the county website
Monthly payment
Est. payment
Payment breakdown
Explore the cost of this home by adjusting the details. Changes won't be saved.Climate risks
Neighborhood: North Austin
Nearby schools
GreatSchools rating
- 2/10Cook Elementary SchoolGrades: PK-5Distance: 0.2 mi
- 1/10Burnet Middle SchoolGrades: 6-8Distance: 1.3 mi
- 2/10Navarro Early College High SchoolGrades: 9-12Distance: 1 mi
Schools provided by the listing agent
- Elementary: Cook
- Middle: Burnet (Austin ISD)
- High: Navarro Early College
- District: Austin ISD
Source: Unlock MLS. This data may not be complete. We recommend contacting the local school district to confirm school assignments for this home.
- $390,900-- bd2 ba1.5k sqft9905 Oak Hollow Dr, Austin, TX 78758Off Market
- $394,5004 bd2 ba1.5k sqft9909 Oak Hollow Dr, Austin, TX 78758Off Market
- $398,0004 bd2 ba1.6k sqft1529 Desert Quail Ln, Austin, TX 78758Off Market
- $374,400-- bd1 ba1.6k sqft9903 Oak Hollow Dr, Austin, TX 78758Off Market
- $378,700-- bd1 ba1.6k sqft9911 Oak Hollow Dr, Austin, TX 78758Off Market
- $329,900-- bd2 ba1.3k sqft1528 Desert Quail Ln, Austin, TX 78758Off Market
- $--4 bd2 ba1.9k sqft1409 Mearns Meadow Blvd, Austin, TX 78758Sold
- $427,900-- bd2 ba1.8k sqft1411 Mearns Meadow Blvd, Austin, TX 78758Off Market
A local agent can set up tours, give advice and negotiate with sellers.
Similar homes
- $536,0004 bd2 ba1.4k sqft10411 Button Quail Dr, Austin, TX 78758Active

 MLS ID #6146643, David Brooks, Team West Real Estate LLC. Unlock MLS
 - $449,0003 bd2 ba1.3k sqft1608 Springer Ln, Austin, TX 78758Active
 MLS ID #8231778, Peter Sajovich, HomeNet Realty. Unlock MLS
 - $475,0004 bd2 ba1.7k sqft10109 Woodstock Dr, Austin, TX 78753Active
 MLS ID #7013518, Jennie Glasscock, Keller Williams Realty. Unlock MLS
 - $540,0003 bd2 ba1.6k sqft10219 W Rutland Vlg, Austin, TX 78758Active
 MLS ID #7390382, Michael Ramos, Momentum Realty. Unlock MLS
 - $409,0003 bd2 ba1.2k sqft10414 Quail Ridge Dr, Austin, TX 78758ActiveMLS ID #5089978, Ryan Roberts, Roberts Realty. Unlock MLS
- $499,9003 bd2 ba1.2k sqft8508 Contour Dr, Austin, TX 78757ActiveMLS ID #8847173, Will Mackintosh, Bramlett Partners. Unlock MLS
- $525,0003 bd2 ba2k sqft202 E Caddo St, Austin, TX 78753ActiveMLS ID #5715681, L.C. Nino, Realty of America, LLC. Unlock MLS
- $465,0004 bd3 ba2.1k sqft8905 Bridgewood Trl, Austin, TX 78729ActiveMLS ID #3525059, Summer Lee, Chad Realty Group. Unlock MLS
- $499,0004 bd2 ba1.5k sqft2103 Fordham Cv, Austin, TX 78723ActiveMLS ID #5650601, Rosie Hayer, Rivet Real Estate. Unlock MLS
- $349,0003 bd1 ba1k sqft8417 Maine Dr, Austin, TX 78758ActiveMLS ID #3133567, Christen Bakke, Compass RE Texas, LLC. Unlock MLS
- $499,9003 bd2 ba1.6k sqft4400 Destinys Gate Dr, Austin, TX 78727ActiveMLS ID #2360312, Will Mackintosh, Bramlett Partners. Unlock MLS
- $549,9004 bd2 ba2.3k sqft3604 Carla Dr, Austin, TX 78754ActiveMLS ID #8765074, Roman Lopez, Keller Williams Realty. Unlock MLS
- $459,9003 bd2 ba1.5k sqft7003 Tesoro Trl, Austin, TX 78729ActiveMLS ID #6815160, Lisa Marie Contaldi, Intero Real Estate Services. Unlock MLS
- $459,9003 bd2 ba1.3k sqft13200 Elysian Fields Cv, Austin, TX 78727ActiveMLS ID #2915166, Omar Dyess, Pure Realty. Unlock MLS
- $559,0004 bd2 ba1.6k sqft11905 Misty Brook Dr, Austin, TX 78727ActiveMLS ID #2509191, Becky Ode, Moreland Properties. Unlock MLS
- $564,9003 bd2 ba1.4k sqft1801 Belford Dr, Austin, TX 78757ActiveMLS ID #1262788, Darsh Parikh, Compass RE Texas, LLC. Unlock MLS
- $625,0004 bd3 ba2.3k sqft7523 Glenhill Rd, Austin, TX 78752ActiveMLS ID #7783642, William Haley, Sprout Realty. Unlock MLS
- $489,5004 bd2 ba1.5k sqft12210 Waxwing Cir, Austin, TX 78750ActiveMLS ID #5240677, Leslie Spencer, Moreland Properties. Unlock MLS
- $475,0003 bd3 ba1.8k sqft8917 Old Lampasas Trl Unit 8, Austin, TX 78750ActiveMLS ID #9813557, Allie Martinez, Compass RE Texas, LLC. Unlock MLS
- $400,0003 bd2 ba1.3k sqft8507 Shenandoah Dr, Austin, TX 78753ActiveMLS ID #8785968, Patty Johns, Christies Intl Real Estate Lone Star. Unlock MLS
