This one-story walkout resides on a quiet cul-de-sac in a great Plymouth neighborhood. The main level has a living room with gas fireplace, three bedrooms, kitchen and informal dining that walks out to the large deck overlooking the well manicured landscaping. The kitchen features stainless steel appliances, granite countertops, skylights, breakfast bar, hardwood flooring all with white cabinetry and trim. The lower level has a family room with luxury vinyl plank flooring, second gas brick fireplace, bonus area that is being used as a 2nd kitchen and a fourth (non-conforming) bedroom or home office. Walk out to a flat backyard with patio, shed and plenty of room to play and entertain. Welcome Home.
Active
Price cut: $10K (9/29)
$489,950
9920 36th Pl N, Plymouth, MN 55441
4beds
2,370sqft
Single Family
Built in 1968
0.27 Acres Lot
$488,000 Zestimate®
$207/sqft
$-- HOA
What's special
Hardwood flooringBreakfast barFlat backyard with patioSecond gas brick fireplaceThree bedroomsGranite countertopsWhite cabinetry and trim
- 25 days
- 1,303
- 156
Likely to sell faster than
Zillow last checked:
Listing updated:
Listed by:
Bryan A Kranz 612-237-2489,
Ravenswood Realty
Source: NorthstarMLS as distributed by MLS GRID,MLS#: 7142876
Facts & features
Interior
Bedrooms & bathrooms
- Bedrooms: 4
- Bathrooms: 3
- Full bathrooms: 1
- 3/4 bathrooms: 1
- 1/2 bathrooms: 1
Bedroom
- Level: Main
- Area: 156 Square Feet
- Dimensions: 13x12
Bedroom 2
- Level: Main
- Area: 120 Square Feet
- Dimensions: 12x10
Bedroom 3
- Level: Main
- Area: 120 Square Feet
- Dimensions: 12x10
Bedroom 4
- Level: Lower
- Area: 168 Square Feet
- Dimensions: 14x12
Bonus room
- Level: Lower
- Area: 216 Square Feet
- Dimensions: 18x12
Deck
- Level: Main
- Area: 378 Square Feet
- Dimensions: 27x14
Dining room
- Level: Main
- Area: 156 Square Feet
- Dimensions: 13x12
Family room
- Level: Lower
- Area: 540 Square Feet
- Dimensions: 36x15
Garage
- Level: Main
- Area: 399 Square Feet
- Dimensions: 21x19
Kitchen
- Level: Main
- Area: 208 Square Feet
- Dimensions: 16x13
Laundry
- Level: Lower
- Area: 110 Square Feet
- Dimensions: 11x10
Living room
- Level: Main
- Area: 234 Square Feet
- Dimensions: 18x13
Patio
- Level: Lower
- Area: 216 Square Feet
- Dimensions: 18x12
Heating
- Forced Air
Cooling
- Central Air
Appliances
- Included: Dishwasher, Dryer, Microwave, Range, Refrigerator, Washer, Water Softener Owned
Features
- Basement: Block,Finished,Full,Walk-Out Access
- Number of fireplaces: 2
- Fireplace features: Family Room, Living Room
Interior area
- Total structure area: 2,540
- Total interior livable area: 2,370 sqft
- Finished area above ground: 1,270
- Finished area below ground: 1,100
Property
Parking
- Total spaces: 2
- Parking features: Attached, Concrete
- Attached garage spaces: 2
- Details: Garage Dimensions (21x19)
Accessibility
- Accessibility features: None
Features
- Levels: One
- Stories: 1
Lot
- Size: 0.27 Acres
- Dimensions: 86 x 135
- Features: Tree Coverage - Light
Details
- Additional structures: Storage Shed
- Foundation area: 1270
- Parcel number: 1311822430044
- Zoning description: Residential-Single Family
Construction
Type & style
- Home type: SingleFamily
- Property subtype: Single Family
Materials
- Roof: Asphalt
Condition
- New construction: No
- Year built: 1968
Utilities & green energy
- Electric: Circuit Breakers
- Gas: Natural Gas
- Sewer: City Sewer/Connected
- Water: City Water/Connected
Community & HOA
Community
- Subdivision: Plymouth Plaza
HOA
- Has HOA: No
Location
- Region: Plymouth
Financial & listing details
- Price per square foot: $207/sqft
- Tax assessed value: $444,200
- Annual tax amount: $5,184
- Date on market: 9/11/2026
Estimated market value
$488,000
$464,000 - $512,000
$3,234/mo
Price history
| Date | Event | Price |
|---|---|---|
| 9/29/2026 | Price change | $489,950-2%$207/sqft |
Source:  NorthstarMLS as distributed by MLS GRID #7142876 Report a problem NorthstarMLS as distributed by MLS GRID #7142876 Report a problem | ||
| 9/11/2026 | Listed for sale | $499,950+24.1%$211/sqft |
Source: NorthstarMLS as distributed by MLS GRID #7142876 Report a problem | ||
| 2/4/2022 | Sold | $403,000-4%$170/sqft |
Source: NorthstarMLS as distributed by MLS GRID #6130967 Report a problem | ||
| 12/14/2021 | Pending sale | $419,900$177/sqft |
Source: NorthstarMLS as distributed by MLS GRID #6130967 Report a problem | ||
| 12/7/2021 | Listing removed | -- |
Source:  RE/MAX International Report a problem RE/MAX International Report a problem | ||
| 12/3/2021 | Listed for sale | $419,900+17.2%$177/sqft |
Source: NorthstarMLS as distributed by MLS GRID #6130967 Report a problem | ||
| 6/17/2019 | Sold | $358,400-0.4%$151/sqft |
Source: NorthstarMLS as distributed by MLS GRID #5223629 Report a problem | ||
| 5/2/2019 | Price change | $359,900-2.7%$152/sqft |
Source: Realty Group, Inc. #5223629 Report a problem | ||
| 4/19/2019 | Price change | $369,900-1.3%$156/sqft |
Source: Realty Group, Inc. #5201548 Report a problem | ||
| 4/2/2019 | Price change | $374,900-2.6%$158/sqft |
Source: Realty Group, Inc. #5201548 Report a problem | ||
| 3/21/2019 | Listed for sale | $384,900-8.1%$162/sqft |
Source: Realty Group, Inc. #5201548 Report a problem | ||
| 11/8/2017 | Sold | $418,911+31%$177/sqft |
Source: Public Record Report a problem | ||
| 9/16/2016 | Listing removed | $319,900$135/sqft |
Source: Realty Group, Inc. #4748402 Report a problem | ||
| 8/15/2016 | Price change | $319,900-3.8%$135/sqft |
Source: Realty Group, Inc. #4748402 Report a problem | ||
| 8/5/2016 | Listed for sale | $332,500+30.7%$140/sqft |
Source: Realty Group, Inc. #4748402 Report a problem | ||
| 8/29/2014 | Sold | $254,350$107/sqft |
Source:  Lake Superior Area Realtors as distributed by MLS GRID #2205675 Report a problem Lake Superior Area Realtors as distributed by MLS GRID #2205675 Report a problem | ||
Public tax history
| Year | Property taxes | Tax assessment |
|---|---|---|
| 2026 | $5,184 +7.3% | $444,200 +3.7% |
| 2025 | $4,830 +1.4% | $428,400 +4.5% |
| 2024 | $4,765 +4.7% | $409,900 -2.5% |
| 2023 | $4,551 +4.4% | $420,400 +4.3% |
| 2022 | $4,358 +1.8% | $403,000 +12.6% |
| 2021 | $4,280 +23.1% | $358,000 +1.7% |
| 2020 | $3,476 -18.8% | $352,000 +25.3% |
| 2019 | $4,280 +23.1% | $281,000 +0.7% |
| 2018 | $3,476 +0.7% | $279,000 +18.7% |
| 2017 | $3,451 +6.2% | $235,000 +2.2% |
| 2016 | $3,251 -3.3% | $230,000 -0.4% |
| 2015 | $3,363 +4.6% | $230,900 +6.7% |
| 2014 | $3,216 +6.1% | $216,500 +1.7% |
| 2013 | $3,032 +0.6% | $212,900 -1.9% |
| 2012 | $3,013 +1.5% | $217,100 -2.1% |
| 2011 | $2,968 +1.7% | $221,700 -6.5% |
| 2010 | $2,917 -6.7% | $237,200 -8.7% |
| 2009 | $3,128 +15.1% | $259,900 +7.9% |
| 2006 | $2,718 +10.2% | $240,800 +12.1% |
| 2005 | $2,467 +7.9% | $214,800 +15% |
| 2004 | $2,287 +14.5% | $186,800 +12% |
| 2002 | $1,997 -48% | $166,800 |
| 2001 | $3,840 | -- |
Find assessor info on the county website
Monthly payment
Est. payment
Payment breakdown
Explore the cost of this home by adjusting the details. Changes won't be saved.Climate risks
Neighborhood: 55441


Similar homes
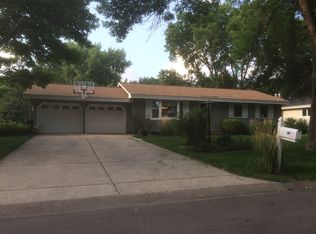
- $475,0003 bd2 ba2.1k sqft2131 Perry Ave N, Golden Valley, MN 55422For Sale
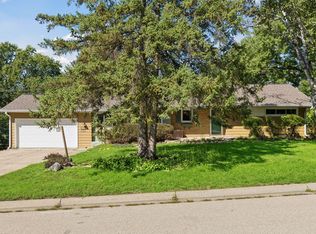
 MLS ID #7138122, Gary Petersen, Coldwell Banker Realty. NorthstarMLS as distributed by MLS GRID
 - $525,0005 bd3 ba2.4k sqft15730 6th Ave N, Plymouth, MN 55447For Sale
 MLS ID #7110820, Tiffany Larson, Keller Williams Classic Realty. NorthstarMLS as distributed by MLS GRID
 - $485,0003 bd2 ba2.2k sqft12918 Rutledge Cir, Minnetonka, MN 55305For Sale
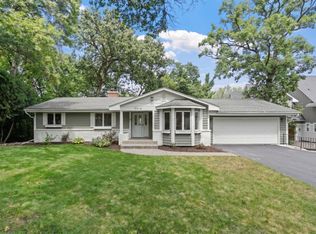 MLS ID #7132976, Brittney Sullivan, Compass. NorthstarMLS as distributed by MLS GRID
 - $429,9004 bd3 ba2k sqft2580 Winfield Ave, Golden Valley, MN 55422For Sale
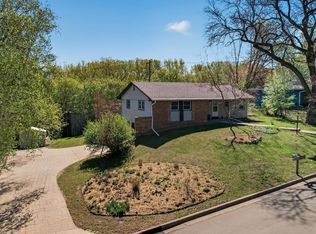 MLS ID #7137794, Bill A Pomerenke, Bridge Realty, LLC. NorthstarMLS as distributed by MLS GRID
 - $475,0003 bd2 ba1.5k sqft1424 Rhode Island Ave N, Golden Valley, MN 55427For SaleMLS ID #7134193, Shayna Nienow, Keller Williams Realty Integrity Lakes. NorthstarMLS as distributed by MLS GRID
- $499,9005 bd2 ba2k sqft6747 Quantico Ln N, Maple Grove, MN 55311For SaleMLS ID #7147537, Abby Schannauer, Keller Williams Classic Rlty NW. NorthstarMLS as distributed by MLS GRID
- $624,9994 bd4 ba2.8k sqft16005 22nd Ave N, Plymouth, MN 55447For SaleMLS ID #7149215, Emily Leach, Lakes Sotheby's International Realty. NorthstarMLS as distributed by MLS GRID
- $475,0004 bd3 ba1.9k sqft2612 Georgia Ave S, Saint Louis Park, MN 55426For SaleMLS ID #7148168, Michael R Rupnow, Coldwell Banker Realty - Southwest Regional. NorthstarMLS as distributed by MLS GRID
- $499,0004 bd4 ba3.2k sqft6300 91st Trl N, Brooklyn Park, MN 55445For SaleMLS ID #7142770, Ryan M Platzke, Coldwell Banker Realty - Southwest Regional. NorthstarMLS as distributed by MLS GRID
- $505,9004 bd3 ba2.2k sqft3006 Alabama Ave S, Saint Louis Park, MN 55416For SaleMLS ID #7131751, Patrick J Kaveney, Bayshore Realty. NorthstarMLS as distributed by MLS GRID
- $375,0004 bd2 ba2.4k sqft7008 35th Ave N, Crystal, MN 55427For SaleMLS ID #7146065, Katrin Anne Gilbertson, eXp Realty. NorthstarMLS as distributed by MLS GRID
- $465,0004 bd4 ba2.5k sqft5909 92nd Ave N, Brooklyn Park, MN 55443For SaleMLS ID #7115585, Picture Perfect Home Team, Keller Williams Realty Integrity Lakes. NorthstarMLS as distributed by MLS GRID
- $435,0004 bd2 ba1.6k sqft1316 Holdridge Ter, Wayzata, MN 55391For SaleMLS ID #7149941, Hila Kadosh, Engel & Volkers Lake Minnetonka. NorthstarMLS as distributed by MLS GRID
- $349,9003 bd2 ba1.8k sqft2708 Boone Ave N, New Hope, MN 55427For SaleMLS ID #7138603, Samuel Evan Isaacson, Isaacson Brothers. NorthstarMLS as distributed by MLS GRID
- $475,0004 bd3 ba1.7k sqft6108 Whited Ave, Minnetonka, MN 55345For SaleMLS ID #7125794, Karen Xiao, Longhouse Realty. NorthstarMLS as distributed by MLS GRID
- $349,0004 bd2 ba2.2k sqft7000 Humboldt Ave N, Brooklyn Center, MN 55430For SaleMLS ID #7152588, James M Waters, James M. Waters. NorthstarMLS as distributed by MLS GRID
- $490,0005 bd3 ba3.1k sqft1974 Summer St, Falcon Heights, MN 55113For SaleMLS ID #7130643, Martha S Hoover, RE/MAX Preferred. NorthstarMLS as distributed by MLS GRID
- $489,0003 bd3 ba2.9k sqft10632 Daisy Cir, Bloomington, MN 55438For SaleMLS ID #7148352, Joseph W Jordan, Edina Realty, Inc.. NorthstarMLS as distributed by MLS GRID
- $549,9004 bd3 ba2.4k sqft14886 Tealwood Ct, Eden Prairie, MN 55347For SaleMLS ID #7148495, Christopher Buesgens, Compass. NorthstarMLS as distributed by MLS GRID
- $585,0005 bd4 ba2.9k sqft14124 55th Ave N, Plymouth, MN 55446For SaleMLS ID #7134025, Bethany Nelson, Keller Williams Premier Realty Lake Minnetonka. NorthstarMLS as distributed by MLS GRID
