GUARD-GATED 7-BEDROOM W DRAMATIC ENTRY- REGENCY AT THE LAKES ! Wrought Iron double door entry into 2-story foyer w dramatic winding staircase adorned w wood/wrought iron railings. Sunken Formal Living & Dining Rooms great for entertaining! HUGE Kitchen w breakfast bar/center island/granite counters/lots of cabinets/double ovens/gas cooktop/walk-in pantry & eat-in nook. Large Family Room w Fireplace has large wet bar w wine fridge, cabinets & granite counters. 2 DOWNSTAIRS Bedrooms w hall bath, laundry room & travertine tile throughout main areas complete the first floor. Upstairs is the Master Suite w dressing room/separate sinks & vanities/makeup table/walk-in mirrored closet/separate shower/jetted tub w marble counters & floors. 3 additional HUGE Bedrooms and one additional Bedroom used as a second Family Room w Jack & Jill baths complete the second floor. Home features a lovely pool/spa with oversized covered patio and front/rear lawns! This is 5188 sqft of spacious living space!
Pre-foreclosure
Est. $1,411,500
9921 Fox Springs Dr, Las Vegas, NV 89117
7beds
5,188sqft
Single Family Residential
Built in 1999
0.35 Acres Lot
$1,411,500 Zestimate®
$272/sqft
$255/mo HOA
Overview
- 85 days |
- 30 |
- 2 |
Facts & features
Interior
Bedrooms & bathrooms
- Bedrooms: 7
- Bathrooms: 5
- Full bathrooms: 4
- 1/2 bathrooms: 1
Heating
- Forced air, Gas
Cooling
- Central
Appliances
- Included: Dishwasher, Garbage disposal, Microwave, Refrigerator
- Laundry: Separate Laundry Room, 1st Floor, Sink & Cabinets
Features
- Ceiling Fan(s)
- Flooring: Carpet
- Windows: Shutters, Windows Coverings Throughout
- Has fireplace: Yes
- Fireplace features: Gas, Family Room, Master Bedroom
Interior area
- Total interior livable area: 5,188 sqft
Property
Parking
- Total spaces: 4
- Parking features: Garage - Attached
Features
- Patio & porch: Covered Patio
- Exterior features: Stucco
- Pool features: Pool/Spa Combo, Inground-Private
- Has spa: Yes
- Spa features: Private
- Fencing: Back Yard, Block
Lot
- Size: 0.35 Acres
- Features: Landscaped, Drip Irrigation/Bubblers, 1/4 to 1 Acre, Front Lawn, Sprinklers In Rear, Rear Lawn, Front Sprinkler System
- Residential vegetation: Brush
Details
- Parcel number: 16307415031
- Zoning description: Single Family
Construction
Type & style
- Home type: SingleFamily
- Property subtype: Single Family Residential
Materials
- Frame
- Roof: Tile
Condition
- Year built: 1999
Utilities & green energy
- Sewer: Public Sewer
- Water: Public
- Utilities for property: Underground Utilities, Cable Wired
Community & HOA
Community
- Features: On Site Laundry Available
- Security: Gated with Guard, Security System Owned
HOA
- Has HOA: Yes
- Amenities included: CC&RS
- Services included: Security, Management, Security Guard
- HOA fee: $255 monthly
Location
- Region: Las Vegas
Financial & listing details
- Price per square foot: $272/sqft
- Tax assessed value: $1,041,037
- Annual tax amount: $7,979
Visit our professional directory to find a foreclosure specialist in your area that can help with your home search.
Find a foreclosure agentForeclosure details
Estimated market value
$1,411,500
$1.28M - $1.57M
$6,870/mo
Price history
| Date | Event | Price |
|---|---|---|
| 12/11/2020 | Sold | $787,500-3.4%$152/sqft |
Source:  LVR #2207080 Report a problem LVR #2207080 Report a problem | ||
| 10/7/2020 | Pending sale | $815,000$157/sqft |
Source: Nevada Properties #2207080 Report a problem | ||
| 9/8/2020 | Price change | $815,000-0.6%$157/sqft |
Source: BHHS Nevada Properties #2207080 Report a problem | ||
| 9/1/2020 | Listed for sale | $819,900$158/sqft |
Source: BHHS Nevada Properties #2207080 Report a problem | ||
| 8/15/2020 | Pending sale | $819,900$158/sqft |
Source: BHHS Nevada Properties #2207080 Report a problem | ||
| 8/5/2020 | Price change | $819,900-0.6%$158/sqft |
Source: BHHS Nevada Properties #2207080 Report a problem | ||
| 6/26/2020 | Listed for sale | $824,900+3.1%$159/sqft |
Source: BHHS Nevada Properties #2207080 Report a problem | ||
| 7/1/2019 | Listing removed | $799,900$154/sqft |
Source: The Tom Love Group LLC #2073495 Report a problem | ||
| 2/27/2019 | Price change | $799,900-3%$154/sqft |
Source: The Tom Love Group LLC #2073495 Report a problem | ||
| 11/6/2018 | Price change | $824,900-1.8%$159/sqft |
Source: The Tom Love Group LLC #2073495 Report a problem | ||
| 8/3/2018 | Price change | $839,999-1.2%$162/sqft |
Source: The Tom Love Group LLC #2073495 Report a problem | ||
| 7/9/2018 | Listed for sale | $849,999+2.5%$164/sqft |
Source: The Tom Love Group LLC #2073495 Report a problem | ||
| 3/5/2018 | Listing removed | $828,999$160/sqft |
Source: Knapp Realty #1922718 Report a problem | ||
| 2/18/2018 | Price change | $828,9990%$160/sqft |
Source: Knapp Realty #1922718 Report a problem | ||
| 1/28/2018 | Price change | $829,000-1.3%$160/sqft |
Source: Knapp Realty #1922718 Report a problem | ||
| 1/6/2018 | Price change | $840,000-2.3%$162/sqft |
Source: Knapp Realty #1922718 Report a problem | ||
| 11/2/2017 | Price change | $860,000-0.9%$166/sqft |
Source: Knapp Realty #1922718 Report a problem | ||
| 9/30/2017 | Price change | $868,000-1.1%$167/sqft |
Source: Knapp Realty #1922718 Report a problem | ||
| 9/4/2017 | Price change | $878,000-1.1%$169/sqft |
Source: Knapp Realty #1922718 Report a problem | ||
| 8/21/2017 | Listed for sale | $888,000+41%$171/sqft |
Source: Knapp Realty #1922718 Report a problem | ||
| 7/18/2003 | Sold | $630,000+463%$121/sqft |
Source: Public Record Report a problem | ||
| 10/29/2002 | Sold | $111,900-83.2%$22/sqft |
Source: Public Record Report a problem | ||
| 1/18/2002 | Sold | $665,000$128/sqft |
Source: Public Record Report a problem | ||
Public tax history
| Year | Property taxes | Tax assessment |
|---|---|---|
| 2026 | $7,979 +3% | $364,363 -0.8% |
| 2025 | $7,746 +3% | $367,382 +21.1% |
| 2024 | $7,521 +3% | $303,353 +8.9% |
| 2023 | $7,302 +3% | $278,630 +5% |
| 2022 | $7,089 +3% | $265,316 +1.1% |
| 2021 | $6,882 +1.2% | $262,386 +4.6% |
| 2020 | $6,798 +4.8% | $250,862 +3.2% |
| 2019 | $6,487 +6.9% | $243,033 |
| 2018 | $6,068 | $243,033 +3.2% |
| 2017 | $6,068 | $235,387 +7.1% |
| 2016 | $6,068 +0.2% | $219,848 +16.4% |
| 2015 | $6,058 +3% | $188,881 +5.7% |
| 2014 | $5,881 | $178,712 |
| 2013 | -- | $178,712 +5.8% |
| 2012 | -- | $168,904 -1.7% |
| 2011 | -- | $171,793 -21.7% |
| 2010 | -- | $219,351 -22.6% |
| 2009 | -- | $283,430 |
| 2008 | -- | $283,430 -8.9% |
| 2007 | -- | $310,950 +4.7% |
| 2006 | -- | $296,937 +11% |
| 2005 | -- | $267,400 +34.3% |
| 2004 | -- | $199,108 +5.8% |
| 2003 | -- | $188,279 +2.2% |
| 2002 | -- | $184,270 +8.8% |
| 2001 | -- | $169,440 |
Find assessor info on the county website
Monthly payment
Climate risks
Neighborhood: The Lakes
Nearby schools
GreatSchools rating
- 6/10D'vorre & Hall Ober Elementary SchoolGrades: PK-5Distance: 0.6 mi
- 7/10Victoria Fertitta Middle SchoolGrades: 6-8Distance: 2.8 mi
- 3/10Bonanza High SchoolGrades: 9-12Distance: 4.5 mi
Schools provided by the listing agent
- Elementary: Ober Dvorre & Hal,Ober Dvorre & Hal
- Middle: Fertitta Frank & Victoria
- High: Bonanza
Source: The MLS. This data may not be complete. We recommend contacting the local school district to confirm school assignments for this home.
- $1,438,8007 bd6 ba5.1k sqft10001 Fox Springs Dr, Las Vegas, NV 89117Off Market
- $1,425,2005 bd6 ba5k sqft9917 Fox Springs Dr, Las Vegas, NV 89117Off Market
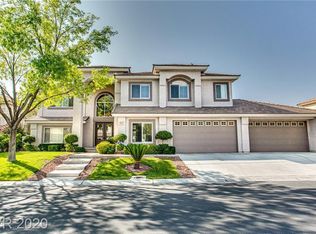
- $1,383,4005 bd4 ba3.7k sqft9916 Fox Springs Dr, Las Vegas, NV 89117Off Market
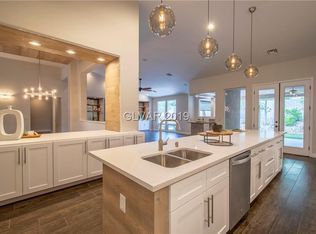
- $1,460,0005 bd6 ba5k sqft10009 Fox Springs Dr, Las Vegas, NV 89117Off Market
- $1,375,1006 bd6 ba5k sqft9913 Fox Springs Dr, Las Vegas, NV 89117Off Market
- $1,003,2003 bd2 ba3.2k sqft10000 Fox Springs Dr, Las Vegas, NV 89117Off Market
- $1,571,5005 bd6 ba5k sqft9912 Fox Springs Dr, Las Vegas, NV 89117Off Market
- $374,4003 bd2 ba1.2k sqft3309 Lark Bunting St, Las Vegas, NV 89117Off Market
Similar homes
- $1,275,0004 bd3 ba4.2k sqft2136 Lookout Point Cir, Las Vegas, NV 89117For Sale
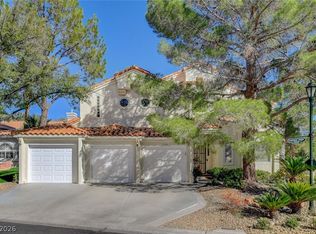 MLS ID #2804554, Karen Bye, Award Realty. LVR
 - $1,490,0005 bd4 ba4.4k sqft9498 Malasana Ct, Las Vegas, NV 89147For Sale
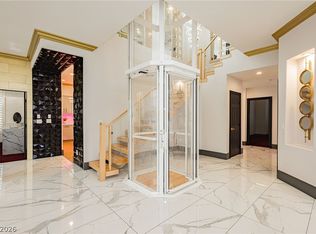 MLS ID #2804275, Zar A. Zanganeh, The Agency Las Vegas. LVR
 - $1,350,0005 bd4 ba4.3k sqft2875 Mountain Mist Ct, Las Vegas, NV 89117For Sale
 MLS ID #2799295, Sharon Silonga, eXp Realty. LVR
 - $1,450,0005 bd6 ba4.4k sqft1941 Black Water Ct, Las Vegas, NV 89117For Sale
 MLS ID #2755916, Brad K. Wolfe, LIFE Realty District. LVR
 - $--4 bd5 ba4.8k sqft2775 Twin Palms Cir, Las Vegas, NV 89117AuctionAuction.com 1
- $1,495,0004 bd4 ba4.2k sqft2200 Paseo Ct, Las Vegas, NV 89117For SaleMLS ID #2798986, Leah Soares, Nevada Life Realty. LVR
- $1,200,0004 bd4 ba3.2k sqft2753 Vikings Cove Ln, Las Vegas, NV 89117For SaleMLS ID #2802878, Susan C. Brager, BHHS Nevada Properties. LVR
- $1,150,0004 bd4 ba4.4k sqft7809 Wasatch Maple Ave, Las Vegas, NV 89117For SaleMLS ID #2801039, Deven Singh, Real Estate Planet LLC. LVR
- $1,550,0005 bd6 ba6.9k sqft3215 Cliff Sieler Ct, Las Vegas, NV 89117For SaleMLS ID #2755834, Mary Jane Blunk, eXp Realty. LVR
- $1,500,0004 bd4 ba3.6k sqft3552 Coventry Gardens Dr, Las Vegas, NV 89135For SaleMLS ID #2790730, Ashley Lazarus, IS Luxury. LVR
- $2,000,0006 bd7 ba7.3k sqft1920 Columbia Crest Ct, Las Vegas, NV 89117For SaleMLS ID #2743351, Greg Martin, LIFE Realty District. LVR
- $1,600,0004 bd5 ba3.5k sqft3137 Beach View Ct, Las Vegas, NV 89117For SaleMLS ID #2753728, Randall J. Char, Las Vegas Sotheby's Int'l. LVR
- $1,249,0004 bd3 ba3.7k sqft2135 S Cimarron Rd, Las Vegas, NV 89117For SaleMLS ID #2790644, Laura Alcorn, THE Brokerage A RE Firm. LVR
- $1,725,0004 bd5 ba4.8k sqft2161 Alexa Breanne Ct, Las Vegas, NV 89117For SaleMLS ID #2793642, Wendy A. Cherrington, Orange Realty Group LLC. LVR
- $1,599,9995 bd5 ba4k sqft2982 Hammerwood Dr, Las Vegas, NV 89135For SaleMLS ID #2797915, Alla Margaryan, Vegas Realty Experts. LVR
- $1,350,0005 bd5 ba3.7k sqft2885 Barrow Downs St, Las Vegas, NV 89135For SaleMLS ID #2790124, Robert Hensley, Simply Vegas. LVR
- $1,099,9004 bd4 ba4.3k sqft1931 Fox Canyon Cir, Las Vegas, NV 89117For SaleMLS ID #2781700, Ryan Melvin, Huntington & Ellis, A Real Est. LVR
- $1,298,0005 bd4 ba4.4k sqft9615 Sedona Hills Ct, Las Vegas, NV 89147For SaleMLS ID #2797249, Jennie Kim, Serhant. LVR
- $900,0006 bd3 ba3.5k sqft9433 Salt Water Ct, Las Vegas, NV 89117For SaleMLS ID #2749641, Amy Jonas, eXp Realty. LVR
- $1,750,0004 bd4 ba3.3k sqft10848 Ickworth Ct, Las Vegas, NV 89135For SaleMLS ID #2803155, Ashley Lazarus, IS Luxury. LVR
