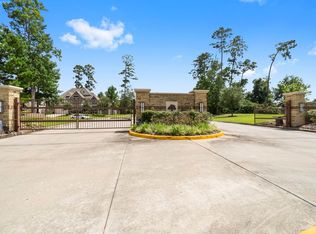
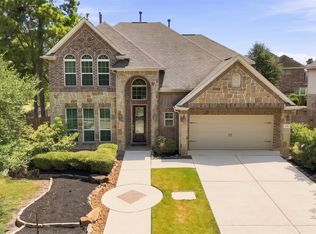
Located in the Harpers Preserve subdivision, this 4-bedroom, 3.5-bathroom Highland Home is situated on an oversized 0.29-acre lot. New Roof, New Carpet. The interior features an open-concept floor plan with high ceilings, dark hardwood floors, and a gas log fireplace. The kitchen is equipped with a granite island, white Shaker-style cabinetry, and stainless steel appliances. The primary suite is located on the first floor and includes a bay window with custom plantation shutters and a tray ceiling. Upstairs, the home provides a dedicated media room and secondary bedrooms with walk-in closets. Exterior amenities include a covered patio, a large fenced backyard, and a full sprinkler system. This property is zoned to Conroe ISD and offers convenient access to I-45 and SH-242
Pending
$530,000
9952 Downey Emerald Dr, Conroe, TX 77385
4beds
3,220sqft
Single Family Residence
Built in 2015
0.29 Acres Lot
$518,000 Zestimate®
$165/sqft
$94/mo HOA
What's special
Gas log fireplaceHigh ceilingsOpen-concept floor planStainless steel appliancesDark hardwood floorsGranite islandCovered patio
- 29 days
- 888
- 120
Likely to sell faster than
Zillow last checked:
Listing updated:
Listed by:
Steven Franco TREC #0689548 346-676-8566,
Real Broker, LLC
Source: HAR,MLS#: 69752912
Facts & features
Interior
Bedrooms & bathrooms
- Bedrooms: 4
- Bathrooms: 4
- Full bathrooms: 3
- 1/2 bathrooms: 1
Primary bedroom
- Level: First
- Area: 306
- Dimensions: 18 x 17
Bedroom
- Level: Second
- Area: 120
- Dimensions: 12 x 10
Bedroom
- Level: First
- Area: 120
- Dimensions: 12 x 10
Bedroom
- Level: Second
- Area: 120
- Dimensions: 12 x 10
Other
- Level: First
- Area: 204
- Dimensions: 17 x 12
Dining room
- Level: First
- Area: 120
- Dimensions: 12 x 10
Other
- Level: Second
- Area: 121
- Dimensions: 11 x 11
Game room
- Level: Second
Kitchen
- Level: First
- Area: 180
- Dimensions: 15 x 12
Living room
- Level: First
- Area: 270
- Dimensions: 18 x 15
Media room
- Level: Second
Heating
- Natural Gas
Cooling
- Electric
Features
- 1 Bedroom Down - Not Primary BR, Primary Bed - 1st Floor, Split Plan, Walk-In Closet(s)
- Number of fireplaces: 1
Interior area
- Total structure area: 3,220
- Total interior livable area: 3,220 sqft
Property
Parking
- Total spaces: 3
- Parking features: Attached
- Attached garage spaces: 3
Features
- Stories: 2
Lot
- Size: 0.29 Acres
- Features: Subdivided, 1/4 Up to 1/2 Acre
Details
- Parcel number: 459869
- Special conditions: Real Estate Owned
Construction
Type & style
- Home type: SingleFamily
- Architectural style: Traditional
- Property subtype: Single Family Residence
Materials
- Brick
- Foundation: Slab
- Roof: Composition
Condition
- New construction: No
- Year built: 2015
Utilities & green energy
- Sewer: Public Sewer
- Water: Public
Community & HOA
Community
- Subdivision: Harpers Preserve
HOA
- Has HOA: Yes
- HOA fee: $1,128 annually
Location
- Region: Conroe
Financial & listing details
- Price per square foot: $165/sqft
- Tax assessed value: $563,887
- Annual tax amount: $12,392
- Date on market: 8/28/2026
- Listing terms: Cash,Conventional,FHA,Investor,VA Loan
Foreclosure details
Estimated market value
$518,000
$492,000 - $544,000
$3,307/mo
Price history
| Date | Event | Price |
|---|---|---|
| 3/11/2026 | Sold | -- |
Source: Public Record Report a problem | ||
Public tax history
| Year | Property taxes | Tax assessment |
|---|---|---|
| 2025 | $12,392 -1.6% | $563,887 -0.5% |
| 2024 | $12,588 +3.3% | $566,824 +3.4% |
| 2023 | $12,184 | $548,330 +8.8% |
| 2022 | -- | $504,090 +29.6% |
| 2021 | $10,029 +3.2% | $388,890 +7.3% |
| 2020 | $9,721 -5.7% | $362,520 -3% |
| 2019 | $10,308 -4.4% | $373,750 |
| 2018 | $10,780 +2.1% | $373,750 +3% |
| 2017 | $10,562 -7.8% | $362,860 -6.3% |
| 2016 | $11,457 | $387,340 |
Find assessor info on the county website
Monthly payment
Climate risks
Neighborhood: Harper's Preserve
Nearby schools
Schools provided by the listing agent
- Elementary: Suchma Elementary School
- Middle: Irons Junior High School
- High: Oak Ridge High School
Source: HAR. This data may not be complete. We recommend contacting the local school district to confirm school assignments for this home.

Similar homes
- $525,0004 bd3 ba3.1k sqft1038 Bat Hawk Ct, Conroe, TX 77385For Sale
 MLS ID #24499778, Diane Kink, Keller Williams Realty The Woodlands. HAR
 - $499,9004 bd4 ba3.3k sqft32052 Autumn Orchard Ln, Conroe, TX 77385For Sale
 MLS ID #95962970, Lucila Reyes, Better Homes and Gardens Real Estate Gary Greene - Lake Conroe South. HAR
 - $400,0004 bd3 ba2.9k sqft2635 Forest Cove Ct, Conroe, TX 77385For Sale
 MLS ID #7195682, Brittany Cabrera, RE/MAX Integrity. HAR
 - $499,9004 bd4 ba3.3k sqft3396 Wooded Ln, Conroe, TX 77301For Sale
 MLS ID #84971244, Lizz Sansone, The Agency Houston Sugar Land. HAR
