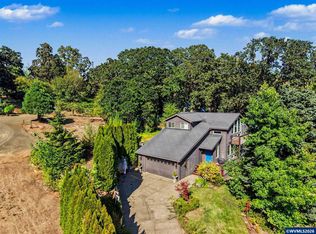
Accepted Offer with Contingencies. Move-in ready in the West Salem hills! A new roof (2024), water heater (2025), fresh interior paint and quality flooring make this light-filled 3BD/2.5BA home stand out. Enjoy mountain views from the entertainer’s deck, a beautifully landscaped fenced backyard, central A/C and no HOA. Meticulously maintained and minutes from downtown Salem, Wallace Marine Park and West Salem schools. Open Saturday July 18th 1130 am - 2pm Homes with updates at this level are the exception in this neighborhood, not the rule. Open house Saturday July 18, 2026 at 1130 am— come see it!
Accepting backups
Listed by: Realty One Group Willamette Valley • CASSANDRA FERDER • Contact: Cell: 503-983-5403
$485,000
996 Burley Hill Dr NW, Salem, OR 97304
3beds
1,697sqft
Single Family Residence
Built in 1997
7,840 Square Feet Lot
$481,400 Zestimate®
$286/sqft
$-- HOA
What's special
Beautifully landscaped fenced backyard
- 41 days |
- 81 |
- 0 |
Likely to sell faster than
Zillow last checked:
Listing updated:
Listed by:
CASSANDRA FERDER Cell:503-983-5403,
Realty One Group Willamette Valley,
EILEEN SLEZAK,
Realty One Group Willamette Valley
Source: WVMLS,MLS#: 843228
Facts & features
Interior
Bedrooms & bathrooms
- Bedrooms: 3
- Bathrooms: 3
- Full bathrooms: 2
- 1/2 bathrooms: 1
- Main level bathrooms: 2
Primary bedroom
- Level: Main
- Area: 161.7
- Dimensions: 14.7 x 11
Bedroom 2
- Level: Main
- Area: 101.5
- Dimensions: 10.15 x 10
Bedroom 3
- Level: Main
- Area: 110
- Dimensions: 11 x 10
Dining room
- Features: Area (Combination)
- Level: Main
- Area: 99.64
- Dimensions: 9.4 x 10.6
Family room
- Level: Lower
- Area: 185.73
- Dimensions: 12.3 x 15.1
Kitchen
- Level: Main
- Area: 129.8
- Dimensions: 11.8 x 11
Living room
- Level: Main
- Area: 189.63
- Dimensions: 12.9 x 14.7
Cooling
- Central Air
Appliances
- Included: Dishwasher, Disposal, Gas Water Heater
Features
- Flooring: Carpet, Tile
- Has fireplace: Yes
- Fireplace features: Family Room
Interior area
- Total structure area: 1,697
- Total interior livable area: 1,697 sqft
Video & virtual tour
Property
Parking
- Total spaces: 2
- Parking features: Attached
- Attached garage spaces: 2
Features
- Levels: Split Entry
- Patio & porch: Deck
- Exterior features: Grey
- Fencing: Fenced
- Has view: Yes
- View description: Mountain(s)
Lot
- Size: 7,840 Square Feet
- Features: Landscaped
Details
- Parcel number: 511867
- Zoning: Salem-RS
Construction
Type & style
- Home type: SingleFamily
- Property subtype: Single Family Residence
Materials
- Roof: Composition
Condition
- New construction: No
- Year built: 1997
Details
- Warranty included: Yes
Utilities & green energy
- Sewer: Public Sewer
- Water: Public
Community & HOA
Community
- Subdivision: Deer Ridge Estates PH1
HOA
- Has HOA: No
Location
- Region: Salem
Financial & listing details
- Price per square foot: $286/sqft
- Tax assessed value: $466,960
- Annual tax amount: $5,215
- Price range: $485K - $485K
- Date on market: 7/10/2026
- Listing agreement: Exclusive Right To Sell
Estimated market value
$481,400
$457,000 - $505,000
$2,544/mo
Price history
| Date | Event | Price |
|---|---|---|
| 7/31/2026 | Listed for sale | $485,000$286/sqft |
Source:  WVMLS #843228 Report a problem WVMLS #843228 Report a problem | ||
| 7/23/2026 | Contingent | $485,000$286/sqft |
Source: WVMLS #843228 Report a problem | ||
| 7/20/2026 | Pending sale | $485,000$286/sqft |
Source: WVMLS #843228 Report a problem | ||
| 7/10/2026 | Listed for sale | $485,000+15.5%$286/sqft |
Source: WVMLS #843228 Report a problem | ||
| 7/15/2022 | Sold | $420,000+59.7%$247/sqft |
Source: Public Record Report a problem | ||
| 3/24/2021 | Listing removed | -- |
Source: Owner Report a problem | ||
| 11/12/2008 | Listing removed | $263,000$155/sqft |
Source: Owner Report a problem | ||
| 6/12/2008 | Listed for sale | $263,000$155/sqft |
Source: Owner Report a problem | ||
Public tax history
| Year | Property taxes | Tax assessment |
|---|---|---|
| 2025 | $5,216 +8% | $264,010 +3% |
| 2024 | $4,831 +3% | $256,330 +3% |
| 2023 | $4,690 +3.3% | $248,870 +3% |
| 2022 | $4,540 +2.9% | $241,630 +3% |
| 2021 | $4,411 +3.1% | $234,600 +3% |
| 2020 | $4,280 +3.6% | $227,770 +3% |
| 2019 | $4,131 | $221,140 +3% |
| 2018 | $4,131 +1.7% | $214,700 +3% |
| 2017 | $4,062 +11% | $208,450 +3% |
| 2016 | $3,661 +2.4% | $202,380 +3.1% |
| 2015 | $3,573 -0.8% | $196,280 +2.9% |
| 2014 | $3,604 +10.3% | $190,770 +5.4% |
| 2013 | $3,267 -3.3% | $181,060 -2.2% |
| 2012 | $3,379 +4.2% | $185,220 +3% |
| 2011 | $3,243 +4.4% | $179,830 +3% |
| 2010 | $3,107 +1.4% | $174,600 +3% |
| 2009 | $3,064 +6% | $169,520 +3% |
| 2008 | $2,890 +2.5% | $164,590 +3% |
| 2007 | $2,820 +4.1% | $159,800 +3% |
| 2006 | $2,709 +1.8% | $155,150 +3% |
| 2005 | $2,661 -0.8% | $150,640 +3% |
| 2004 | $2,682 +7.7% | $146,260 +6.1% |
| 2002 | $2,489 +3% | $137,870 +3% |
| 2001 | $2,417 +2.7% | $133,860 +3% |
| 2000 | $2,353 | $129,970 |
Find assessor info on the county website
Monthly payment
Est. payment
Payment breakdown
Explore the cost of this home by adjusting the details. Changes won't be saved.Climate risks
Neighborhood: West Salem
Nearby schools
GreatSchools rating
- 8/10Myers Elementary SchoolGrades: K-5Distance: 0.2 mi
- 4/10Walker Middle SchoolGrades: 6-8Distance: 0.9 mi
- 6/10West Salem High SchoolGrades: 9-12Distance: 0.8 mi
Schools provided by the listing agent
- Elementary: Myers
- Middle: Walker
- High: West Salem
Source: WVMLS. This data may not be complete. We recommend contacting the local school district to confirm school assignments for this home.
- $456,5003 bd3 ba1.7k sqft2096 Rollin Ave NW, Salem, OR 97304Off Market
- $452,4003 bd2 ba1.7k sqft994 Burley Hill Dr NW, Salem, OR 97304Off Market
- $462,6003 bd2 ba1.5k sqft979 Burley Hill Drive Nw #1, Salem, OR 97304Off Market
- $477,3004 bd3 ba2k sqft2086 Rollin Ave NW, Salem, OR 97304Off Market

- $454,1003 bd2 ba1.7k sqft2189 Western Heights Loop NW, Salem, OR 97304Off Market
- $468,0003 bd2 ba1.6k sqft2191 Western Heights Loop NW, Salem, OR 97304Off Market
- $523,2003 bd3 ba2.4k sqft2195 Western Heights Loop NW, Salem, OR 97304Off Market
- $504,1004 bd2 ba2.3k sqft995 Burley Hill Dr NW, Salem, OR 97304Off Market
A local agent can set up tours, give advice and negotiate with sellers.
A local lender can help you make sure your offer is ready when you are.
Similar homes
- $475,0004 bd3 ba1.8k sqft1356 Windsong Ct NW, Salem, OR 97304For Sale

 MLS ID #839883, KELSEY BRUCE, Coho Realty. WVMLS
 - $538,0004 bd3 ba2k sqft2337 Margarett St NW, Salem, OR 97304For Sale
 MLS ID #844441, ZACH FISCHER, Windermere Heritage. WVMLS
 - $529,0003 bd3 ba2.2k sqft3057 Lakeview Ct NW, Salem, OR 97304For Sale
 MLS ID #844569, COLLEEN BENSON, Keller Williams Capital City Benson Broker Group. WVMLS
 - $570,0003 bd2 ba1.9k sqft1354 Lea Ann Ct NW, Salem, OR 97304For Sale
 MLS ID #844533, CHRIS FORRETTE, Homesmart Realty Group. WVMLS
 - $420,0003 bd2 ba1.6k sqft2439 Westwind Ave NW, Salem, OR 97304For SaleMLS ID #844297, SEAN KEENE, Reger Homes, Llc. WVMLS
- $555,0004 bd3 ba1.9k sqft2348 Teakwood Ave NW, Salem, OR 97304For SaleMLS ID #844140, LISA ANN SCHEIRMAN, Homesmart Realty Group - Monmouth. WVMLS
- $569,5004 bd3 ba2k sqft448 Eaglet St NW, Salem, OR 97304For SaleMLS ID #844351, CATHI CALDWELL, Homesmart Realty Group. WVMLS
- $570,0005 bd3 ba2.3k sqft859 Mule Deer Pl NW, Salem, OR 97304For SaleMLS ID #836964, BRYSON LEWIS, Centurion Real Estate Services. WVMLS
- $529,9004 bd3 ba1.9k sqft412 Eagle Feather St NW, Salem, OR 97304For SaleMLS ID #838631, KELLY SWIFT, Windermere Heritage. WVMLS
- $399,0002 bd2 ba1.4k sqft1472 Westbrook Dr NW, Salem, OR 97304For SaleMLS ID #842983, BARB NORRIS, Redfin. WVMLS
- $489,9003 bd3 ba2.3k sqft1635 Jefferson St NE, Salem, OR 97301For SaleMLS ID #844285, USMAN AHMAD, Exp Realty, Llc. WVMLS
- $449,0003 bd2 ba1.7k sqft3197 La Costa Loop S, Salem, OR 97302For SaleMLS ID #844037, JULENE WYNN, Coldwell Banker Mountain West Real Estate, Inc.. WVMLS
- $525,0003 bd2 ba1.8k sqft2297 Equestrian Loop S, Salem, OR 97302For SaleMLS ID #844335, HANNAH FOUTS-SPARKS, Smi Real Estate. WVMLS
- $475,0003 bd2 ba2k sqft1415 Jefferson St NE, Salem, OR 97301For SaleMLS ID #842973, KATHLEEN DEWOINA, Berkshire Hathaway Homeservices R E Prof. WVMLS
- $489,0003 bd2 ba1.5k sqft1626 Cinnamon Hill Dr SE, Salem, OR 97306For SaleMLS ID #844568, MIA MCCORMICK*, Redfin. WVMLS
- $484,9003 bd2 ba1.6k sqft5845 Cinnibar St SE, Salem, OR 97306For SaleMLS ID #844016, CATHI CALDWELL, Homesmart Realty Group. WVMLS
- $485,0003 bd3 ba2.3k sqft1726 Ewald Ave SE, Salem, OR 97302For SaleMLS ID #838519, MELINA TOMSON, Tomson Burnham, Llc. WVMLS
- $475,0003 bd2 ba1.7k sqft5746 Flairstone Dr SE, Salem, OR 97306For SaleMLS ID #843937, EMILY BROCK, Keller Williams Capital City. WVMLS
- $475,0004 bd2 ba1.5k sqft205 Kenwood Ave NE, Salem, OR 97301For SaleMLS ID #841751, AMY MCLEOD P.C., Keller Williams Capital City. WVMLS
- $429,9003 bd2 ba1.3k sqft4371 Esther Ave SE, Salem, OR 97302For SaleMLS ID #844603, KEVIN PENA ACEVES, Exp Realty, Llc. WVMLS
