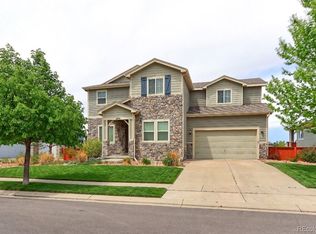
Space and versatility define this 4-bedroom, 4.5-bath home with a 3-car attached garage and a well-proportioned layout. Interior areas receive abundant natural light, with multiple living zones that support flexible use across levels. The property offers generous indoor and outdoor space suitable for everyday living and future enhancements. Conveniently located near EB Rains Jr. Memorial Park, Jaycee Park, and the Northglenn Recreation Center, with shopping and dining at Marketplace at Northglenn and access to I-25 and 120th Avenue for regional travel across the Denver metro area.
For sale
Price cut: $100K (7/14)
$1,099,000
9960 Croke Drive, Northglenn, CO 80260
4beds
9,053sqft
:
Get pre-qualified$6,425/mo
Single Family Residence
Built in 2013
0.59 Acres Lot
$1,069,800 Zestimate®
$121/sqft
$-- HOA
What's special
Abundant natural lightWell-proportioned layoutMultiple living zones
- 180 days |
- 1,426 |
- 54 |
Zillow last checked:
Listing updated:
Listed by:
Christopher Lawrence reo@trilrealty.com,
Trillionaire Realty
Source: REcolorado as distributed by MLS GRID,MLS#: 3483833
Facts & features
Interior
Bedrooms & bathrooms
- Bedrooms: 4
- Bathrooms: 4
- Full bathrooms: 3
- 1/2 bathrooms: 1
- Main level bathrooms: 1
- Main level bedrooms: 1
Bedroom
- Description: Room Size Is Approximate
- Features: Primary Suite
- Level: Upper
- Area: 192 Square Feet
- Dimensions: 16 x 12
Bedroom
- Description: Room Size Is Approximate
- Level: Upper
- Area: 120 Square Feet
- Dimensions: 12 x 10
Bedroom
- Description: Room Size Is Approximate
- Level: Upper
- Area: 120 Square Feet
- Dimensions: 12 x 10
Bedroom
- Description: Room Size Is Approximate
- Level: Main
- Area: 120 Square Feet
- Dimensions: 12 x 10
Bathroom
- Description: Room Size Is Approximate
- Level: Upper
- Area: 30 Square Feet
- Dimensions: 6 x 5
Bathroom
- Description: Room Size Is Approximate
- Level: Upper
- Area: 24 Square Feet
- Dimensions: 6 x 4
Bathroom
- Description: Room Size Is Approximate
- Level: Upper
- Area: 25 Square Feet
- Dimensions: 5 x 5
Bathroom
- Description: Room Size Is Approximate
- Level: Main
- Area: 12 Square Feet
- Dimensions: 4 x 3
Bonus room
- Description: Room Size Is Approximate
- Level: Main
- Area: 90 Square Feet
- Dimensions: 9 x 10
Kitchen
- Description: Room Size Is Approximate
- Level: Main
- Area: 90 Square Feet
- Dimensions: 9 x 10
Laundry
- Description: Room Size Is Approximate
- Level: Main
- Area: 56 Square Feet
- Dimensions: 8 x 7
Living room
- Description: Room Size Is Approximate
- Level: Main
- Area: 143 Square Feet
- Dimensions: 13 x 11
Heating
- Forced Air
Cooling
- Central Air
Appliances
- Laundry: Common Area
Features
- Built-in Features
- Flooring: Carpet, Laminate
- Basement: Unfinished
- Number of fireplaces: 2
- Fireplace features: Gas Log, Kitchen
Interior area
- Total structure area: 9,053
- Total interior livable area: 9,053 sqft
- Finished area above ground: 5,983
Property
Parking
- Total spaces: 3
- Parking features: Garage - Attached
- Attached garage spaces: 3
Features
- Levels: Two
- Stories: 2
- Patio & porch: Covered, Front Porch, Patio
- Has view: Yes
- View description: City
Lot
- Size: 0.59 Acres
Details
- Parcel number: R0044083
- Special conditions: Standard
Construction
Type & style
- Home type: SingleFamily
- Architectural style: Traditional
- Property subtype: Single Family Residence
Materials
- Brick, Frame
- Roof: Composition
Condition
- Updated/Remodeled
- Year built: 2013
Utilities & green energy
- Sewer: Public Sewer
- Water: Public
Community & HOA
Community
- Subdivision: Victoria Heights West
HOA
- Has HOA: No
Location
- Region: Northglenn
Financial & listing details
- Price per square foot: $121/sqft
- Tax assessed value: $1,332,000
- Annual tax amount: $11,569
- Date on market: 2/6/2026
- Listing terms: Cash,Conventional,FHA,VA Loan
- Exclusions: Tbd
- Ownership: Estate
- Road surface type: Alley Paved
Estimated market value
$1,069,800
$1.02M - $1.12M
$3,591/mo
Price history
| Date | Event | Price |
|---|---|---|
| 7/14/2026 | Price change | $1,099,000-8.3%$121/sqft |
Source:  REcolorado as distributed by MLS GRID #3483833 Report a problem REcolorado as distributed by MLS GRID #3483833 Report a problem | ||
| 5/18/2026 | Price change | $1,199,000-11.1%$132/sqft |
Source: REcolorado as distributed by MLS GRID #3483833 Report a problem | ||
| 4/10/2026 | Price change | $1,349,000-3.6%$149/sqft |
Source: REcolorado as distributed by MLS GRID #3483833 Report a problem | ||
| 3/11/2026 | Price change | $1,399,000-4.3%$155/sqft |
Source: REcolorado as distributed by MLS GRID #3483833 Report a problem | ||
| 2/6/2026 | Listed for sale | $1,462,000+2149.2%$161/sqft |
Source: REcolorado as distributed by MLS GRID #3483833 Report a problem | ||
| 7/31/2012 | Sold | $65,000+23.8%$7/sqft |
Source: Public Record Report a problem | ||
| 12/9/2011 | Sold | $52,500-90.9%$6/sqft |
Source: Public Record Report a problem | ||
| 2/23/2006 | Sold | $575,000$64/sqft |
Source: Public Record Report a problem | ||
Public tax history
| Year | Property taxes | Tax assessment |
|---|---|---|
| 2025 | $11,569 +0.9% | $83,250 -17.2% |
| 2024 | $11,462 -4.3% | $100,600 |
| 2023 | $11,982 -3.1% | $100,600 +6% |
| 2022 | $12,368 | $94,880 -2.8% |
| 2021 | -- | $97,610 +7.7% |
| 2020 | $11,511 | $90,600 -0.1% |
| 2019 | $11,511 +42.9% | $90,670 +47.6% |
| 2018 | $8,056 | $61,410 |
| 2017 | $8,056 | $61,410 -27.1% |
| 2016 | -- | $84,230 |
| 2015 | $10,655 | $84,230 +48.3% |
| 2014 | -- | $56,780 +262.6% |
| 2013 | -- | $15,660 +2.8% |
| 2012 | -- | $15,230 |
| 2011 | -- | $15,230 +6.1% |
| 2010 | -- | $14,360 |
| 2009 | -- | $14,360 -48.3% |
| 2007 | -- | $27,790 +0.1% |
| 2006 | -- | $27,760 |
| 2005 | -- | $27,760 +2.4% |
| 2004 | -- | $27,110 |
| 2003 | $2,906 +1.7% | $27,110 +4.1% |
| 2002 | $2,857 +14.7% | $26,030 +20.7% |
| 2001 | $2,491 | $21,570 |
| 2000 | -- | $21,570 |
Find assessor info on the county website
Monthly payment
Est. payment
Payment breakdown
Explore the cost of this home by adjusting the details. Changes won't be saved.Climate risks
Neighborhood: 80260
Nearby schools
GreatSchools rating
- 3/10Hillcrest Elementary SchoolGrades: K-5Distance: 0.4 mi
- 5/10Silver Hills Middle SchoolGrades: 6-8Distance: 3.2 mi
- 4/10Northglenn High SchoolGrades: 9-12Distance: 0.4 mi
Schools provided by the listing agent
- Elementary: Hillcrest
- Middle: Silver Hills
- High: Northglenn
- District: Adams 12 5 Star Schl
Source: REcolorado as distributed by MLS GRID. This data may not be complete. We recommend contacting the local school district to confirm school assignments for this home.
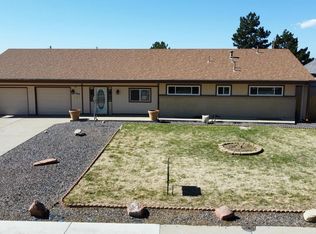
- $694,4565 bd3 ba2.9k sqft1160 Niver Ave, Northglenn, CO 80260Sold
- $246,9002 bd1 ba855 sqft9955 Croke Dr, Thornton, CO 80260Off Market
- $259,9002 bd1 ba972 sqft9957 Croke Dr, Thornton, CO 80260Sold

- $720,2001 bd1 ba800 sqft9963 Croke Dr, Thornton, CO 80260Off Market

- $535,4004 bd3 ba2.2k sqft1161 Niver Ave, Northglenn, CO 80260Off Market
- $466,3004 bd2 ba1.6k sqft1181 Niver Ave, Northglenn, CO 80260Off Market
- $239,1002 bd1 ba855 sqft9953 Croke Dr, Thornton, CO 80260Off Market
- $270,7002 bd1 ba926 sqft9959 Croke Dr, Thornton, CO 80260Off Market
A local agent can set up tours, give advice and negotiate with sellers.
Similar homes
- $1,020,0004 bd4 ba4.9k sqft3695 W 102nd Avenue, Westminster, CO 80031For Sale
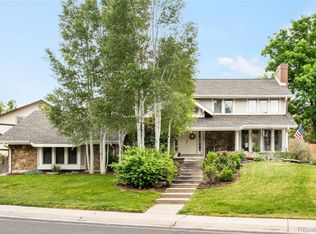
 MLS ID #6113850, Chandler Fendler, Compass - Denver. REcolorado as distributed by MLS GRID
 - $999,0005 bd5 ba4.6k sqft11089 Decatur Street, Denver, CO 80234For Sale
 MLS ID #3066520, Laura Mueller, Your Castle Real Estate Inc. REcolorado as distributed by MLS GRID
 - $1,295,0004 bd5 ba4.6k sqft4193 W 99th Court, Westminster, CO 80031For Sale
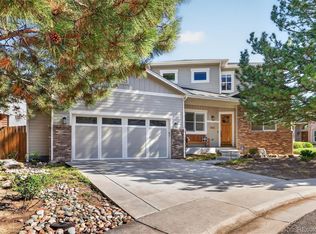 MLS ID #2606828, Ellis Fowler, Fx3 Realty Group. REcolorado as distributed by MLS GRID
 - $1,125,0004 bd4 ba5.1k sqft14941 Nighthawk Lane, Broomfield, CO 80023For Sale
 MLS ID #3066529, Jill Laudermilk, RE/MAX Northwest Inc. REcolorado as distributed by MLS GRID
 - $1,250,0004 bd5 ba5k sqft2530 S Gray Court, Denver, CO 80227For SaleMLS ID #9752420, Bob Kelly, Kentwood Real Estate DTC, LLC. REcolorado as distributed by MLS GRID
- $1,100,0004 bd4 ba4.7k sqft6227 E 141st Lane, Thornton, CO 80602For SaleMLS ID #7755518, Nate Lofton, RE/MAX Momentum. REcolorado as distributed by MLS GRID
- $1,250,0004 bd4 ba5.4k sqft15808 W 83rd Ave, Arvada, CO 80007For Sale
 MLS ID #1065594, Seth Larson, Real. IRES as distributed by MLS GRID
 - $875,0005 bd4 ba4.8k sqft16593 Prospect Lane, Broomfield, CO 80023For SaleMLS ID #4656528, EMPOWERHOME Team, Keller Williams DTC. REcolorado as distributed by MLS GRID
- $795,0005 bd3 ba4.8k sqft2181 E 129th Drive, Thornton, CO 80241For SaleMLS ID #9360721, Ryan Gantt, Farmhouse Realty. REcolorado as distributed by MLS GRID
- $1,100,0005 bd4 ba5k sqft654 Park Place Drive, Brighton, CO 80601For SaleMLS ID #5342557, Elyse Anderson, Key Team Real Estate Corp.. REcolorado as distributed by MLS GRID
- $925,0004 bd4 ba4.5k sqft5130 W 107th Court, Westminster, CO 80031For SaleMLS ID #3612255, Lori Fontyn, Coldwell Banker Realty 56. REcolorado as distributed by MLS GRID
- $1,099,0007 bd7 ba5.6k sqft16017 La Plata Peak Place, Broomfield, CO 80023For SaleMLS ID #1742048, Danny Hoeft, eXp Realty, LLC. REcolorado as distributed by MLS GRID
- $1,025,0004 bd3 ba6.3k sqft4566 Castle Circle, Broomfield, CO 80023For SaleMLS ID #3026140, Jonas Markel, Orchard Brokerage LLC. REcolorado as distributed by MLS GRID
- $952,0005 bd5 ba4.9k sqft14700 Akron Street, Brighton, CO 80602For SaleMLS ID #9528620, Alison Tschoepe-Houck, RE Brokers. REcolorado as distributed by MLS GRID
- $1,250,0005 bd5 ba4.8k sqft14802 Snowcrest Drive, Broomfield, CO 80023For SaleMLS ID #9677231, Haylie Evans, Your Castle Real Estate Inc. REcolorado as distributed by MLS GRID
- $1,185,0006 bd7 ba6.5k sqft15501 Fairway Dr, Commerce City, CO 80022For Sale
 MLS ID #5627774, Landin Smith, RE/MAX Professionals, Inc.. elevateMLS
 - $865,0003 bd4 ba5.2k sqft1661 W 115th Circle, Westminster, CO 80234For SaleMLS ID #5821238, Kimi Cobb, kimicohomes LLC. REcolorado as distributed by MLS GRID
- $1,249,0005 bd4 ba5.1k sqft12600 E 114th Avenue, Henderson, CO 80640For SaleMLS ID #7423113, Jennifer Sheldon, RE/MAX Alliance. REcolorado as distributed by MLS GRID
- $896,2006 bd4 ba4.5k sqft11933 Clay Court, Denver, CO 80234For SaleMLS ID #7234046, Dylan Lario, Coldwell Banker Realty 56. REcolorado as distributed by MLS GRID
- $1,300,0005 bd4 ba6k sqft3770 W 101st Avenue, Westminster, CO 80031For SaleMLS ID #5726346, Willy Stewart, Real Broker, LLC DBA Real. REcolorado as distributed by MLS GRID
