Looking for newer construction without the premium price tag? This barely lived-in home on Peacefield Lane was custom built in 2024 and offers all the benefits of new construction in a peaceful setting away from the city's hustle and bustle. With the owner already needing to downsize, this spacious home is move-in ready and waiting for its next family! It features 5 true bedrooms, multiple living areas, and a large and open kitchen and dining area with either a formal dining room to the side - or you could use it as another bedroom or a home office! There are granite countertops, an oversized island/breakfast bar combo for additional seating, a walk-in pantry for excessive storage, and it's all matching and sleek stainless steel appliances. There's 1 main-level bedroom and bathroom - perfect for hosting overnight guests, and the other bedrooms are upstairs. The upstairs flow is thoughtfully laid out with the oversized primary suite on a split bedroom layout, and there is a large loft living area and the laundry room on the second floor making chore day a breeze. The master suite has not 1 but 2 walk-in closets and a huge private bath with dual sinks. Bonuses include smart-home upgrades to help with efficient heating and cooling and security! This new home with a new back deck overlooking the trees year-round is truly turn-key and ready for your next chapters here in Chesterfield. For errand-running, the Hancock Village shopping center is only 3 miles away from this new subdivision!
Pending
$485,000
9960 Peacefield Ln, South Chesterfield, VA 23803
5beds
2,556sqft
:
Get pre-qualified$3,201/mo
Single Family Residence
Built in 2024
1.51 Acres Lot
$482,500 Zestimate®
$190/sqft
$40/mo HOA
What's special
Granite countertopsFormal dining room
- 51 days |
- 54 |
- 2 |
Zillow last checked:
Listing updated:
Listed by:
Leslie Moseley membership@therealbrokerage.com,
Real Broker LLC 855-450-0442
Source: CVRMLS,MLS#: 2616193 Originating MLS: Central Virginia Regional MLS
Originating MLS: Central Virginia Regional MLSFacts & features
Interior
Bedrooms & bathrooms
- Bedrooms: 5
- Bathrooms: 3
- Full bathrooms: 3
Primary bedroom
- Level: Second
- Dimensions: 0 x 0
Bedroom 2
- Level: Second
- Dimensions: 0 x 0
Bedroom 3
- Level: Second
- Dimensions: 0 x 0
Bedroom 4
- Level: Second
- Dimensions: 0 x 0
Bedroom 5
- Level: First
- Dimensions: 0 x 0
Dining room
- Description: or a home office!
- Level: First
- Dimensions: 0 x 0
Other
- Description: Tub & Shower
- Level: First
Other
- Description: Tub & Shower
- Level: Second
Kitchen
- Level: First
- Dimensions: 0 x 0
Laundry
- Level: Second
- Dimensions: 0 x 0
Living room
- Level: First
- Dimensions: 0 x 0
Recreation
- Level: Second
- Dimensions: 0 x 0
Heating
- Electric
Cooling
- Central Air, Electric
Appliances
- Included: Dryer, Dishwasher, Electric Cooking, Electric Water Heater, Disposal, Microwave, Oven, Range, Refrigerator, Smooth Cooktop, Stove, Washer
- Laundry: Washer Hookup, Dryer Hookup
Features
- Bedroom on Main Level, Breakfast Area, Ceiling Fan(s), Dining Area, Separate/Formal Dining Room, Double Vanity, Eat-in Kitchen, Granite Counters, Garden Tub/Roman Tub, High Ceilings, Kitchen Island, Loft, Bath in Primary Bedroom, Pantry, Recessed Lighting, Cable TV, Walk-In Closet(s)
- Flooring: Partially Carpeted, Vinyl
- Basement: Crawl Space
- Attic: Access Only
Interior area
- Total interior livable area: 2,556 sqft
- Finished area above ground: 2,556
- Finished area below ground: 0
Video & virtual tour
Property
Parking
- Total spaces: 2
- Parking features: Attached, Direct Access, Driveway, Garage, Off Street, Paved
- Attached garage spaces: 2
- Has uncovered spaces: Yes
Features
- Levels: Two
- Stories: 2
- Patio & porch: Front Porch, Deck, Porch
- Exterior features: Deck, Porch, Paved Driveway
- Pool features: None
Lot
- Size: 1.51 Acres
- Features: Landscaped, Level
- Topography: Level
Details
- Parcel number: 756619549300000
- Zoning description: R88
Construction
Type & style
- Home type: SingleFamily
- Architectural style: Craftsman,Two Story
- Property subtype: Single Family Residence
Materials
- Frame, Vinyl Siding, Wood Siding
- Roof: Asphalt,Shingle
Condition
- Resale
- New construction: No
- Year built: 2024
Utilities & green energy
- Sewer: Septic Tank
- Water: Public
Community & HOA
Community
- Features: Curbs, Gutter(s)
- Security: Smoke Detector(s)
- Subdivision: None
HOA
- Has HOA: Yes
- Services included: Trash
- HOA fee: $40 monthly
Location
- Region: South Chesterfield
Financial & listing details
- Price per square foot: $190/sqft
- Tax assessed value: $474,400
- Annual tax amount: $4,111
- Date on market: 6/13/2026
- Ownership: Individuals
- Ownership type: Sole Proprietor
Estimated market value
$482,500
$458,000 - $507,000
$3,113/mo
Price history
| Date | Event | Price |
|---|---|---|
| 6/22/2026 | Pending sale | $485,000$190/sqft |
Source:  CVRMLS #2616193 Report a problem CVRMLS #2616193 Report a problem | ||
| 6/13/2026 | Listed for sale | $485,000+3.2%$190/sqft |
Source: CVRMLS #2616193 Report a problem | ||
| 2/29/2024 | Sold | $470,080-2.9%$184/sqft |
Source: CVRMLS #2323462 Report a problem | ||
| 12/18/2023 | Pending sale | $483,990+0%$189/sqft |
Source:  DR Horton Report a problem DR Horton Report a problem | ||
| 11/3/2023 | Price change | $483,8900%$189/sqft |
Source: CVRMLS #2323462 Report a problem | ||
| 9/26/2023 | Listed for sale | $483,990$189/sqft |
Source: CVRMLS #2323462 Report a problem | ||
Public tax history
| Year | Property taxes | Tax assessment |
|---|---|---|
| 2025 | $4,112 +23.4% | $462,000 +13.2% |
| 2024 | $3,333 | $408,300 |
Find assessor info on the county website
Monthly payment
Est. payment
Payment breakdown
Explore the cost of this home by adjusting the details. Changes won't be saved.Climate risks
Neighborhood: 23803
Nearby schools
GreatSchools rating
- 7/10Matoaca Elementary SchoolGrades: PK-5Distance: 4.9 mi
- 4/10Matoaca Middle SchoolGrades: 6-8Distance: 4.9 mi
- 4/10Matoaca High SchoolGrades: 9-12Distance: 5.4 mi
Schools provided by the listing agent
- Elementary: Matoaca
- Middle: Matoaca
- High: Matoaca
Source: CVRMLS. This data may not be complete. We recommend contacting the local school district to confirm school assignments for this home.
- $479,9455 bd3 ba2.5k sqft10355 Westland Way, South Chesterfield, VA 23803Sold

- $470,5704 bd3 ba2.6k sqft9906 Peacefield Ln, South Chesterfield, VA 23803Sold

- $451,0004 bd3 ba2.6k sqft17412 Lawnfield Dr, South Chesterfield, VA 23803Sold
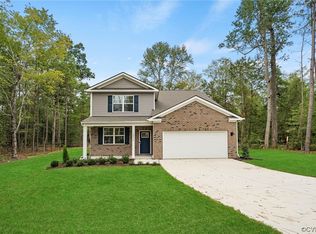
- $504,0155 bd3 ba2.5k sqft9918 Peacefield Ln, South Chesterfield, VA 23803Sold

- $517,9005 bd3 ba2.5k sqft17500 Lawnfield Dr, South Chesterfield, VA 23803Off Market
- $461,9904 bd3 ba2.6k sqft9948 Peacefield Ln, South Chesterfield, VA 23803Sold
- $457,5704 bd3 ba2.3k sqft9954 Peacefield Ln, South Chesterfield, VA 23803Sold
- $499,4905 bd3 ba2.5k sqft17312 Peacefield Ct, South Chesterfield, VA 23803Sold
A local agent can set up tours, give advice and negotiate with sellers.
Similar homes
- $519,0004 bd3 ba2.9k sqft5215 Lippingham Ln, Chester, VA 23831For Sale
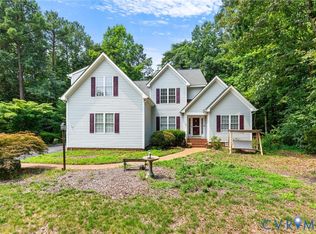 MLS ID #2619485, Cole Dickinson, Long & Foster REALTORS. CVRMLS
 - $479,9505 bd3 ba2.6k sqft13119 Stockleigh Dr, Chester, VA 23831For Sale
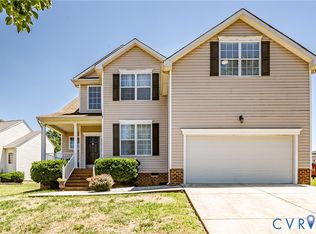 MLS ID #2615151, Thiago Pereira Da Motta, Fathom Realty Virginia. CVRMLS
 - $499,9004 bd3 ba3.1k sqft4101 Cara Hill Ct, Chester, VA 23831For Sale
 MLS ID #2617755, Nicole Reed, Real Broker LLC. CVRMLS
 - $589,9005 bd3 ba2.9k sqft14221 Rockyrun Rd, Chesterfield, VA 23838For Sale
 MLS ID #2617884, Lauren Renschler, Long & Foster REALTORS. CVRMLS
 - $525,0005 bd3 ba2.6k sqft12814 Bailey Hill Ct, Midlothian, VA 23112For SaleMLS ID #2618752, Stephanie Johnson, Real Broker LLC. CVRMLS
- $545,0004 bd3 ba2.8k sqft13524 Mountcastle Rd, Chesterfield, VA 23832For SaleMLS ID #2618001, Milton Nichols, United Real Estate Richmond. CVRMLS
- $535,0004 bd3 ba2.6k sqft15006 Hazelbury Cir, Midlothian, VA 23112For SaleMLS ID #2618277, Jamie Younger, Long & Foster REALTORS. CVRMLS
- $620,0004 bd3 ba2.8k sqft8313 Fedora Dr, Chesterfield, VA 23838For SaleMLS ID #2615254, Deryl McDaniel, Real Broker LLC. CVRMLS
- $499,9004 bd3 ba2.8k sqft6918 Sanguine Ter, Richmond, VA 23234For SaleMLS ID #2619209, Kristin Wood, EXP Realty LLC. CVRMLS
- $514,9004 bd4 ba2.1k sqft15519 Centerline Ct, Chesterfield, VA 23832For SaleMLS ID #2619104, Lauren DeMarco, EXP Realty, LLC. CVRMLS
- $439,9003 bd4 ba2.8k sqft1916 River Ridge Pl, Hopewell, VA 23860For SaleMLS ID #2617840, Julie Smart Koob, Napier Realtors, ERA. CVRMLS
- $519,0004 bd3 ba2.9k sqft9006 Spyglass Hill Cres, Chesterfield, VA 23832For SaleMLS ID #2619098, Danielle Bowers, Century 21 Lifestyle. CVRMLS
- $479,0004 bd3 ba2.5k sqft12218 Winbolt Dr, Chester, VA 23836For SaleMLS ID #2611744, Richard Sena, Redfin Corporation. CVRMLS
- $600,0005 bd4 ba3k sqft13818 Hentland Ct, Midlothian, VA 23112For SaleMLS ID #2619969, Richard Sena, Redfin Corporation. CVRMLS
- $499,9504 bd3 ba2.5k sqft6110 Sedgefield Ter, Midlothian, VA 23112For SaleMLS ID #2613125, Rafael Lugo, Long & Foster REALTORS. CVRMLS
- $435,0004 bd3 ba2.2k sqft7037 Autumn Point Dr, North Chesterfield, VA 23234For SaleMLS ID #2613863, Yolanda Ewings, United Real Estate Richmond. CVRMLS
- $585,0004 bd4 ba3k sqft16901 White Daisy Loop, Moseley, VA 23120For SaleMLS ID #2619795, Christina Goodpaster, Providence Hill Real Estate. CVRMLS
- $449,9005 bd3 ba2.4k sqft1559 Tree Ridge Rd, Henrico, VA 23231For SaleMLS ID #2617968, Vallarie Gray, Epique Realty. CVRMLS
- $284,0003 bd3 ba1.3k sqft425 Byrne St, Petersburg, VA 23803New ConstructionMLS ID #2620930, Fronsheena West, Century 21 Lifestyle. CVRMLS
- $670,0005 bd3 ba3.3k sqft2526 Channelmark Pl, Chester, VA 23836For SaleMLS ID #2619323, Libby Gatewood, Parr & Abernathy Realty, Inc.. CVRMLS
