Welcome to 9962 Mosaic Blue Way in the desirable Indigo Run neighborhood-built in 2022 by Fischer Homes and thoughtfully upgraded throughout. Tucked away on a cul-de-sac, this 4 bedroom, 3.5 bath two-story home offers a well-designed layout with thoughtful upgrades throughout. The main living area features a stunning two-story ceiling that opens seamlessly into the kitchen and dining space, creating an open and inviting layout. The kitchen offers an abundance of cabinet space, a pantry, high end SS appliances, and upgraded quartz countertops, along with an extended eat-in dining area thanks to a 4-foot bump-out.The main level primary suite offers plenty of space and was expanded with a 4-foot bump-out, giving it an even more open feel. It features a large walk-in closet and a double walk-in shower. The main level also includes a separate in-law suite, providing a great option for guests or additional living space.Upstairs, you'll find a large loft space along with two generously sized bedrooms-both featuring walk-in closets. The full basement offers even more potential with rough-ins for a future bathroom and an egress window, making it easy for adding a fifth bedroom or additional living space. If you're in the market for a newer construction home, this one stands out among the rest with it's upgrades, space, and features.
Active
$518,000
9962 Mosaic Blue Way, Indianapolis, IN 46239
4beds
4,310sqft
Residential, Single Family Residence
Built in 2022
0.25 Acres Lot
$-- Zestimate®
$120/sqft
$49/mo HOA
What's special
Large loft spaceExtended eat-in dining areaDouble walk-in showerStunning two-story ceilingOpen and inviting layoutSeparate in-law suiteUpgraded quartz countertops
- 212 days
- 191
- 23
Zillow last checked:
Listing updated:
Listed by:
Paul Furber pfurber@callcarpenter.com,
Carpenter, REALTORS®
Source: MIBOR as distributed by MLS GRID,MLS#: 22089750
Facts & features
Interior
Bedrooms & bathrooms
- Bedrooms: 4
- Bathrooms: 4
- Full bathrooms: 3
- 1/2 bathrooms: 1
- Main level bathrooms: 3
- Main level bedrooms: 2
Primary bedroom
- Level: Main
- Area: 288 Square Feet
- Dimensions: 16x18
Bedroom 2
- Level: Main
- Area: 144 Square Feet
- Dimensions: 12x12
Bedroom 3
- Level: Upper
- Area: 156 Square Feet
- Dimensions: 12x13
Bedroom 4
- Level: Upper
- Area: 143 Square Feet
- Dimensions: 13x11
Breakfast room
- Level: Main
- Area: 144 Square Feet
- Dimensions: 12x12
Kitchen
- Level: Main
- Area: 180 Square Feet
- Dimensions: 15x12
Living room
- Level: Main
- Area: 396 Square Feet
- Dimensions: 18x22
Loft
- Level: Upper
- Area: 204 Square Feet
- Dimensions: 12x17
Heating
- Forced Air
Cooling
- Central Air
Appliances
- Included: Dryer, Disposal, Gas Water Heater, Gas Oven, Range Hood, Refrigerator, Free-Standing Freezer, Water Purifier, Wine Cooler
Features
- Attic Access, Double Vanity, High Ceilings, Kitchen Island, High Speed Internet, In-Law Floorplan, Eat-in Kitchen, Pantry
- Flooring: In-Law Floorplan
- Basement: Ceiling - 9+ feet,Egress Window(s),Full,Roughed In,Unfinished
- Attic: Access Only
Interior area
- Total structure area: 4,310
- Total interior livable area: 4,310 sqft
- Finished area below ground: 0
Property
Parking
- Total spaces: 2
- Parking features: Attached
- Attached garage spaces: 2
Features
- Levels: Two
- Stories: 2
- Patio & porch: Patio
Lot
- Size: 0.25 Acres
- Features: Cul-De-Sac, Sidewalks
Details
- Parcel number: 490932103017007300
- Special conditions: Real Estate Owned
- Horse amenities: None
Construction
Type & style
- Home type: SingleFamily
- Architectural style: Traditional
- Property subtype: Residential, Single Family Residence
Materials
- Brick, Cement Siding
- Foundation: Concrete Perimeter
Condition
- New construction: No
- Year built: 2022
Details
- Builder name: Fischer Homes
Utilities & green energy
- Water: Public
Community & HOA
Community
- Subdivision: Indigo Run
HOA
- Has HOA: Yes
- Services included: Entrance Common
- HOA fee: $590 annually
- HOA phone: 765-742-6390
Location
- Region: Indianapolis
Financial & listing details
- Price per square foot: $120/sqft
- Tax assessed value: $524,600
- Annual tax amount: $5,490
- Date on market: 3/19/2026
- Cumulative days on market: 214 days
Foreclosure details
Estimated market value
Not available
Estimated sales range
Not available
Not available
Price history
| Date | Event | Price |
|---|---|---|
| 12/27/2022 | Sold | $572,171$133/sqft |
Source:  MIBOR as distributed by MLS GRID #21861435 Report a problem MIBOR as distributed by MLS GRID #21861435 Report a problem | ||
| 6/6/2022 | Pending sale | $572,171$133/sqft |
Source: MIBOR as distributed by MLS GRID #21861435 Report a problem | ||
| 6/6/2022 | Listed for sale | $572,171$133/sqft |
Source: MIBOR as distributed by MLS GRID #21861435 Report a problem | ||
Public tax history
| Year | Property taxes | Tax assessment |
|---|---|---|
| 2025 | $5,490 +7.8% | $524,600 -4.4% |
| 2024 | $5,094 | $549,000 +7.8% |
| 2023 | -- | $509,400 |
Find assessor info on the county website
Monthly payment
Climate risks
Neighborhood: New Bethel
Nearby schools
Schools provided by the listing agent
- Middle: Franklin Central Junior High
Source: MIBOR as distributed by MLS GRID. This data may not be complete. We recommend contacting the local school district to confirm school assignments for this home.
- $439,3004 bd2 ba2.4k sqft9954 Mosaic Blue Way, Indianapolis, IN 46239Off Market
- $382,3004 bd2 ba2.9k sqft9938 Mosaic Blue Way, Indianapolis, IN 46239Off Market
- $362,6004 bd2 ba2.1k sqft9924 Mosaic Blue Way, Indianapolis, IN 46239Off Market
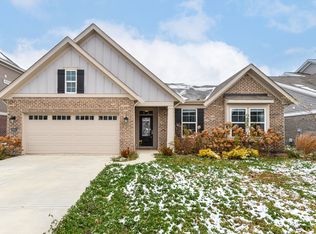
- $294,9903 bd2 ba1.7k sqft4146 Palermo Garden Dr, Indianapolis, IN 46239Sold
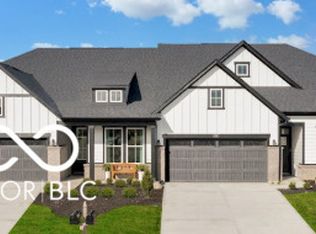
Similar homes
- $525,0005 bd4 ba4.2k sqft4524 Goose Rock Dr, Indianapolis, IN 46239Active
 MLS ID #22125905, Natalie Lyons, @properties. MIBOR as distributed by MLS GRID
 - $483,9004 bd3 ba4.6k sqft9936 Deep Royal Way, Indianapolis, IN 46239Active
 MLS ID #22124083, Jason Williamson, RE/MAX Advanced Realty. MIBOR as distributed by MLS GRID
 - $609,0004 bd3 ba4.7k sqft4331 Robin Egg Ln, Indianapolis, IN 46239Active
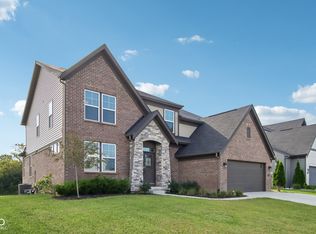 MLS ID #22123585, Jason Williamson, RE/MAX Advanced Realty. MIBOR as distributed by MLS GRID
 - $430,0004 bd3 ba4.1k sqft4221 Blue Note Dr, Indianapolis, IN 46239Active
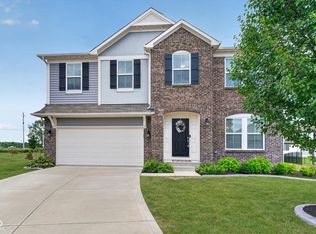 MLS ID #22115975, Gregory Keyler, HIVE Realty Group. MIBOR as distributed by MLS GRID
