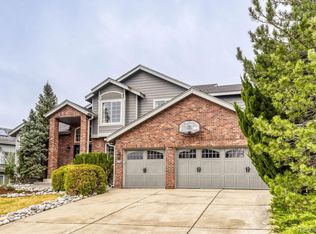
Perched on an elevated homesite in the highly desirable Mansion Pointe community, this exceptional David Weekley home offers breathtaking mountain views, one of the larger lots in the neighborhood, and a coveted cul-de-sac location. With 6 bedrooms and 5 bathrooms—including 5 of the 6 bedrooms above grade—this thoughtfully designed home perfectly balances luxury, functionality, and everyday comfort. The open-concept floor plan is filled with natural light and designed for both entertaining and daily living. At the heart of the home, the chef-inspired kitchen features a large center island, abundant cabinetry, and seamless flow into the spacious great room and dining area, creating the perfect gathering space for family and friends. A dedicated front office provides the ideal work-from-home environment with privacy and flexibility. One of the home's standout features is its dual primary suites, offering exceptional versatility for multi-generational living, extended guests, or a private owner's retreat. The expansive finished basement provides additional living space with endless possibilities for a media room, game room, home gym, or guest accommodations. Step outside to enjoy multiple outdoor living spaces, including a brand-new deck overlooking your private backyard oasis. The spacious yard offers room to relax, play, garden, or entertain while taking in sweeping mountain views from your elevated setting. Located directly across the street from scenic trails and open space, outdoor recreation is literally just steps from your front door. Additional highlights include an oversized 3-car tandem garage, an extended driveway with ample parking, generous storage throughout, and a thoughtfully designed floor plan that adapts to today's modern lifestyle. This is more than just a home—it's an opportunity to enjoy stunning mountain views, exceptional indoor and outdoor living spaces, and one of Mansion Pointe's premier homesites.
Accepting backups
$1,020,000
9962 S Clyde Place, Littleton, CO 80129
6beds
4,349sqft
:
Get pre-qualified$6,544/mo
Single Family Residence
Built in 1998
0.27 Acres Lot
$1,021,000 Zestimate®
$235/sqft
$58/mo HOA
What's special
- 22 days |
- 941 |
- 59 |
Zillow last checked:
Listing updated:
Listed by:
James Mayl 303-591-0811 mayl4sale@gmail.com,
One Avenue Realty
Source: REcolorado as distributed by MLS GRID,MLS#: 7665789
Facts & features
Interior
Bedrooms & bathrooms
- Bedrooms: 6
- Bathrooms: 5
- Full bathrooms: 4
- 1/2 bathrooms: 1
- Main level bathrooms: 1
- Main level bedrooms: 1
Bedroom
- Level: Main
Bedroom
- Features: Primary Suite
- Level: Upper
Bedroom
- Level: Upper
Bedroom
- Level: Upper
Bedroom
- Level: Upper
Bedroom
- Level: Basement
Bathroom
- Level: Main
Bathroom
- Level: Basement
Bathroom
- Features: En Suite Bathroom
- Level: Upper
Bathroom
- Level: Upper
Bathroom
- Level: Basement
Dining room
- Level: Main
Family room
- Level: Main
Great room
- Level: Basement
Kitchen
- Level: Main
Kitchen
- Level: Basement
Laundry
- Level: Main
Loft
- Level: Upper
Office
- Level: Main
Heating
- Forced Air
Cooling
- Central Air
Appliances
- Included: Bar Fridge, Cooktop, Dishwasher, Disposal, Double Oven, Microwave, Refrigerator
- Laundry: In Unit
Features
- Basement: Finished,Full
Interior area
- Total structure area: 4,349
- Total interior livable area: 4,349 sqft
- Finished area above ground: 3,039
- Finished area below ground: 1,239
Video & virtual tour
Property
Parking
- Total spaces: 3
- Parking features: Garage - Attached
- Attached garage spaces: 3
Features
- Levels: Two
- Stories: 2
Lot
- Size: 0.27 Acres
Details
- Parcel number: R0387794
- Zoning: PDU
- Special conditions: Standard
Construction
Type & style
- Home type: SingleFamily
- Property subtype: Single Family Residence
Materials
- Brick, Wood Siding
- Roof: Fiberglass
Condition
- Year built: 1998
Utilities & green energy
- Sewer: Public Sewer
- Water: Public
Community & HOA
Community
- Subdivision: Mansion Pointe
HOA
- Has HOA: Yes
- HOA fee: $174 quarterly
- HOA name: Highlands Ranch Community Association
- HOA phone: 303-791-2500
Location
- Region: Littleton
Financial & listing details
- Price per square foot: $235/sqft
- Annual tax amount: $6,200
- Date on market: 7/3/2026
- Listing terms: Cash,Conventional,FHA,VA Loan
- Exclusions: Personal Property
- Ownership: Individual
Estimated market value
$1,021,000
$970,000 - $1.07M
$4,192/mo
Price history
| Date | Event | Price |
|---|---|---|
| 7/7/2026 | Pending sale | $1,020,000$235/sqft |
Source:  REcolorado as distributed by MLS GRID #7665789 Report a problem REcolorado as distributed by MLS GRID #7665789 Report a problem | ||
| 7/5/2026 | Listed for sale | $1,020,000$235/sqft |
Source: REcolorado as distributed by MLS GRID #7665789 Report a problem | ||
Public tax history
Tax history is unavailable.
Monthly payment
Est. payment
Payment breakdown
Explore the cost of this home by adjusting the details. Changes won't be saved.Climate risks
Neighborhood: 80129
Nearby schools
GreatSchools rating
- 8/10Saddle Ranch Elementary SchoolGrades: PK-6Distance: 0.4 mi
- 6/10Ranch View Middle SchoolGrades: 7-8Distance: 1 mi
- 9/10Thunderridge High SchoolGrades: 9-12Distance: 0.9 mi
Schools provided by the listing agent
- Elementary: Saddle Ranch
- Middle: Ranch View
- High: Thunderridge
- District: Douglas RE-1
Source: REcolorado as distributed by MLS GRID. This data may not be complete. We recommend contacting the local school district to confirm school assignments for this home.
- $1,009,0006 bd4 ba4.1k sqft9962 Clyde Pl, Highlands Ranch, CO 80129Off Market
- $977,6004 bd2 ba4.5k sqft9942 Clyde Pl, Highlands Ranch, CO 80129Off Market

- $829,9004 bd3 ba3.7k sqft10052 Clyde Cir, Highlands Ranch, CO 80129Off Market
- $821,6004 bd3 ba3.7k sqft10052 S Clyde Cir, Highlands Ranch, CO 80129Off Market
- $915,8003 bd3 ba2.7k sqft10060 Clyde Cir, Highlands Ranch, CO 80129Off Market
- $823,1004 bd3 ba3k sqft10064 Clyde Cir, Highlands Ranch, CO 80129Off Market
- $955,2006 bd4 ba4.2k sqft9961 Clyde Pl, Highlands Ranch, CO 80129Off Market
- $810,5004 bd3 ba2.8k sqft9932 Clyde Pl, Highlands Ranch, CO 80129Off Market
A local agent can set up tours, give advice and negotiate with sellers.
Similar homes
- $1,150,0006 bd5 ba5k sqft10081 Charissglen Lane, Highlands Ranch, CO 80126For Sale
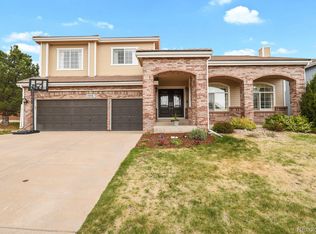
 MLS ID #4268597, Patricia Castro, HomeSmart. REcolorado as distributed by MLS GRID
 - $965,0005 bd4 ba4.4k sqft2749 Pemberly Avenue, Highlands Ranch, CO 80126For Sale
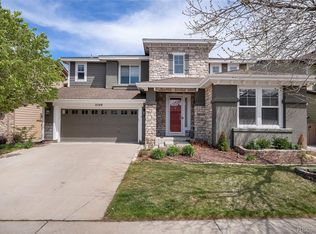 MLS ID #6023050, Victoria Lai, Your Castle Real Estate Inc. REcolorado as distributed by MLS GRID
 - $850,0005 bd4 ba3.2k sqft9304 Montrose Way, Littleton, CO 80126For Sale
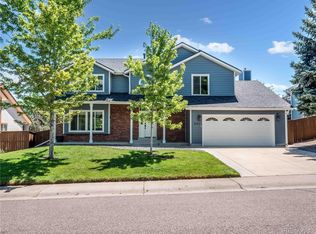 MLS ID #5612575, Adrian Veideman, RE/MAX Professionals. REcolorado as distributed by MLS GRID
 - $895,0004 bd3 ba3.6k sqft2003 Chesapeake Lane, Highlands Ranch, CO 80126For Sale
 MLS ID #7704779, Louis Royston, RE/MAX Professionals. REcolorado as distributed by MLS GRID
 - $925,0004 bd4 ba3.4k sqft11039 Valleybrook Circle, Highlands Ranch, CO 80130For SaleMLS ID #4052257, Melissa Park, RE/MAX Leaders. REcolorado as distributed by MLS GRID
- $949,0004 bd4 ba3.9k sqft10919 Bellbrook Circle, Highlands Ranch, CO 80130For SaleMLS ID #8661008, David Minary, HomeSmart. REcolorado as distributed by MLS GRID
- $1,210,0005 bd5 ba5.3k sqft3007 Danbury Avenue, Highlands Ranch, CO 80126For SaleMLS ID #5554007, Bob Calicchia, Total Realty Corp.. REcolorado as distributed by MLS GRID
- $1,154,6006 bd4 ba5.1k sqft7705 Lebrun Court, Lone Tree, CO 80124For SaleMLS ID #4098655, Ken Greenfield, Corcoran Perry & Co.. REcolorado as distributed by MLS GRID
- $1,065,0004 bd4 ba3.9k sqft9690 S Dover Way, Littleton, CO 80127For SaleMLS ID #9213127, Tina Gregory, Coldwell Banker Global Luxury Denver. REcolorado as distributed by MLS GRID
- $729,5004 bd3 ba2.7k sqft9357 Wolfe Place, Highlands Ranch, CO 80129For SaleMLS ID #9503217, Stephanie Jakob, Colorado Realty 4 Less, LLC. REcolorado as distributed by MLS GRID
- $1,345,0005 bd5 ba6k sqft2819 Canyon Crest Drive, Highlands Ranch, CO 80126For SaleMLS ID #4917149, Douglas White, Realty One Group Premier. REcolorado as distributed by MLS GRID
- $1,150,0005 bd5 ba4.2k sqft5424 E Dry Creek Circle, Centennial, CO 80122For SaleMLS ID #7948523, Cathy Welch, Madison & Company Properties. REcolorado as distributed by MLS GRID
- $--5 bd4 ba3.1k sqft4174 Manorbrier Cir, Castle Rock, CO 80104AuctionAuction.com 2
- $980,0005 bd4 ba4.9k sqft22455 Laurel Oak Drive, Parker, CO 80138For SaleMLS ID #8058139, Doug Van Meter, Distinct Real Estate LLC. REcolorado as distributed by MLS GRID
- $789,9005 bd4 ba3.8k sqft10524 Applebrook Circle, Highlands Ranch, CO 80130For SaleMLS ID #4933887, Kim Kronenberger, RE/MAX Professionals. REcolorado as distributed by MLS GRID
- $765,0005 bd3 ba3.6k sqft9545 Grand Cypress Cove, Lone Tree, CO 80124For SaleMLS ID #3915086, Diana Cubillos Thompson, RE/MAX Professionals. REcolorado as distributed by MLS GRID
- $1,325,0005 bd4 ba4k sqft5373 E Links Circle, Centennial, CO 80122For SaleMLS ID #9081133, Anne Dresser Kocur, LIV Sotheby's International Realty. REcolorado as distributed by MLS GRID
- $955,0004 bd5 ba4.4k sqft12370 Tapadero Way, Castle Pines, CO 80108For SaleMLS ID #3113884, Lisa Jones, LIV Sotheby's International Realty. REcolorado as distributed by MLS GRID
- $1,175,0006 bd5 ba5.2k sqft5398 S Jay Drive, Littleton, CO 80123For SaleMLS ID #5704469, Robert Licher, Licher Real Estate Group. REcolorado as distributed by MLS GRID
- $999,0005 bd5 ba5.4k sqft8231 S Shady Grove Court, Aurora, CO 80016For SaleMLS ID #4634952, Chris Davis, Compass - Denver. REcolorado as distributed by MLS GRID
