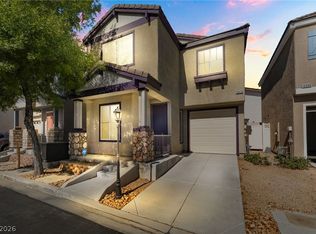
Vaulted ceilings define the entry to this two-story townhouse located in Saint Rose Court. The residence features two bedrooms, two full bathrooms, complete with window blinds and an included microwave.
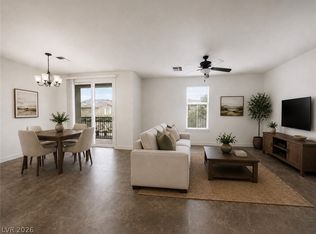
An open layout on the upper level houses two bedrooms, two bathrooms, a kitchen, a dining room with an attached balcony, and laundry facilities. A one-car attached garage provides direct access to the interior of the home.
The gated community of Saint Rose Court offers residents access to a community pool, spa, and barbecue area, with guest parking situated directly across the street. The community features 24/7 live link community access with remote access, and HOA dues cover the water bill.
Positioned on Government Point Way in Las Vegas, this property features back yard access on a 0.02-acre lot. The location provides proximity to shopping, restaurants, retail, the Raiders practice facility, a new Costco, hospitals, and the 15 and 215 freeways, while remaining seven miles from the airport and ten miles from the Las Vegas Strip.
Active
$319,995
9965 Government Point Way Unit 101, Las Vegas, NV 89183
2beds
1,189sqft
Townhouse
Built in 2007
1,306 Square Feet Lot
$317,200 Zestimate®
$269/sqft
$175/mo HOA
What's special
Gated communityLaundry facilitiesCommunity poolBarbecue areaVaulted ceilingsTwo bedroomsIncluded microwave
- 2 days
- 50
- 4
Likely to sell faster than
Zillow last checked:
Listing updated:
Listed by:
Matthew A. Shiel S.0167278 (702)336-4635,
Simply Vegas
Source: LVR,MLS#: 2828006 Originating MLS: Greater Las Vegas Association of Realtors Inc
Facts & features
Interior
Bedrooms & bathrooms
- Bedrooms: 2
- Bathrooms: 2
- Full bathrooms: 2
Primary bedroom
- Description: Ceiling Fan,Upstairs,Walk-In Closet(s)
- Dimensions: 15x12
Bedroom 2
- Description: Ceiling Fan,Closet,Upstairs,Walk-In Closet(s)
- Dimensions: 14x11
Primary bathroom
- Description: Double Sink,Tub/Shower Combo
- Dimensions: 12x6
Family room
- Description: Ceiling Fan,Upstairs
- Dimensions: 14x23
Kitchen
- Description: Tile Flooring,Breakfast Bar/Counter,Pantry
- Dimensions: 13x10
Heating
- Central, Gas
Cooling
- Electric, High Efficiency
Appliances
- Included: Built-In Gas Oven, Dryer, Gas Cooktop, Disposal, Microwave, Refrigerator, Washer
- Laundry: Gas Dryer Hookup, Laundry Room
Features
- Bedroom on Main Level, Ceiling Fan(s), Window Treatments
- Flooring: Laminate
- Windows: Blinds, Double Pane Windows, Insulated Windows
- Has fireplace: No
Interior area
- Total structure area: 1,189
- Total interior livable area: 1,189 sqft
Video & virtual tour
Property
Parking
- Total spaces: 1
- Parking features: Assigned, Attached, Covered, Garage, Indoor, Guest
- Attached garage spaces: 1
Features
- Stories: 2
- Patio & porch: Balcony
- Exterior features: Balcony, Irrigation Sprinklers
- Fencing: None
Lot
- Size: 1,306 Square Feet
- Features: Drip Irrigation/Bubblers, Desert Landscaping, Landscaped, < 1/4 Acre
Details
- Parcel number: 17726616142
- Zoning description: Single Family
- Horse amenities: None
Construction
Type & style
- Home type: Townhouse
- Architectural style: Two Story
- Property subtype: Townhouse
- Attached to another structure: Yes
Materials
- Roof: Tile
Condition
- Resale
- Year built: 2007
Utilities & green energy
- Electric: Photovoltaics None
- Sewer: Public Sewer
- Water: Public
- Utilities for property: Above Ground Utilities
Green energy
- Energy efficient items: Windows
Community & HOA
Community
- Security: Gated Community
- Subdivision: Saint Rose Court
HOA
- Has HOA: Yes
- Amenities included: Gated, Park
- Services included: Association Management, Maintenance Grounds
- HOA fee: $175 monthly
- HOA name: St. Rose Court
- HOA phone: 702-933-7764
Location
- Region: Las Vegas
Financial & listing details
- Price per square foot: $269/sqft
- Tax assessed value: $223,646
- Annual tax amount: $1,812
- Date on market: 10/19/2026
- Listing agreement: Exclusive Right To Sell
- Listing terms: Cash,Conventional,VA Loan
- Ownership: Townhouse
Estimated market value
$317,200
$301,000 - $333,000
$1,667/mo
Price history
| Date | Event | Price |
|---|---|---|
| 10/19/2026 | Listed for sale | $319,995+4.2%$269/sqft |
Source:  LVR #2828006 Report a problem | ||
| 1/3/2025 | Listing removed | $1,850$2/sqft |
Source: LVR #2628586 Report a problem | ||
| 11/13/2024 | Price change | $1,850-7.5%$2/sqft |
Source: LVR #2628586 Report a problem | ||
| 11/5/2024 | Listed for rent | $2,000+14.3%$2/sqft |
Source: LVR #2628586 Report a problem | ||
| 5/31/2024 | Sold | $307,000+2.3%$258/sqft |
Source: LVR #2577818 Report a problem | ||
| 5/6/2024 | Pending sale | $300,000$252/sqft |
Source: LVR #2577818 Report a problem | ||
| 5/1/2024 | Listed for sale | $300,000+118.2%$252/sqft |
Source: LVR #2577818 Report a problem | ||
| 8/28/2023 | Listing removed | -- |
Source: Zillow Rentals Report a problem | ||
| 8/6/2023 | Listed for rent | $1,750$1/sqft |
Source: Zillow Rentals Report a problem | ||
| 5/30/2014 | Sold | $137,500+83.3%$116/sqft |
Source: LVR #1441508 Report a problem | ||
| 7/27/2012 | Sold | $75,000-65%$63/sqft |
Source: LVR #1215089 Report a problem | ||
| 3/22/2007 | Sold | $214,352$180/sqft |
Source: Public Record Report a problem | ||
Public tax history
| Year | Property taxes | Tax assessment |
|---|---|---|
| 2026 | $1,815 +8% | $78,276 -2.4% |
| 2025 | $1,680 +8% | $80,162 +9.1% |
| 2024 | $1,556 +8% | $73,470 +18.5% |
| 2023 | $1,441 +8% | $62,010 +17.3% |
| 2022 | $1,335 +7.7% | $52,867 -2.8% |
| 2021 | $1,239 -4.5% | $54,375 +0.7% |
| 2020 | $1,297 +4.9% | $53,986 +10.6% |
| 2019 | $1,237 +19.4% | $48,831 |
| 2018 | $1,035 | $48,831 +7.2% |
| 2017 | $1,035 | $45,541 +9.3% |
| 2016 | $1,035 +3.5% | $41,650 +3.7% |
| 2015 | $1,000 | $40,163 +23% |
| 2014 | $1,000 | $32,660 |
| 2013 | -- | $32,660 -3% |
| 2012 | -- | $33,672 -5.5% |
| 2011 | -- | $35,638 +15.3% |
| 2010 | -- | $30,901 -37.3% |
| 2009 | -- | $49,268 -12.4% |
| 2008 | -- | $56,268 |
Find assessor info on the county website
Monthly payment
Est. payment
Payment breakdown
Explore the cost of this home by adjusting the details. Changes won't be saved.Climate risks
Neighborhood: Paradise
Nearby schools
Schools provided by the listing agent
- Elementary: Barber, Shirley A,Barber, Shirley A
- Middle: Silvestri
- High: Liberty
Source: LVR. This data may not be complete. We recommend contacting the local school district to confirm school assignments for this home.
- $1,9953 bd3 ba1.6k sqft9965 Government Point Way UNIT 103, Las Vegas, NV 89183For Rent

- $334,0003 bd3 ba1.4k sqft9965 Government Point Way UNIT 102, Las Vegas, NV 89183Off Market

- $347,2003 bd3 ba1.6k sqft9979 Government Point Way UNIT 103, Las Vegas, NV 89183Off Market

- $317,0003 bd1 ba1.4k sqft9979 Government Point Way UNIT 102, Las Vegas, NV 89183Off Market
Similar homes
- $350,0003 bd3 ba1.3k sqft10373 Morning Sorrow St, Las Vegas, NV 89183For Sale
 MLS ID #2827538, Sasha Terry, LPT Realty, LLC. LVR
- $339,0002 bd3 ba1.2k sqft511 Armenian Pl, Henderson, NV 89052For Sale
 MLS ID #2823430, Leah M. Seguin, Real Broker LLC. LVR
- $305,0002 bd2 ba1.2k sqft1358 Crystal Hill Ln Unit 3, Henderson, NV 89012For Sale
 MLS ID #2793157, Diana J. Albiston, Shelter Realty, Inc. LVR
- $339,5003 bd4 ba1.6k sqft9050 W Tropicana Ave Unit 1032, Las Vegas, NV 89147For Sale
 MLS ID #2827492, Yuanyuan Zhu, Keller Williams MarketPlace. LVR
