Welcome to 9965 Spyglass Circle, an exceptional custom estate offering 4 bedrooms, 4 full baths, 2 half baths, 6,890 square feet, and a 5 car garage on a private .77 acre lot. Thoughtfully designed for both luxury and comfort, each bedroom features its own ensuite bath, providing privacy for family and guests. The great room features soaring ceilings, a floor-to-ceiling stone fireplace, custom built-ins, a wet bar, and oversized sliding glass doors that seamlessly connect indoor and outdoor living spaces. Architectural details such as arched windows, decorative niches, crown molding, and handcrafted woodwork showcase the home's exceptional quality and attention to detail. The kitchen offers premium stainless-steel appliances, double wall ovens, a professional-grade cooktop, extensive custom cabinetry, a massive center island, and a high end built-in coffee system. A spacious breakfast area surrounded by windows. The main-level primary suite offers a private retreat with a tray ceiling, natural light, direct outdoor access, and generous living space. The primary bath features dual vanities, custom cabinetry, granite counters, a soaking tub positioned beneath large picture windows, and an oversized walk-in shower with elegant glass-block accents. A private elevator provides convenient access between levels, leading to an upstairs game room and entertainment lounge featuring vaulted wood-beam ceilings, hardwood floors, stone fireplace, and picturesque views. Designed for year-round enjoyment, the backyard features a covered outdoor living pavilion, sparkling pool, elevated spa, mature landscaping, and a large patio. Combining timeless architecture, exceptional craftsmanship, and resort-style amenities, this one-of-a-kind estate offers luxury living at its finest.
Pending
$1,895,000
9965 Spyglass Cir, Auburn, CA 95602
4beds
6,890sqft
Single Family Residence
Built in 2007
0.77 Acres Lot
$1,819,400 Zestimate®
$275/sqft
$99/mo HOA
What's special
Sparkling poolFloor-to-ceiling stone fireplaceMature landscapingElevated spaHandcrafted woodworkMassive center islandLarge patio
- 67 days |
- 257 |
- 6 |
Zillow last checked:
Listing updated:
Listed by:
Rich Cazneaux DRE #01447558 916-212-4444,
Coldwell Banker Realty
Source: MetroList Services of CA,MLS#: 226074872Originating MLS: MetroList Services, Inc.
Facts & features
Interior
Bedrooms & bathrooms
- Bedrooms: 4
- Bathrooms: 6
- Full bathrooms: 4
- Partial bathrooms: 2
Primary bedroom
- Features: Walk-In Closet
Primary bathroom
- Features: Shower Stall(s), Granite Counters, Jetted Tub, Tile, Window
Dining room
- Features: Breakfast Nook, Bar, Formal Area
Kitchen
- Features: Granite Counters, Kitchen Island
Heating
- Central
Cooling
- Ceiling Fan(s), Central Air
Appliances
- Included: Gas Cooktop, Built-In Refrigerator, Range Hood, Dishwasher, Double Oven, Warming Drawer, Wine Refrigerator
- Laundry: Cabinets, Sink, Inside Room
Features
- Flooring: Carpet, Tile, Wood
- Number of fireplaces: 2
- Fireplace features: Family Room, Other
Interior area
- Total structure area: 0
- Total interior livable area: 6,890 sqft
Property
Parking
- Total spaces: 5
- Parking features: Attached, Garage Door Opener
- Attached garage spaces: 5
Features
- Levels: Two
- Stories: 2
- Exterior features: Balcony
- Has private pool: Yes
- Pool features: In Ground, Pool/Spa Combo
- Has spa: Yes
- Spa features: Bath
Lot
- Size: 0.77 Acres
- Features: Auto Sprinkler F&R, See Remarks
- Topography: Trees Many,Trees Many
Details
- Parcel number: 026440028000
- Zoning: RS-AG-B-X
- Special conditions: Standard
Construction
Type & style
- Home type: SingleFamily
- Property subtype: Single Family Residence
Materials
- Stucco, Wood
- Foundation: Raised
- Roof: Composition
Condition
- Year built: 2007
Utilities & green energy
- Electric: 220 Volts in Laundry
- Sewer: Public Sewer
- Water: Public
- Utilities for property: Propane
Community & HOA
HOA
- Has HOA: Yes
- Amenities included: Trail(s)
- Services included: Common Areas, Road, Management
- HOA fee: $298 quarterly
Location
- Region: Auburn
Financial & listing details
- Price per square foot: $275/sqft
- Tax assessed value: $1,938,000
- Price range: $1.9M - $1.9M
- Date on market: 6/11/2026
Estimated market value
$1,819,400
$1.73M - $1.91M
$6,921/mo
Price history
| Date | Event | Price |
|---|---|---|
| 7/24/2026 | Pending sale | $1,895,000$275/sqft |
Source: MetroList Services of CA #226074872 Report a problem | ||
| 6/11/2026 | Listed for sale | $1,895,000+673.5%$275/sqft |
Source: MetroList Services of CA #226074872 Report a problem | ||
| 3/18/2026 | Listing removed | $8,500$1/sqft |
Source: Zillow Rentals Report a problem | ||
| 10/12/2025 | Listed for rent | $8,500$1/sqft |
Source: Zillow Rentals Report a problem | ||
| 12/30/2003 | Sold | $245,000$36/sqft |
Source: Public Record Report a problem | ||
Public tax history
| Year | Property taxes | Tax assessment |
|---|---|---|
| 2026 | -- | $1,938,000 +2% |
| 2025 | $24,327 +5.8% | $1,900,000 +9.4% |
| 2024 | $22,987 +2.4% | $1,737,000 +4% |
| 2023 | $22,454 +1.7% | $1,670,000 +2.3% |
| 2022 | $22,074 +14.6% | $1,633,000 +16.7% |
| 2021 | $19,259 +2.8% | $1,399,000 +4% |
| 2020 | $18,735 | $1,345,000 -2% |
| 2019 | $18,735 +11.2% | $1,372,000 +13.8% |
| 2018 | $16,853 +1.2% | $1,206,000 +1.8% |
| 2017 | $16,660 +0.5% | $1,185,000 +0.5% |
| 2016 | $16,582 +1.6% | $1,179,000 +3.7% |
| 2015 | $16,324 +7.3% | $1,137,000 +12.6% |
| 2014 | $15,217 | $1,010,000 +9.7% |
| 2013 | -- | $921,000 |
| 2012 | -- | $921,000 |
| 2011 | -- | $921,000 -34.2% |
| 2010 | -- | $1,400,000 -16% |
| 2009 | -- | $1,665,937 +5% |
| 2008 | -- | $1,587,194 +510.5% |
| 2007 | -- | $259,995 +2% |
| 2006 | -- | $254,898 +2% |
| 2005 | -- | $249,900 +2% |
| 2004 | -- | $245,000 +482.3% |
| 2003 | -- | $42,074 +169.9% |
| 2002 | -- | $15,586 +2% |
| 2001 | -- | $15,281 +2% |
| 2000 | -- | $14,982 |
Find assessor info on the county website
Monthly payment
Est. payment
Payment breakdown
Explore the cost of this home by adjusting the details. Changes won't be saved.Climate risks
Neighborhood: 95602
Getting around
1 / 100
Car-DependentNearby schools
GreatSchools rating
- 6/10EV Cain MiddleGrades: K-8Distance: 7.5 mi
- 8/10Placer High SchoolGrades: 9-12Distance: 8.4 mi
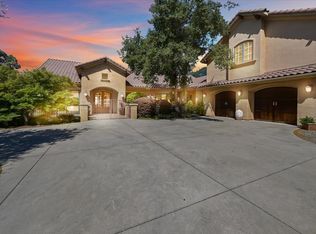
- $1,525,8003 bd4 ba3.6k sqft9955 Spyglass Cir, Auburn, CA 95602Off Market
- $1,162,1004 bd3 ba3.6k sqft9975 Spyglass Cir, Auburn, CA 95602Off Market
- $1,260,8004 bd5 ba3.8k sqft9855 Spyglass Cir, Auburn, CA 95602Off Market
- $895,0004 bd3 ba2.7k sqft9865 Spyglass Cir, Auburn, CA 95602Sold
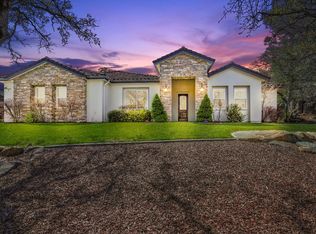
- $1,046,1003 bd3 ba3.7k sqft9986 Spyglass Cir, Auburn, CA 95602Off Market
- $1,208,8005 bd4 ba4.7k sqft9647 Upper Valley Rd, Auburn, CA 95602Off Market
- $892,0003 bd3 ba3k sqft9845 Spyglass Cir, Auburn, CA 95602Sold
- $325,0000.77 acres9996 Spyglass Cir, Auburn, CA 95602Lot/Land
A local agent can set up tours, give advice and negotiate with sellers.
Similar homes
- $1,799,0004 bd5 ba6.6k sqft8300 Country Club Ln, Auburn, CA 95602For Sale
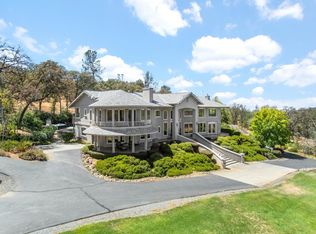 MLS ID #226085251, Tyler Chicourrat. MetroList Services of CA
 - $1,774,9904 bd5 ba4.1k sqft14495 Riva Ridge Cir, Auburn, CA 95602For Sale
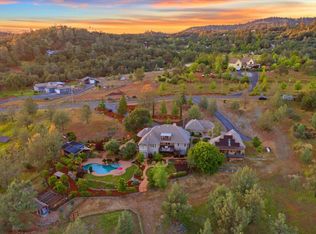 MLS ID #226064396, Mark Holbrook. MetroList Services of CA
 - $1,899,0004 bd5 ba5.3k sqft17340 Winchester Club Dr, Meadow Vista, CA 95722For Sale
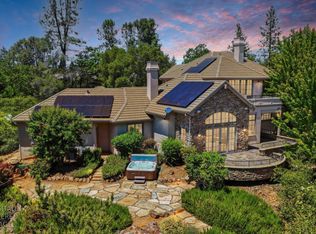 MLS ID #226067535, Marlease Sewell. MetroList Services of CA
 - $1,998,0004 bd4 ba3.7k sqft2045 Toscana Pl, Auburn, CA 95603For Sale
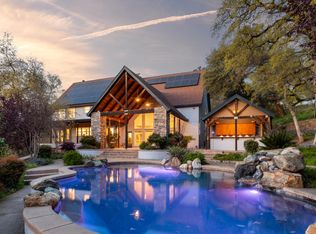 MLS ID #226102588, Nicole Spencer. MetroList Services of CA
 - $1,895,0003 bd5 ba3.6k sqft1520 Ridgemore Dr, Meadow Vista, CA 95722For SaleMLS ID #226096939, Patrick Hake. MetroList Services of CA
- $1,475,0006 bd5 ba4.5k sqft13197 Lake Valley Dr, Auburn, CA 95602For SaleMLS ID #226081316, Amy Houston. MetroList Services of CA
- $1,895,0004 bd5 ba4.6k sqft640 Lakeridge Dr, Auburn, CA 95603For SaleMLS ID #226041566, Debbie Olson. MetroList Services of CA
- $1,499,0004 bd4 ba3.8k sqft1109 Holly Leaf Ln, Meadow Vista, CA 95722For SaleMLS ID #226075927, Marlease Sewell. MetroList Services of CA
- $1,025,0004 bd3 ba3.7k sqft5790 Stanley Dr, Auburn, CA 95602For SaleMLS ID #226049339, Nicole Spencer. MetroList Services of CA
- $1,075,0004 bd5 ba3.8k sqft23234 Hidden Ranch Rd, Auburn, CA 95602For SaleMLS ID #226082538, Alexander Pichardo. MetroList Services of CA
- $1,999,5004 bd7 ba6k sqft3250 Niegel Estates Dr, Newcastle, CA 95658For SaleMLS ID #226097356, Cathy Christiansen. MetroList Services of CA
- $1,679,0004 bd4 ba3.6k sqft2233 Toscana Pl, Auburn, CA 95603For SaleMLS ID #226071802, George Abrahamsen. MetroList Services of CA
- $1,999,9995 bd5 ba4.8k sqft2588 Clubhouse Dr, Rocklin, CA 95765For SaleMLS ID #226094633, Michael Onstead. MetroList Services of CA
- $1,150,0003 bd4 ba3.6k sqft1080 Squirrel Creek Pl, Auburn, CA 95602For SaleMLS ID #226072744, Joanne Barragan. MetroList Services of CA
- $1,375,0004 bd5 ba4.6k sqft16315 Winchester Club Dr, Meadow Vista, CA 95722For SaleMLS ID #226071950, Gayle Morris. MetroList Services of CA
- $2,099,9994 bd4 ba7.4k sqft4053 Wilson Town Rd, Lincoln, CA 95648For SaleMLS ID #225146135, Cindy Litzinger. MetroList Services of CA
- $2,299,9994 bd6 ba4.1k sqft2056 Long View Dr, Meadow Vista, CA 95722For SaleMLS ID #226092920, Nick Sadek. MetroList Services of CA
- $1,895,0005 bd4 ba4k sqft4256 Burgundy Ct, Loomis, CA 95650For SaleMLS ID #226091044, Kendra Bishop. MetroList Services of CA
- $1,970,8884 bd6 ba4.6k sqft2010 Shady Trail Ln, Rocklin, CA 95765For SaleMLS ID #226097064, Connie Gidal. MetroList Services of CA
- $1,990,0003 bd4 ba3.6k sqft1325 Kentucky Greens Way, Newcastle, CA 95658For SaleMLS ID #226096741, Patrick Woods. MetroList Services of CA
Local buyer's agents are ready to help
