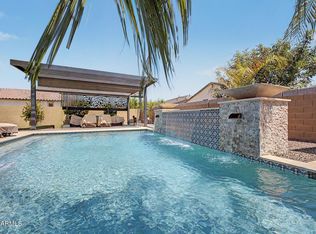
This highly upgraded loft-style home is nestled within a vibrant new master-planned community near Loop 101 and I-10, where resort-style amenities for the entire family include an aquatic center, multiple playgrounds, pickleball and sport courts, and beautifully designed outdoor spaces. Offering 4 bedrooms plus a den/office and 3.5 baths in 3076 SqFt, the open great room layout and spacious upstairs loft create an inviting environment for both relaxation and entertaining. The gourmet kitchen impresses with white cabinetry, granite countertops, tile backsplash, stainless appliances, a walk-in pantry, and a large island with breakfast bar and pendant lighting. Center-meet sliding doors lead to a stunning backyard retreat featuring a covered paver patio with roll-down shades, private pool, built-in BBQ, artificial turf, and even a custom dog house. The main-level primary suite includes a generous walk-in closet and spa-like bath with dual sinks and an oversized shower, while an additional main-level bedroom is perfect for guests. Upstairs are two secondary bedrooms and a full bath. Additional highlights include a well-appointed laundry room with cabinets, hanging rod, and sink; plank tile flooring throughout with plush carpet in the loft and bedrooms; granite counters in the baths; a drop-zone with built-in cabinetry; neutral two-tone paint; plantation shutters; designer lighting; and a 3-car garage with an EV charging station, attached cabinets and epoxy floors. This home also comes pre-wired for solar.
Accepting backups
Price cut: $18K (5/29)
$669,900
9967 W PINCHOT Avenue, Avondale, AZ 85392
4beds
3,076sqft
:
Get pre-qualified$4,197/mo
Single Family Residence
Built in 2025
6,084 Square Feet Lot
$-- Zestimate®
$218/sqft
$164/mo HOA
What's special
Private poolCustom dog houseDrop-zone with built-in cabinetryMain-level primary suiteSpacious upstairs loftNeutral two-tone paintWalk-in pantry
- 142 days |
- 430 |
- 18 |
Zillow last checked:
Listing updated:
Listed by:
Beth M Rider 602-315-8749,
Keller Williams Arizona Realty
Source: ARMLS,MLS#: 6998066
Facts & features
Interior
Bedrooms & bathrooms
- Bedrooms: 4
- Bathrooms: 4
- Full bathrooms: 3
- 1/2 bathrooms: 1
Heating
- Electric
Cooling
- Central Air, Ceiling Fan(s)
Appliances
- Included: Built-in Microwave, Dishwasher, Disposal, Gas Cooktop
- Laundry: Inside
Features
- Pantry, High Speed Internet, Granite Counters, Double Vanity, Master Downstairs, Breakfast Bar, Kitchen Island, 3/4 Bath Master Bdrm
- Flooring: Carpet, Tile
- Windows: Double Pane Windows
- Has basement: No
- Has fireplace: No
Interior area
- Total structure area: 3,076
- Total interior livable area: 3,076 sqft
Property
Parking
- Total spaces: 3
- Parking features: Tandem Garage, Garage Door Opener, Direct Access, Attch'd Gar Cabinets, Electric Vehicle Charging Station(s)
- Garage spaces: 3
Features
- Stories: 2
- Patio & porch: Covered, Patio
- Exterior features: Built-in Barbecue
- Has private pool: Yes
- Pool features: Outdoor Pool, Play Pool
- Spa features: None
- Fencing: Block
Lot
- Size: 6,084 Square Feet
- Features: North/South Exposure, Sprinklers In Rear, Sprinklers In Front, Desert Front, Synthetic Grass Back, Auto Timer H2O Front, Auto Timer H2O Back
Details
- Parcel number: 10227828
Construction
Type & style
- Home type: SingleFamily
- Property subtype: Single Family Residence
Materials
- Stucco, Wood Frame, Painted
- Roof: Tile
Condition
- Year built: 2025
Details
- Builder name: FULTON HOMES
Utilities & green energy
- Sewer: Public Sewer
- Water: City Water
Green energy
- Energy efficient items: Other (See Remarks)
Community & HOA
Community
- Features: Pool, Pickleball, Playground, Biking/Walking Path
- Subdivision: FULTON HOMES ACCLAIM PHASE 1A
HOA
- Has HOA: Yes
- Services included: Maintenance Grounds
- HOA fee: $164 monthly
- HOA name: Fulton Homes Acclaim
- HOA phone: 602-957-9191
Location
- Region: Avondale
Financial & listing details
- Price per square foot: $218/sqft
- Tax assessed value: $32,000
- Annual tax amount: $230
- Date on market: 3/13/2026
- Cumulative days on market: 142 days
- Listing terms: Cash,Conventional,1031 Exchange,FHA,VA Loan
- Ownership: Fee Simple
Estimated market value
Not available
Estimated sales range
Not available
Not available
Price history
| Date | Event | Price |
|---|---|---|
| 5/29/2026 | Price change | $669,900-2.6%$218/sqft |
Source:  ARMLS #6998066 Report a problem ARMLS #6998066 Report a problem | ||
| 5/14/2026 | Price change | $687,900-1.7%$224/sqft |
Source: ARMLS #6998066 Report a problem | ||
| 4/30/2026 | Price change | $699,900-2.1%$228/sqft |
Source: ARMLS #6998066 Report a problem | ||
| 4/13/2026 | Price change | $714,900-2.1%$232/sqft |
Source: ARMLS #6998066 Report a problem | ||
| 3/26/2026 | Price change | $729,900-1.4%$237/sqft |
Source: ARMLS #6998066 Report a problem | ||
| 3/13/2026 | Listed for sale | $739,900+8.2%$241/sqft |
Source: ARMLS #6998066 Report a problem | ||
| 7/30/2025 | Sold | $683,816$222/sqft |
Source: Public Record Report a problem | ||
Public tax history
| Year | Property taxes | Tax assessment |
|---|---|---|
| 2025 | $227 +11.8% | $4,800 +14.7% |
| 2024 | $203 -1.8% | $4,185 +212.3% |
| 2023 | $207 -20.6% | $1,340 -55.2% |
| 2022 | $260 | $2,991 |
Find assessor info on the county website
Monthly payment
Est. payment
Payment breakdown
Explore the cost of this home by adjusting the details. Changes won't be saved.Climate risks
Neighborhood: Acclaim
Nearby schools
GreatSchools rating
- 5/10Rio Vista Elementary SchoolGrades: PK-8Distance: 0.8 mi
- 4/10Westview High SchoolGrades: 9-12Distance: 1.3 mi
Schools provided by the listing agent
- Elementary: Villa De Paz Elementary School
- Middle: Villa De Paz Elementary School
- High: Westview High School
- District: Pendergast Elementary District
Source: ARMLS. This data may not be complete. We recommend contacting the local school district to confirm school assignments for this home.
- $499,0806,084 Square Feet9971 W Pinchot Ave, Avondale, AZ 85392Sold
- $661,2736,084 Square Feet9963 W Pinchot Ave, Avondale, AZ 85392Sold
- $548,5806,084 Square Feet9975 W Pinchot Ave, Avondale, AZ 85392Sold
- $616,3056,084 Square Feet9959 W Pinchot Ave, Avondale, AZ 85392Sold
- $548,0076,084 Square Feet9968 W Catalina Dr, Avondale, AZ 85392Sold
- $720,4925 bd5 ba3.6k sqft9964 W Catalina Dr, Avondale, AZ 85392Sold
- $609,5473 bd3 ba2.4k sqft9972 W Catalina Dr, Avondale, AZ 85392New Construction
- $538,6786,084 Square Feet9979 W Pinchot Ave, Avondale, AZ 85392Sold
A local agent can set up tours, give advice and negotiate with sellers.
Similar homes
- $699,9004 bd4 ba2.8k sqft7641 W ODEUM Lane, Phoenix, AZ 85043For Sale
 MLS ID #7059627, Richard Harless, AZ Flat Fee. ARMLS
 - $669,8504 bd3 ba3.1k sqft14582 W WILSHIRE Drive, Goodyear, AZ 85395For Sale
 MLS ID #7004604, Beth M Rider, Keller Williams Arizona Realty. ARMLS
 - $680,0004 bd3 ba2.6k sqft13590 W EDGEMONT Avenue, Goodyear, AZ 85395For Sale
 MLS ID #7041381, Eric Ravenscroft, Real Broker. ARMLS
 - $639,9994 bd3 ba2.5k sqft2157 N 139TH Drive, Goodyear, AZ 85395For Sale
 MLS ID #7033111, Beth Ann Savage, Realty ONE Group. ARMLS
 - $645,0004 bd3 ba2.6k sqft18542 W SELDON Lane, Waddell, AZ 85355For SaleMLS ID #7060104, Tara G Elam, eXp Realty. ARMLS
- $649,9003 bd3 ba2.6k sqft8562 W MYRTLE Avenue, Glendale, AZ 85305For SaleMLS ID #7058156, Craig Bennett, Russ Lyon Sotheby's International Realty. ARMLS
- $669,9993 bd3 ba2.5k sqft17232 W ECHO Lane, Waddell, AZ 85355For SaleMLS ID #7057453, Carolyne Baker, eXp Realty. ARMLS
- $709,9003 bd4 ba2.3k sqft1722 N 165TH Lane, Goodyear, AZ 85395For SaleMLS ID #7047191, Beth M Rider, Keller Williams Arizona Realty. ARMLS
- $749,0004 bd3 ba2.5k sqft12512 W LAMAR Court, Glendale, AZ 85307For SaleMLS ID #6989236, Kimberli Horyza, Compass. ARMLS
- $700,0003 bd3 ba2.1k sqft10333 W BUCKHORN Trail, Peoria, AZ 85383For SaleMLS ID #7060384, Nate Brill, Realty ONE Group. ARMLS
- $659,0004 bd3 ba2.7k sqft5224 W SWEET PEA Terrace, Laveen, AZ 85339For SaleMLS ID #6999553, Rubina Halley-Ibrahim, HomeSmart Premier. ARMLS
- $695,0004 bd3 ba2.6k sqft19137 W HAZELWOOD Street, Litchfield Park, AZ 85340For SaleMLS ID #7046518, Martin C Sears, West USA Realty. ARMLS
- $530,0004 bd3 ba2.3k sqft9022 W LUKE Avenue, Glendale, AZ 85305For SaleMLS ID #7031121, Alexandria Brescia, Real Broker. ARMLS
- $665,0004 bd3 ba2.8k sqft14178 W GRAY FOX Trail, Surprise, AZ 85387For SaleMLS ID #7046169, Beth M Rider, Keller Williams Arizona Realty. ARMLS
- $749,8503 bd3 ba2.4k sqft7677 S 164TH Lane, Goodyear, AZ 85338For SaleMLS ID #7060057, Beth M Rider, Keller Williams Arizona Realty. ARMLS
- $625,0004 bd4 ba3k sqft17255 W DIANA Avenue, Waddell, AZ 85355For SaleMLS ID #7049066, Beth M Rider, Keller Williams Arizona Realty. ARMLS
- $719,0004 bd2 ba2.1k sqft18412 W COLTER Court, Litchfield Park, AZ 85340For SaleMLS ID #7034492, Landon S Ball, West USA Realty. ARMLS
- $575,0003 bd3 ba2.1k sqft5316 N 190TH Drive, Litchfield Park, AZ 85340For SaleMLS ID #7060470, Megan Haynes, Realty ONE Group. ARMLS
- $699,9003 bd3 ba2.7k sqft15413 S 183RD Lane, Goodyear, AZ 85338For SaleMLS ID #7049790, Tara Rutkowski, Realty ONE Group. ARMLS
- $589,0004 bd3 ba2.8k sqft21434 W TERRI LEE Drive, Buckeye, AZ 85396For SaleMLS ID #6974269, Anne Krofchek, West USA Realty. ARMLS
