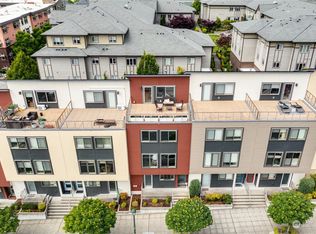
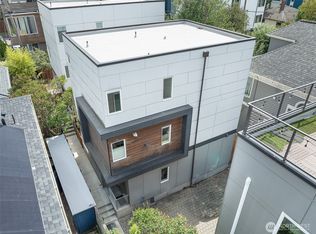
One of the most exceptional homes in Issaquah Highlands in a prime-location featuring an epic rooftop deck positioned to capture unobstructed views of Tiger and Squak Mountains. The "sky deck" was designed for nonstop enjoyment, featuring a gas fire pit, frost-free hose bib, and custom drip irrigation system for gardening, all set against a backdrop of kaleidoscopic sunsets. Inside, thoughtfully curated upgrades elevate every space, including upgraded maple hardwood floors, polished Pental quartz countertops, modern open railings, Kohler fixtures, designer tile work, and custom window treatments with privacy plantation shutters. Ultra functional kitchen with custom pendant lighting, walk- in pantry, oversized island with seating, dedicated breakfast nook and walk-out deck for grilling. A rare street-level office with its own private entrance, ¾ bath, and custom Murphy bed with armoire is perfect for a home-based business, guest accommodations, or multigenerational living. Additional conveniences include an EV charger and ample storage throughout. An unbeatable lifestyle with Café Ladro, Agave Cocina, Aji Sushi, Barre3, parks, and miles of scenic trails just steps from your front door. Quick access to I-90 makes commuting to Bellevue and Seattle effortless. What an incredible opportunity in Issaquah Highlands!
Pending
Listed by: COMPASS • Krista Mehr
$1,175,000
998 NE High Street #12, Issaquah, WA 98029
3beds
2,330sqft
:
Get pre-qualified$7,582/mo
Townhouse, Single Family Residence
Built in 2014
1,942 Square Feet Lot
$-- Zestimate®
$504/sqft
$593/mo HOA
What's special
Kaleidoscopic sunsetsModern open railingsDesigner tile workUltra functional kitchenUpgraded maple hardwood floorsWalk-out deck for grillingOversized island with seating
- 50 days |
- 436 |
- 12 |
Zillow last checked:
Listing updated:
Listed by:
Krista Mehr,
COMPASS
Source: NWMLS as distributed by MLS GRID,MLS#: 2527299
Facts & features
Interior
Bedrooms & bathrooms
- Bedrooms: 3
- Bathrooms: 4
- Full bathrooms: 1
- 3/4 bathrooms: 2
- 1/2 bathrooms: 1
- Main level bathrooms: 1
Primary bedroom
- Level: Second
Bedroom
- Level: Second
Bedroom
- Level: Second
Bathroom full
- Level: Second
Bathroom three quarter
- Level: Second
Bathroom three quarter
- Level: Lower
Other
- Level: Main
Bonus room
- Level: Third
Den office
- Level: Lower
Entry hall
- Level: Lower
Great room
- Level: Main
Kitchen with eating space
- Level: Main
Utility room
- Level: Second
Heating
- Forced Air, Electric, Natural Gas
Cooling
- Has cooling: Yes
Appliances
- Included: Dishwasher, Disposal, Dryer, Microwave, Refrigerator, Stove(s)/Range(s), Washer, Dishwasher(s), Dryer(s), Garbage Disposal, Microwave(s), Refrigerator(s), Washer(s), Water Heater: Gas, Water Heater Location: Garage
Features
- Bath Off Primary, Ceiling Fan(s), High Tech Cabling, Pantry
- Flooring: Engineered Hardwood, Vinyl, Carpet
- Windows: Dbl Pane/Storm Window
- Basement: None
- Has fireplace: No
Interior area
- Total structure area: 2,330
- Total interior livable area: 2,330 sqft
Property
Parking
- Total spaces: 2
- Parking features: Attached Garage, Off Street
- Has attached garage: Yes
- Covered spaces: 2
Features
- Levels: Multi/Split
- Entry location: Lower
- Patio & porch: Bath Off Primary, Ceiling Fan(s), Dbl Pane/Storm Window, High Tech Cabling, Pantry, SMART Wired, Vaulted Ceiling(s), Walk-In Closet(s), Water Heater
- Has view: Yes
- View description: City, Mountain(s), Territorial
Lot
- Size: 1,942 Square Feet
- Features: Curbs, Paved, Sidewalk, Cable TV, Deck, Gas Available, High Speed Internet, Rooftop Deck
- Topography: Level
Details
- Parcel number: 3629700120
- Zoning description: Jurisdiction: City
- Special conditions: Standard
Construction
Type & style
- Home type: Townhouse
- Architectural style: Modern,Townhouse
- Property subtype: Townhouse, Single Family Residence
Materials
- Cement Planked, Wood Siding, Cement Plank
- Foundation: Poured Concrete
- Roof: Composition
Condition
- Very Good
- Year built: 2014
- Major remodel year: 2014
Utilities & green energy
- Electric: Company: Puget Sound Energy
- Sewer: Sewer Connected, Company: City of Issaquah
- Water: Public, Company: City of Issaquah
- Utilities for property: Xfinity, Highland Fiber Network
Community & HOA
Community
- Features: Athletic Court, CCRs, Park, Playground, Trail(s)
- Subdivision: Issaquah Highlands
HOA
- Services included: Common Area Maintenance, Maintenance Grounds
- HOA fee: $593 monthly
- HOA phone: 425-507-1121
Location
- Region: Issaquah
Financial & listing details
- Price per square foot: $504/sqft
- Annual tax amount: $9,280
- Date on market: 6/5/2026
- Cumulative days on market: 51 days
- Listing terms: Conventional
- Inclusions: Dishwasher(s), Dryer(s), Garbage Disposal, Microwave(s), Refrigerator(s), Stove(s)/Range(s), Washer(s)
Estimated market value
Not available
Estimated sales range
Not available
Not available
Price history
| Date | Event | Price |
|---|---|---|
| 7/22/2026 | Pending sale | $1,175,000$504/sqft |
Source:  NWMLS as distributed by MLS GRID #2527299 Report a problem NWMLS as distributed by MLS GRID #2527299 Report a problem | ||
| 6/5/2026 | Listed for sale | $1,175,000+67.9%$504/sqft |
Source: NWMLS as distributed by MLS GRID #2527299 Report a problem | ||
| 10/17/2014 | Sold | $700,000$300/sqft |
Source: NWMLS as distributed by MLS GRID #655768 Report a problem | ||
Public tax history
Tax history is unavailable.
Monthly payment
Est. payment
Payment breakdown
Explore the cost of this home by adjusting the details. Changes won't be saved.Climate risks
Neighborhood: Issaquah Highlands
Nearby schools
GreatSchools rating
- 9/10Clark Elementary SchoolGrades: K-5Distance: 1.5 mi
- 8/10Issaquah Middle SchoolGrades: 6-8Distance: 1.5 mi
- 10/10Issaquah High SchoolGrades: 9-12Distance: 1.6 mi
Schools provided by the listing agent
- Elementary: Clark Elem
- Middle: Issaquah Mid
- High: Issaquah High
Source: NWMLS as distributed by MLS GRID. This data may not be complete. We recommend contacting the local school district to confirm school assignments for this home.
- $1,240,8003 bd4 ba2.4k sqft996 High St, Issaquah, WA 98029Off Market

- $1,145,0003 bd4 ba2.4k sqft986 NE High St, Issaquah, WA 98029Sold
- $1,280,0003 bd4 ba2.3k sqft984 NE High St, Issaquah, WA 98029Sold
- $469,9502 bd1 ba953 sqft1731 10th Ave NE #B115, Issaquah, WA 98029For Sale
- $478,8003 bd2 ba1.1k sqft1731 10th Ave NE UNIT 114, Issaquah, WA 98029Off Market
- $399,1702 bd1 ba934 sqft973 NE Ingram St #A108, Issaquah, WA 98029Sold
- $468,0002 bd1 ba962 sqft973 NE Ingram St #A308, Issaquah, WA 98029Sold
- $400,0002 bd1 ba1k sqft1731 10th Ave NE #B205, Issaquah, WA 98029Sold
A local agent can set up tours, give advice and negotiate with sellers.
Similar homes
- $1,199,9504 bd5 ba2.1k sqftTowns At Westridge, Issaquah, WA 98029Active
 MLS ID #2546182, Nicole McCormick. NWMLS as distributed by MLS GRID
 - $949,5003 bd3 ba1.9k sqft4253 SE 213TH PL #47, Issaquah, WA 98029Active
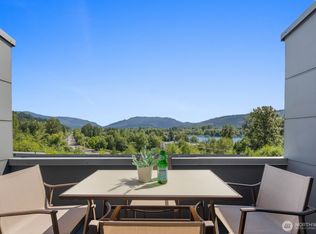 MLS ID #2557035, Anand Vijaykumar. NWMLS as distributed by MLS GRID
 - $1,299,0003 bd5 ba2.5k sqftAurea Townhomes, Sammamish, WA 98074Active
 MLS ID #2542634, Katherine Terhune. NWMLS as distributed by MLS GRID
 - $1,175,0003 bd3 ba1.8k sqft830 B 16th Ave, Seattle, WA 98122Active
 MLS ID #2557464, Danyelle O' Neal. NWMLS as distributed by MLS GRID
 - $1,240,0005 bd4 ba2.4k sqftLakehouse, Newcastle, WA 98056ActiveMLS ID #2541839, Ali Mills. NWMLS as distributed by MLS GRID
- $1,100,0002 bd2 ba1.6k sqftLake Villas, Redmond, WA 98052ActiveMLS ID #2558987, Jan Lipetz. NWMLS as distributed by MLS GRID
- $1,229,0005 bd4 ba2.4k sqft12873 Se 75th Rd, Newcastle, WA 98056ActiveMLS ID #2532168, Maria Ambrisi. NWMLS as distributed by MLS GRID
- $1,150,0003 bd4 ba2.1k sqftParkside At Juanita, Kirkland, WA 98034ActiveMLS ID #2545356, Loren D. Ellingson. NWMLS as distributed by MLS GRID
- $1,128,0004 bd4 ba2k sqftCrosswater, Kirkland, WA 98034ActiveMLS ID #2550632, Kelly Kemp. NWMLS as distributed by MLS GRID
- $1,550,0004 bd4 ba3.1k sqft2119 NW Lynx Loop, Issaquah, WA 98027ActiveMLS ID #2535535, Ned Hosford. NWMLS as distributed by MLS GRID
- $978,0004 bd4 ba2k sqftLive At The Landing Townhomes, Bothell, WA 98011ActiveMLS ID #2559787, Yang Song. NWMLS as distributed by MLS GRID
- $975,0003 bd4 ba1.8k sqft209 27th Avenue E #B, Seattle, WA 98112ActiveMLS ID #2550541, Andrew C Jackson. NWMLS as distributed by MLS GRID
- $999,9003 bd3 ba1.7k sqft1926 Ferry Avenue SW, Seattle, WA 98116ActiveMLS ID #2554122, Michael Israel. NWMLS as distributed by MLS GRID
- $1,180,0003 bd3 ba1.7k sqft133rd Estates Condo, Kirkland, WA 98034ActiveMLS ID #2516980, Maggie Sun. NWMLS as distributed by MLS GRID
- $900,0003 bd3 ba1.9k sqft2768 SW Holden Street, Seattle, WA 98126ActiveMLS ID #2559243, David Hogan. NWMLS as distributed by MLS GRID
- $1,199,9954 bd4 ba2k sqftCross Kirkland Towns, Kirkland, WA 98033ActiveMLS ID #2548141, Anne McIntosh. NWMLS as distributed by MLS GRID
- $1,191,0003 bd4 ba2k sqftWoodinville Square, Woodinville, WA 98072ActiveMLS ID #2550833, Kim Buchan. NWMLS as distributed by MLS GRID
- $1,349,0003 bd4 ba2.1k sqftStratos Townhomes, Bellevue, WA 98008ActiveNWMLS as distributed by MLS GRID
- $1,068,0004 bd4 ba2.9k sqftRidge At Big Rock Ph 1, Duvall, WA 98019ActiveMLS ID #2538369, Amelia Chavez. NWMLS as distributed by MLS GRID
- $1,370,0003 bd4 ba2.1k sqftStratos Townhomes, Bellevue, WA 98008ActiveNWMLS as distributed by MLS GRID
