Stunning Updated Home with Water Views in Wedgewood! Welcome home to this meticulously maintained 3-bedroom, 4-bathroom gem in the highly sought-after Wedgewood Subdivision. The main floor has been completely transformed, boasting a fully updated kitchen, brand-new flooring, and premium finishes throughout. Designed with both convenience and luxury in mind, the layout features a rare first-floor bedroom and full bathrooms on every single level. Step out back to enjoy peaceful water views, or head down to the fully finished walkout basement-a generous space that can easily accommodate a 4th bedroom, home office, or guest suite. Turnkey, modern, and full of features you won't want to miss!
Active
$560,000
998 Plantain Ct, Crystal Lake, IL 60014
3beds
3,702sqft
:
Get pre-qualified$4,690/mo
Duplex, Single Family Residence
Built in 1994
-- sqft lot
$-- Zestimate®
$151/sqft
$358/mo HOA
What's special
Premium finishes throughoutRare first-floor bedroomWater viewsPeaceful water viewsGenerous spaceFully updated kitchenFully finished walkout basement
- --
- on Zillow |
- 1,380
- views |
- 38
- saves |
Zillow last checked:
Listing updated:
Listed by:
Erin Dierks (815)338-7111,
Berkshire Hathaway HomeServices Starck Real Estate
Source: MRED as distributed by MLS GRID,MLS#: 12676469
Facts & features
Interior
Bedrooms & bathrooms
- Bedrooms: 3
- Bathrooms: 4
- Full bathrooms: 3
- 1/2 bathrooms: 1
Rooms
- Room types: Recreation Room, Foyer, Deck
Primary bedroom
- Features: Flooring (Carpet), Bathroom (Full)
- Level: Main
- Area: 308 Square Feet
- Dimensions: 22X14
Bedroom 2
- Features: Flooring (Carpet)
- Level: Second
- Area: 238 Square Feet
- Dimensions: 17X14
Bedroom 3
- Features: Flooring (Carpet)
- Level: Second
- Area: 204 Square Feet
- Dimensions: 17X12
Deck
- Level: Main
- Area: 435 Square Feet
- Dimensions: 29X15
Dining room
- Features: Flooring (Hardwood)
- Level: Main
- Area: 144 Square Feet
- Dimensions: 12X12
Foyer
- Features: Flooring (Ceramic Tile)
- Level: Main
- Area: 144 Square Feet
- Dimensions: 18X8
Kitchen
- Features: Kitchen (Island), Flooring (Ceramic Tile), Window Treatments (Bay Window(s))
- Level: Main
- Area: 216 Square Feet
- Dimensions: 18X12
Laundry
- Level: Main
- Area: 36 Square Feet
- Dimensions: 6X6
Living room
- Features: Flooring (Hardwood), Window Treatments (Plantation Shutters, Screens)
- Level: Main
- Area: 522 Square Feet
- Dimensions: 29X18
Recreation room
- Features: Flooring (Engineered Hardwood), Window Treatments (Blinds)
- Level: Basement
- Area: 522 Square Feet
- Dimensions: 18X29
Heating
- Natural Gas, Forced Air
Cooling
- Central Air
Appliances
- Included: Range, Microwave, Dishwasher, Refrigerator, Washer, Dryer
- Laundry: Main Level
Features
- Vaulted Ceiling(s), 1st Floor Bedroom, 1st Floor Full Bath
- Flooring: Hardwood
- Windows: Bay Window(s), Plantation Shutters
- Basement: Finished,Exterior Entry,Full,Walk-Out Access
- Number of fireplaces: 2
- Fireplace features: Gas Log, Gas Starter, Living Room, Basement
Interior area
- Total structure area: 0
- Total interior livable area: 3,702 sqft
Property
Parking
- Total spaces: 2
- Parking features: Concrete, Yes, Garage Owned, Attached, Garage
- Attached garage spaces: 2
Accessibility
- Accessibility features: No Disability Access
Features
- Patio & porch: Deck
- Has view: Yes
- View description: Back of Property
- Has water view: Yes
- Water view: Back of Property
Lot
- Size: 6,120 Square Feet
- Dimensions: 51x120x51x120
Details
- Parcel number: 1812226011
- Special conditions: List Broker Must Accompany
Construction
Type & style
- Home type: MultiFamily
- Property subtype: Duplex, Single Family Residence
Materials
- Vinyl Siding, Brick
- Foundation: Concrete Perimeter
- Roof: Asphalt
Condition
- New construction: No
- Year built: 1994
Utilities & green energy
- Sewer: Public Sewer
- Water: Public
Community & HOA
HOA
- Has HOA: Yes
- Services included: Insurance, Exterior Maintenance, Lawn Care, Snow Removal
- HOA fee: $1,075 quarterly
Location
- Region: Crystal Lake
Financial & listing details
- Price per square foot: $151/sqft
- Tax assessed value: $441,120
- Annual tax amount: $10,987
- Date on market: 6/29/2026
- Ownership: Fee Simple w/ HO Assn.
Estimated market value
Not available
Estimated sales range
Not available
Not available
Price history
| Date | Event | Price |
|---|---|---|
| 6/29/2026 | Listed for sale | $560,000+112.9%$151/sqft |
Source:  MRED as distributed by MLS GRID #12676469 Report a problem MRED as distributed by MLS GRID #12676469 Report a problem | ||
| 1/18/2013 | Sold | $263,000-7.7%$71/sqft |
Source: MRED as distributed by MLS GRID #08098329 Report a problem | ||
| 4/1/1999 | Sold | $285,000+0.9%$77/sqft |
Source: Public Record Report a problem | ||
| 3/7/1996 | Sold | $282,500+9.1%$76/sqft |
Source: Public Record Report a problem | ||
| 1/20/1995 | Sold | $259,000$70/sqft |
Source: Public Record Report a problem | ||
Public tax history
| Year | Property taxes | Tax assessment |
|---|---|---|
| 2024 | $10,987 +3.8% | $147,040 +11.3% |
| 2023 | $10,584 +3.3% | $132,088 +9.8% |
| 2022 | $10,251 +4.7% | $120,277 +6.2% |
| 2021 | $9,786 +1.7% | $113,277 +2.7% |
| 2020 | $9,618 | $110,256 +2.6% |
| 2019 | -- | $107,441 -3.3% |
| 2018 | $10,599 +0.4% | $111,070 +6.1% |
| 2017 | $10,558 +1.1% | $104,674 +5.2% |
| 2016 | $10,447 | $99,519 +14.4% |
| 2013 | $10,447 | $86,964 -23.6% |
| 2011 | -- | $113,793 +5.3% |
| 2010 | -- | $108,055 -19.3% |
| 2009 | -- | $133,944 |
| 2008 | -- | $133,944 +8.6% |
| 2006 | -- | $123,316 +4.8% |
| 2005 | $8,148 +2.1% | $117,634 +4.7% |
| 2004 | $7,980 +4.8% | $112,407 +7.3% |
| 2003 | $7,615 +6% | $104,740 +7.2% |
| 2002 | $7,184 +2.4% | $97,735 +4.8% |
| 2001 | $7,012 +2% | $93,241 +1.6% |
| 2000 | $6,875 | $91,745 |
Find assessor info on the county website
Monthly payment
Est. payment
Payment breakdown
Explore the cost of this home by adjusting the details. Changes won't be saved.Climate risks
Neighborhood: 60014
Nearby schools
GreatSchools rating
- 7/10South Elementary SchoolGrades: K-5Distance: 0.9 mi
- 5/10Richard F Bernotas Middle SchoolGrades: 6-8Distance: 2 mi
- 8/10Crystal Lake Central High SchoolGrades: 9-12Distance: 2.1 mi
Schools provided by the listing agent
- District: 47
Source: MRED as distributed by MLS GRID. This data may not be complete. We recommend contacting the local school district to confirm school assignments for this home.
- $533,0003 bd4 ba4.4k sqft1002 Plantain Ct, Crystal Lake, IL 60014Off Market

- $548,700-- bd-- ba2.6k sqft994 Plantain Ct, Crystal Lake, IL 60014Off Market
- $469,1003 bd4 ba2.5k sqft1006 Plantain Ct, Crystal Lake, IL 60014Off Market

- $479,5003 bd3 ba2.5k sqft990 Plantain Ct, Crystal Lake, IL 60014Off Market
- $552,9003 bd3 ba3.9k sqft1010 Plantain Ct, Crystal Lake, IL 60014Off Market
- $476,2004 bd4 ba2.6k sqft986 Plantain Ct, Crystal Lake, IL 60014Off Market
- $523,4003 bd4 ba2.6k sqft982 Plantain Ct, Crystal Lake, IL 60014Off Market
- $425,0002 bd3 ba1.5k sqft995 Plantain Ct, Crystal Lake, IL 60014Sold
A local agent can set up tours, give advice and negotiate with sellers.
A local lender can help you make sure your offer is ready when you are.
Similar homes
- $589,0004 bd4 ba3.2k sqft240 McHenry Ave, Crystal Lake, IL 60014Active
 MLS ID #12608111, Colleen Berg, Berg Properties. MRED as distributed by MLS GRID
 - $550,0003 bd5 ba2k sqft465 Spring Ridge Dr, Crystal Lake, IL 60012Active
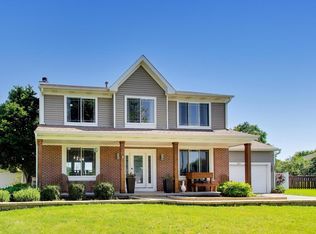 MLS ID #12684480, Kayla Gotsch, Berkshire Hathaway HomeServices Starck Real Estate. MRED as distributed by MLS GRID
 - $599,0004 bd3 ba3.2k sqft2457 Bryn Mawr Ln, Crystal Lake, IL 60014Active
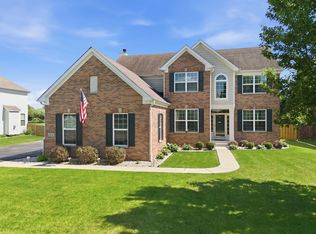 MLS ID #12692960, Jessica Grieser, Compass. MRED as distributed by MLS GRID
 - $675,0005 bd4 ba4.6k sqft8709 Shade Tree Cir, Crystal Lake, IL 60014Active
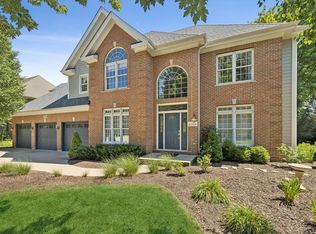 MLS ID #12704882, Roxana Naughton, SRS, Berkshire Hathaway Homeservices Chicago. MRED as distributed by MLS GRID
 - $549,9004 bd3 ba2.9k sqft1164 Liberty Ave, Cary, IL 60013ActiveMLS ID #12711337, Ashley Arzer, Redfin Corporation. MRED as distributed by MLS GRID
- $423,0004 bd3 ba2.2k sqft693 Exmoor Ter, Crystal Lake, IL 60014Price ChangeMLS ID #12699366, Jennifer Stokes Habetler, Redfin Corporation. MRED as distributed by MLS GRID
- $675,0005 bd4 ba5.3k sqft1616 Rolling Hills Dr, Crystal Lake, IL 60014ActiveMLS ID #12626048, Dawn Hinton, Berkshire Hathaway HomeServices Starck Real Estate. MRED as distributed by MLS GRID
- $615,0004 bd4 ba3.8k sqft6 Yorkshire Ct, Algonquin, IL 60102NewMLS ID #12712838, Karen Goins, RE/MAX Suburban. MRED as distributed by MLS GRID
- $449,0003 bd3 ba2.1k sqft235 Aberdeen Dr, Algonquin, IL 60102NewMLS ID #12713882, Oskar Wiatr, Hometown Real Estate Group. MRED as distributed by MLS GRID
- $574,9004 bd3 ba3.1k sqft2023 Torino Dr, Elgin, IL 60123NewMLS ID #12705855, Santino Binetti, RE/MAX Suburban. MRED as distributed by MLS GRID
- $358,9992 bd3 ba1.9k sqft(Undisclosed Address), Crystal Lake, IL 60014ActiveMLS ID #12680433, Patrick Kerin, RE/MAX Plaza. MRED as distributed by MLS GRID
- $584,9002 bd2 ba2.5k sqft13021 Brookwood Dr, Huntley, IL 60142NewMLS ID #12710848, Vilma Alvarez, ABR,SRES, Huntley Realty. MRED as distributed by MLS GRID
- $499,0003 bd4 ba3.4k sqft623 Pauline Ct, Gilberts, IL 60136ActiveMLS ID #12702240, Michael Tanzillo, Keller Williams Success Realty. MRED as distributed by MLS GRID
- $639,9904 bd4 ba3.5k sqft1961 Broadsmore Dr, Algonquin, IL 60102ActiveMLS ID #12709915, Maria Ruiz, Brokerocity. MRED as distributed by MLS GRID
- $489,9003 bd3 ba2.3k sqft10651 Capitol Ln, Huntley, IL 60142ActiveMLS ID #12694334, Robert Wisdom, RE/MAX Horizon. MRED as distributed by MLS GRID
- $499,9002 bd2 ba2.2k sqft13453 E Grainery Ln, Huntley, IL 60142NewMLS ID #12715066, David Ciancanelli, Real 1 Realty. MRED as distributed by MLS GRID
- $689,9004 bd4 ba3.7k sqft1405 Darlington Ct, Algonquin, IL 60102NewMLS ID #12713837, Tracy McBreen, SFR, @properties Christie's International Real Estate. MRED as distributed by MLS GRID
- $695,0004 bd4 ba3.8k sqft14 Brierwoods Ln, Hawthorn Woods, IL 60047NewMLS ID #12682786, Maria Etling, Berkshire Hathaway HomeServices Chicago. MRED as distributed by MLS GRID
- $599,0005 bd3 ba3.4k sqft3960 Georgetown Cir, Algonquin, IL 60102ActiveMLS ID #12658219, Mitchell Cohen, Cove Realty Inc. MRED as distributed by MLS GRID
- $435,0004 bd3 ba2.1k sqft447 Talismon Ct, Crystal Lake, IL 60012ActiveMLS ID #12675883, Dana Rauhut, @properties Christie's International Real Estate. MRED as distributed by MLS GRID
