Skip main navigation
For sale
  • Price cut: $20K (7/1)
    $639,000

    998 Stanford Ave APT 303, Baton Rouge, LA 70808

    3beds
    2,285sqft
    : 
    Loading
    Get pre-qualified
    Single Family Residence, Condominium, Residential
    Built in 2008
    -- sqft lot
    $-- Zestimate®
    $280/sqft
    $761/mo HOA

    What's special

    Triple-split floor planPrivate balconyScenic jogging trails
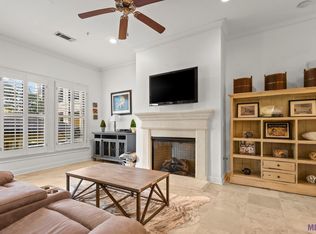
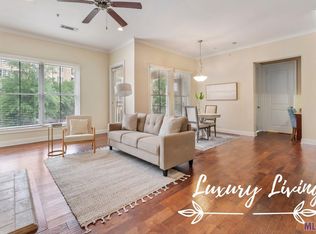
    ** NEW PRICE! ** Beautiful 3BR/3BA at The Crescent at University Lake — Baton Rouge's Premier Luxury Mid-Rise. This stunning 2,285 sq ft unit in the heart of Baton Rouge's most coveted condominium community checks every box. With a triple-split floor plan, each bedroom enjoys maximum privacy — ideal whether you're hosting guests or working from home. Fresh updates throughout include new wood floors in the living room, new carpet in all bedrooms, and a new microwave. The primary suite is a true retreat, featuring two walk-in closets, a jetted tub, and a custom tile shower. Guest bathrooms are finished with elegant travertine floors and tile surrounds. The living area is warm and inviting, anchored by a gas fireplace with stone surround and opening directly to a private balcony complete with a built-in gas grill. The Crescent sits on 20 acres of lush lakefront property in the 70808 zip code, just minutes from LSU and 10 minutes from the interstate. Residents enjoy access to a private 8-acre lake, a 15-acre nature preserve, scenic jogging trails, and a resort-style heated pool and spa. The 3,500 sq ft clubhouse features a library and media room, state-of-the-art fitness center, hospitality lounge with a catering kitchen, and private meeting and card rooms. Full-time on-site property management, concierge service, an evening courtesy officer, dry-cleaning drop-off, and controlled gated access round out the lifestyle. This unit includes two assigned garage parking spaces and a private storage unit on the same floor.
    108 days
    |
    177
    |
    7
    |

    Zillow last checked:

    Listing updated:

    Listed by:

    Matt Bruno,

    Keller Williams Realty-First Choice 225-744-0044

    Source: ROAM MLS,MLS#: 2026005081MLS Logo

    Loading...

      Facts & features

      Interior

      Bedrooms & bathrooms
      • Bedrooms: 3
      • Bathrooms: 3
      • Full bathrooms: 3
      Rooms
      • Room types: Bedroom, Primary Bedroom, Dining Room, Kitchen, Living Room
      Primary bedroom
      • Features: En Suite Bath, Tray Ceiling(s), Split
      • Level: First
      • Area: 231.2
      • Width: 17
      Bedroom 1
      • Level: First
      • Area: 186.12
      • Width: 13.2
      Bedroom 2
      • Level: First
      • Area: 140.48
      • Width: 12.11
      Primary bathroom
      • Features: Walk-In Closet(s), Separate Shower, Soaking Tub
      Dining room
      • Level: First
      • Area: 164.22
      Kitchen
      • Features: Granite Counters, Kitchen Island, Cabinets Custom Built
      • Level: First
      • Area: 153
      • Width: 15
      Living room
      • Level: First
      • Area: 295.32
      Heating
      • Central
      Cooling
      • Central Air, Ceiling Fan(s)
      Appliances
      • Included: Dryer, Washer, Gas Cooktop, Dishwasher, Disposal, Microwave, Range/Oven, Refrigerator, Stainless Steel Appliance(s)
      • Laundry: Laundry Room, Electric Dryer Hookup, Washer Hookup, Inside, Washer/Dryer Hookups
      Features
      • Eat-in Kitchen, Built-in Features, Ceiling 9'+, Crown Molding, Elevator
      • Flooring: Ceramic Tile, Laminate, Wood
      • Number of fireplaces: 1
      • Fireplace features: Gas Log, Ventless
      Interior area
      • Total structure area: 2,405
      • Total interior livable area: 2,285 sqft
      Video & virtual tour

      Property

      Parking
      • Total spaces: 3
      • Parking features: 3 Cars Park, Garage
      • Has garage: Yes
      Features
      • Stories: 1
      • Patio & porch: Covered
      • Exterior features: Balcony, Outdoor Grill, Sprinkler System, Courtyard
      • Has private pool: Yes
      • Pool features: Salt Water, Heated
      • Fencing: Full
      • Has view: Yes
      • View description: Water
      • Has water view: Yes
      • Water view: Water
      • Waterfront features: Water Access, Walk To Water
      Lot
      • Features: Corner Lot
      Details
      • Additional structures: Storage
      • Parcel number: 02710668
      • Special conditions: Standard

      Construction

      Type & style
      • Home type: Condo
      • Architectural style: Mediterranean
      • Property subtype: Single Family Residence, Condominium, Residential
      • Attached to another structure: Yes
      Materials
      • Stucco Siding, Metal Const
      • Foundation: Slab
      • Roof: Flat
      Condition
      • Updated/Remodeled
      • New construction: No
      • Year built: 2008
      Details
      • Builder name: B. Wampold Construction, LLC

      Utilities & green energy

      • Gas: Delta Utilities
      • Sewer: Public Sewer
      • Water: Public
      • Utilities for property: Cable Connected

      Community & HOA

      Community
      • Features: Acreage, Clubhouse, Pool, Elevator, Health Club, Library, Near Public Transport
      • Security: Smoke Detector(s), Gated Community
      • Subdivision: Crescent At University Lake
      HOA
      • Has HOA: Yes
      • Services included: Accounting, Common Areas, Maintenance Grounds, Insurance, Legal, Maint Subd Entry HOA, Management, Pest Control, Pool HOA, Rec Facilities, Common Area Maintenance
      • HOA fee: $9,132 annually
      Location
      • Region: Baton Rouge

      Financial & listing details

      • Price per square foot: $280/sqft
      • Tax assessed value: $286,500
      • Annual tax amount: $2,727
      • Price range: $639K - $639K
      • Date on market: 3/22/2026
      • Listing terms: Cash,Conventional

        Estimated market value

        Not available

        Estimated sales range

        Not available

        Not available

        Price history

        DateEventPrice
        7/1/2026Price change$639,000-3%$280/sqft
        Source: ROAM MLS #2026005081 Report a problem
        5/26/2026Price change$659,000-1.5%$288/sqft
        Source: ROAM MLS #2026005081 Report a problem
        3/22/2026Listed for sale$669,000-1.6%$293/sqft
        Source: ROAM MLS #2026005081 Report a problem
        2/25/2026Listing removed$680,000$298/sqft
        Source: ROAM MLS #2025016028 Report a problem
        2/23/2026Pending sale$680,000$298/sqft
        Source: ROAM MLS #2025016028 Report a problem
        8/28/2025Listed for sale$680,000+21.5%$298/sqft
        Source: ROAM MLS #2025016028 Report a problem
        10/31/2017Sold--
        Source: ROAM MLS #201303717 Report a problem
        8/11/2017Price change$559,900+1.8%$245/sqft
        Source: RE/MAX Professional #201303717 Report a problem
        8/11/2016Price change$549,900-2.7%$241/sqft
        Source: RE/MAX Professional #201303717 Report a problem
        8/5/2016Listed for sale$565,000$247/sqft
        Source: RE/MAX Professional #201303717 Report a problem
        3/30/2014Listing removed$565,000$247/sqft
        Source: Remax Professional #B1400876 Report a problem
        1/25/2014Price change$565,000-4.2%$247/sqft
        Source: Remax Professional #B1400876 Report a problem
        4/11/2013Listed for sale$590,000$258/sqft
        Source: Remax Professional #B1303717 Report a problem

        Public tax history

        YearProperty taxesTax assessment
        2025$2,727 +6.3%$28,650
        2024$2,567 -1.8%$28,650
        2023$2,614 -0.2%$28,650
        2022$2,620 +2.3%$28,650
        2021$2,562 -24%$28,650 -19.6%
        2020$3,372 -2.8%$35,650 +24.4%
        2019$3,470 +1.3%$28,650
        2018$3,427 +30.5%$28,650
        2017$2,627 -23.4%$28,650
        2016$3,427 +2.5%$28,650 +23.8%
        2015$3,342 +24.1%$23,150
        2014$2,692 $23,150
        2013$2,692 0%$23,150
        2012$2,692 +8.8%$23,150
        2011$2,475 0%$23,150
        2010$2,475 $23,150

        Find assessor info on the county website

        Monthly payment

        Est. payment

        Payment breakdown

        Explore the cost of this home by adjusting the details. Changes won't be saved.
        All calculations are estimates and provided by Zillow, Inc. for informational purposes only. Actual amounts may vary.
        HOA fees may include property taxes on listings classified as Co-Ops. Contact the listing agent and/or owner for fee details.
        Mortgage interest rates are dependent on a number of factors, including credit score, down payment, and repayment length. Interest rate data provided by Zillow Group Marketplace, Inc. as of 1/1/1970 from various mortgage lenders with which we have lead or other similar arrangements; the Estimated Payment is an average of those rates.
        See how much you could borrow to make a competitive offer.

        Climate risks

        Neighborhood: Southside

        Getting around

        11 / 100
        Car-Dependent
        43 / 100
        Somewhat Bikeable

        Nearby schools

        GreatSchools rating
        Schools provided by the listing agent
        • District: East Baton Rouge

        Source: ROAM MLS. This data may not be complete. We recommend contacting the local school district to confirm school assignments for this home.

        A local agent can set up tours, give advice and negotiate with sellers.

        A local lender can help you make sure your offer is ready when you are.

        Browse local experts

        Similar homes

        Skip to the end of the carouselSkip to the beginning of the carousel