Perfectly sited on nearly 15 acres of gently rolling land, this 2015 contemporary masterpiece blends architectural elegance with natural serenity. Panoramic views in every direction invite a lifestyle of quiet reflection, gentleman farming, or equestrian pursuits, all in a remarkably private yet connected setting. Inside, soaring walls of glass flood the open-concept living, dining, and entertaining spaces with natural light. A state-of-the-art chef’s kitchen with premium appliances and sleek finishes opens to an open staircase leading to five spacious bedrooms including a tranquil primary retreat. Exceptional materials and craftsmanship deliver modern sophistication with timeless appeal. Effortless indoor-outdoor living includes a pool, fire pit, and sweeping grounds. A heated barn provides flexible space for car collections, a workshop or studio. Set in a welcoming neighborhood, minutes to commuting routes, this rare offering unites nature, community, solitude and style!
Pending
$3,795,000
9A Ashley Rd, Southborough, MA 01772
5beds
6,121sqft
Single Family Residence
Built in 2015
14.69 Acres Lot
$3,465,500 Zestimate®
$620/sqft
$-- HOA
What's special
- 233 days
- 34
- 4
Zillow last checked:
Listing updated:
Listed by:
The Ridick Revis Group 617-593-3492,
Compass 351-207-1153,
Chris Ridick 617-593-3492
Source: MLS PIN,MLS#: 73470657
Facts & features
Interior
Bedrooms & bathrooms
- Bedrooms: 5
- Bathrooms: 6
- Full bathrooms: 4
- 1/2 bathrooms: 2
Primary bedroom
- Features: Bathroom - Full, Cathedral Ceiling(s), Walk-In Closet(s), Flooring - Hardwood, Balcony / Deck
- Level: Second
- Area: 306
- Dimensions: 17 x 18
Bedroom 2
- Features: Bathroom - Full, Closet, Flooring - Hardwood
- Level: Second
- Area: 238
- Dimensions: 14 x 17
Bedroom 3
- Features: Bathroom - Full, Closet, Flooring - Hardwood
- Level: Second
- Area: 176
- Dimensions: 11 x 16
Bedroom 4
- Features: Flooring - Hardwood
- Level: Second
- Area: 216
- Dimensions: 12 x 18
Bedroom 5
- Features: Flooring - Hardwood
- Level: Second
- Area: 180
- Dimensions: 10 x 18
Primary bathroom
- Features: Yes
Bathroom 1
- Features: Bathroom - Half
- Level: First
- Area: 28
- Dimensions: 4 x 7
Bathroom 2
- Features: Bathroom - Full, Bathroom - Double Vanity/Sink, Bathroom - Tiled With Tub & Shower, Flooring - Stone/Ceramic Tile, Steam / Sauna
- Level: Second
- Area: 323
- Dimensions: 17 x 19
Bathroom 3
- Features: Bathroom - Full, Bathroom - Tiled With Tub & Shower
- Level: Second
- Area: 98
- Dimensions: 7 x 14
Dining room
- Features: Vaulted Ceiling(s), Flooring - Hardwood, Exterior Access, Open Floorplan
- Level: First
- Area: 484
- Dimensions: 22 x 22
Family room
- Features: Flooring - Hardwood, Exterior Access
- Level: First
- Area: 289
- Dimensions: 17 x 17
Kitchen
- Features: Closet/Cabinets - Custom Built, Flooring - Hardwood, Countertops - Stone/Granite/Solid, Kitchen Island, Open Floorplan, Stainless Steel Appliances
- Level: First
- Area: 420
- Dimensions: 15 x 28
Living room
- Features: Flooring - Hardwood, Open Floorplan
- Level: First
- Area: 612
- Dimensions: 18 x 34
Office
- Features: Flooring - Hardwood
- Level: Second
- Area: 252
- Dimensions: 12 x 21
Heating
- Forced Air, Natural Gas, Propane
Cooling
- Central Air
Appliances
- Included: Oven, Dishwasher, Microwave, Range, Refrigerator, Washer, Dryer, Wine Refrigerator
- Laundry: Flooring - Stone/Ceramic Tile, Electric Dryer Hookup, Washer Hookup, Second Floor
Features
- Open Floorplan, Closet, Bathroom - Full, Bathroom - Tiled With Tub & Shower, Bathroom - Tiled With Shower Stall, Sitting Room, Mud Room, Bathroom, Office, Exercise Room
- Flooring: Wood, Tile, Carpet, Flooring - Hardwood, Flooring - Stone/Ceramic Tile, Flooring - Wall to Wall Carpet
- Doors: Insulated Doors
- Windows: Insulated Windows
- Basement: Partially Finished,Interior Entry
- Number of fireplaces: 1
- Fireplace features: Dining Room
Interior area
- Total structure area: 6,121
- Total interior livable area: 6,121 sqft
- Finished area above ground: 5,671
- Finished area below ground: 450
Video & virtual tour
Property
Parking
- Total spaces: 30
- Parking features: Attached, Detached, Garage Door Opener, Heated Garage, Storage, Workshop in Garage, Paved Drive, Off Street, Paved
- Attached garage spaces: 10
- Uncovered spaces: 20
Features
- Patio & porch: Porch, Patio, Covered
- Exterior features: Porch, Patio, Covered Patio/Deck, Pool - Inground Heated, Hot Tub/Spa, Barn/Stable, Professional Landscaping, Sprinkler System, Garden, Stone Wall
- Has private pool: Yes
- Pool features: Pool - Inground Heated
- Has spa: Yes
- Spa features: Private
- Has view: Yes
- View description: Scenic View(s)
Lot
- Size: 14.69 Acres
- Features: Cul-De-Sac, Cleared, Farm
Details
- Additional structures: Barn/Stable
- Parcel number: 1663038
- Zoning: RA
Construction
Type & style
- Home type: SingleFamily
- Architectural style: Contemporary
- Property subtype: Single Family Residence
Materials
- Frame
- Foundation: Concrete Perimeter
- Roof: Shingle,Rubber
Condition
- Year built: 2015
Utilities & green energy
- Electric: Generator, Generator Connection
- Sewer: Private Sewer
- Water: Public
- Utilities for property: for Gas Range, for Electric Oven, for Electric Dryer, Washer Hookup, Generator Connection
Green energy
- Energy efficient items: Thermostat
Community & HOA
Community
- Features: Public Transportation, Shopping, Pool, Walk/Jog Trails, Conservation Area, Private School, Public School
- Security: Security System
HOA
- Has HOA: No
Location
- Region: Southborough
Financial & listing details
- Price per square foot: $620/sqft
- Tax assessed value: $2,078,700
- Annual tax amount: $28,707
- Date on market: 2/18/2026
- Road surface type: Paved
Estimated market value
$3,465,500
$3.29M - $3.64M
Not available
Price history
| Date | Event | Price |
|---|---|---|
| 9/1/2026 | Pending sale | $3,795,000$620/sqft |
Source: MLS PIN #73470657 Report a problem | ||
| 8/18/2026 | Contingent | $3,795,000$620/sqft |
Source: MLS PIN #73470657 Report a problem | ||
| 4/15/2026 | Price change | $3,795,000-5%$620/sqft |
Source: MLS PIN #73470657 Report a problem | ||
| 1/21/2026 | Listed for sale | $3,995,000+370%$653/sqft |
Source: MLS PIN #73470657 Report a problem | ||
| 5/29/2014 | Sold | $850,000-14.1%$139/sqft |
Source: Public Record Report a problem | ||
| 9/6/2009 | Listing removed | $990,000$162/sqft |
Source: Dennis Kerkado #70964472 Report a problem | ||
| 8/23/2009 | Listed for sale | $990,000$162/sqft |
Source: Dennis Kerkado #70964472 Report a problem | ||
Public tax history
| Year | Property taxes | Tax assessment |
|---|---|---|
| 2025 | $28,389 +12.3% | $2,055,700 +13.1% |
| 2024 | $25,286 -2.6% | $1,817,800 +3.3% |
| 2023 | $25,966 +9.2% | $1,759,200 +19.9% |
| 2022 | $23,788 | $1,467,500 |
| 2021 | $23,788 -1% | $1,467,500 +1.8% |
| 2020 | $24,022 +4.4% | $1,441,900 +4.9% |
| 2019 | $23,001 +3.9% | $1,374,000 +0.2% |
| 2018 | $22,142 +1.1% | $1,371,900 +2.6% |
| 2017 | $21,907 +27.7% | $1,337,400 +23.3% |
| 2016 | $17,158 +71.3% | $1,084,600 +73.5% |
| 2015 | $10,016 -3.2% | $625,200 -2.3% |
| 2014 | $10,349 +2.2% | $639,600 +4.5% |
| 2013 | $10,122 -1.2% | $612,000 -3.5% |
| 2012 | $10,241 +5.2% | $634,500 +1.6% |
| 2011 | $9,731 +2.8% | $624,600 -7.2% |
| 2010 | $9,462 -4.6% | $673,000 -3.9% |
| 2009 | $9,916 +9.2% | $700,300 -3.3% |
| 2008 | $9,083 -1.3% | $724,300 -0.9% |
| 2007 | $9,198 | $731,200 |
Find assessor info on the county website
Monthly payment
Est. payment
Payment breakdown
Explore the cost of this home by adjusting the details. Changes won't be saved.Climate risks
Neighborhood: 01772
Nearby schools
Schools provided by the listing agent
- Elementary: Southborough
- Middle: Southborough
- High: Algonquin Regional
Source: MLS PIN. This data may not be complete. We recommend contacting the local school district to confirm school assignments for this home.
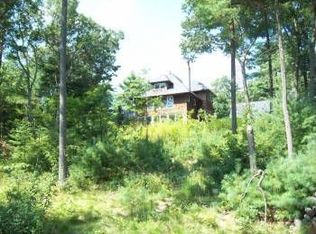
Similar homes
- $1,899,9004 bd5 ba6k sqft6 Watkins Ln, Southborough, MA 01772For Sale
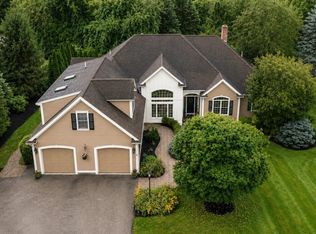 MLS ID #73575459, Jennifer Green Thompson, RE/MAX Signature Properties. MLS PIN
 - $2,149,0004 bd7 ba6.2k sqft4 Nipmuc Ln, Southborough, MA 01772For Sale
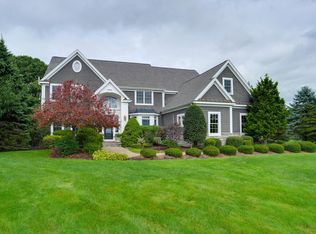 MLS ID #73588177, Michael Durkin, LAER Realty Partners. MLS PIN
 - $2,425,0004 bd6 ba5.6k sqft6 Witherbee Ln, Southborough, MA 01772For Sale
 MLS ID #73503996, Danielle OConnell, Coldwell Banker Realty - Framingham. MLS PIN
 - $3,495,0006 bd6 ba6.4k sqft863 Boston Post Rd, Weston, MA 02493For Sale
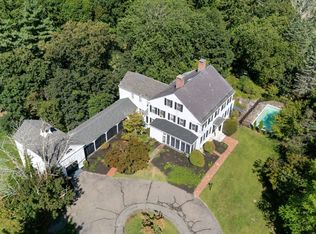 MLS ID #73587759, Denise Mosher, Coldwell Banker Realty - Weston. MLS PIN
