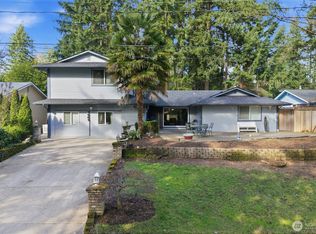
Beautifully designed, turn-key residential assisted living (adult family home) in a convenient Bellevue neighborhood. Residential living level features six bedrms-all with private ensuite half to three-quarter baths. Upper levels offer main living room with gas fireplace, beverage bar & large chef's kitchen with premium appliances. Top floor features 3 to 4 bedrms & two baths with high-end tile for owner or staff living. Top to bottom upgrade by professional designer & licensed contractor. New fire suppression system installed to allow 6 to 8 total residents. Large lot provides access from the front cul-de-sac & back of the home plus extra room for expansion. Current AFH operations profitable & poised for further growth!
Pending inspection
Listed by: eXp Realty • Kekoa Michael Lwin
$2,950,000
Bellevue, WA 98005
10beds
4,460sqft
Single Family Residence
Built in 1972
0.35 Acres Lot
$2,717,000 Zestimate®
$661/sqft
$-- HOA
What's special
Gas fireplaceHigh-end tileBeverage barExtra room for expansionLarge lotPremium appliances
- 473 days |
- 5 |
- 0 |
Zillow last checked:
Listing updated:
Listed by:
Kekoa Michael Lwin,
eXp Realty
Source: NWMLS as distributed by MLS GRID,MLS#: 2352628
Facts & features
Interior
Bedrooms & bathrooms
- Bedrooms: 10
- Bathrooms: 9
- Full bathrooms: 1
- 3/4 bathrooms: 5
- 1/2 bathrooms: 3
Bedroom
- Level: Lower
Bedroom
- Level: Lower
Bedroom
- Level: Lower
Bedroom
- Level: Lower
Bedroom
- Level: Lower
Bedroom
- Level: Lower
Bathroom three quarter
- Level: Lower
Bathroom three quarter
- Level: Lower
Bathroom three quarter
- Level: Lower
Bathroom three quarter
- Level: Lower
Bathroom three quarter
- Level: Lower
Other
- Level: Lower
Heating
- Fireplace, 90%+ High Efficiency, Forced Air, Electric
Cooling
- 90%+ High Efficiency
Appliances
- Included: Dishwasher(s), Disposal, Dryer(s), Microwave(s), Refrigerator(s), Stove(s)/Range(s), Washer(s), Garbage Disposal
Features
- Bath Off Primary, Dining Room
- Flooring: Engineered Hardwood, Carpet
- Windows: Dbl Pane/Storm Window
- Basement: None
- Number of fireplaces: 1
- Fireplace features: Gas, Main Level: 1, Fireplace
Interior area
- Total structure area: 4,460
- Total interior livable area: 4,460 sqft
Property
Parking
- Parking features: Driveway, Attached Garage, Off Street, RV Parking
- Has attached garage: Yes
Features
- Levels: Three Or More
- Entry location: Main
- Patio & porch: Second Kitchen, Second Primary Bedroom, Bath Off Primary, Dbl Pane/Storm Window, Dining Room, Fireplace, Security System, Sprinkler System, Vaulted Ceilings, Wine/Beverage Refrigerator
- Has view: Yes
- View description: Territorial
Lot
- Size: 0.35 Acres
- Dimensions: 168 x 110 x 10 x 27 x 153 x 37
- Features: Cul-De-Sac, Curbs, Dead End Street, Paved, Cable TV, Deck, Fenced-Partially, Gas Available, Patio, RV Parking, Sprinkler System
- Topography: Level,Partial Slope
- Residential vegetation: Garden Space
Details
- Parcel number: RS040425
- Zoning description: Jurisdiction: City
- Special conditions: Standard
Construction
Type & style
- Home type: SingleFamily
- Architectural style: Northwest Contemporary,Tri-Level
- Property subtype: Single Family Residence
Materials
- Stucco, Wood Siding
- Foundation: Poured Concrete
- Roof: Composition,Torch Down
Condition
- Updated/Remodeled
- Year built: 1972
- Major remodel year: 2021
Utilities & green energy
- Electric: Company: PSE
- Sewer: Sewer Connected, Company: City of Bellevue
- Water: Community, Company: City of Bellevue
- Utilities for property: Xfinity, Xfinity
Community & HOA
Community
- Security: Security System
- Subdivision: College Hill
Location
- Region: Bellevue
Financial & listing details
- Price per square foot: $661/sqft
- Annual tax amount: $14,996
- Date on market: 5/19/2025
- Cumulative days on market: 424 days
- Listing terms: Conventional
- Inclusions: Dishwasher(s), Dryer(s), Garbage Disposal, Microwave(s), Refrigerator(s), Stove(s)/Range(s), Washer(s)
- Total actual rent: 18000
Estimated market value
$2,717,000
$2.58M - $2.85M
$3,277/mo
Price history
| Date | Event | Price |
|---|---|---|
| 2/20/2026 | Pending sale | $2,950,000$661/sqft |
Source:  NWMLS as distributed by MLS GRID #2352628 Report a problem NWMLS as distributed by MLS GRID #2352628 Report a problem | ||
| 12/1/2025 | Price change | $2,950,000-1.3%$661/sqft |
Source: NWMLS as distributed by MLS GRID #2352628 Report a problem | ||
| 8/4/2025 | Listed for sale | $2,990,000$670/sqft |
Source: NWMLS as distributed by MLS GRID #2352628 Report a problem | ||
| 6/16/2025 | Listing removed | $2,990,000$670/sqft |
Source: NWMLS as distributed by MLS GRID #2352628 Report a problem | ||
| 3/31/2025 | Listed for sale | $2,990,000$670/sqft |
Source: NWMLS as distributed by MLS GRID #2352628 Report a problem | ||
Public tax history
Tax history is unavailable.
Monthly payment
Est. payment
Payment breakdown
Explore the cost of this home by adjusting the details. Changes won't be saved.Climate risks
Neighborhood: WoodRidge
Nearby schools
GreatSchools rating
- 9/10Woodridge Elementary SchoolGrades: PK-5Distance: 0.7 mi
- 8/10Chinook Middle SchoolGrades: 6-8Distance: 3.7 mi
- 9/10Bellevue High SchoolGrades: 9-12Distance: 2 mi
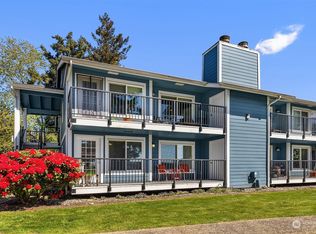
- $530,0002 bd2 ba993 sqft3100 125th Ave SE UNIT 14, Bellevue, WA 98005Sold
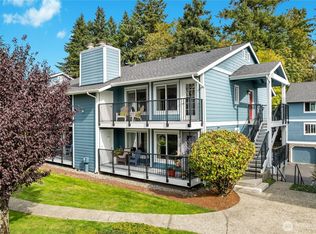
- $464,0002 bd2 ba993 sqft3100 125th Ave SE UNIT 15, Bellevue, WA 98005Sold
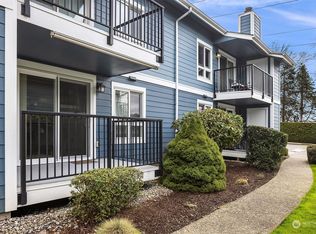
- $445,0002 bd2 ba938 sqft12540 SE 32nd St UNIT 34, Bellevue, WA 98005Sold
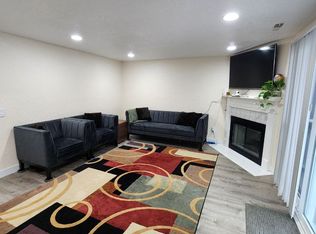
- $535,0002 bd2 ba938 sqft12532 SE 32nd St UNIT 39, Bellevue, WA 98005Sold
- $535,0002 bd2 ba993 sqft12532 SE 32nd St UNIT 40, Bellevue, WA 98005Sold
- $550,0002 bd3 ba1.3k sqft12611 SE 30th St APT 3, Bellevue, WA 98005Sold
- $455,0002 bd2 ba973 sqft12517 SE 30th St, Bellevue, WA 98005Pending
- $550,0002 bd2 ba964 sqft12505 SE 30th St UNIT B-2515, Bellevue, WA 98005Sold
- $345,0001 bd1 ba560 sqft3015 127th Pl SE APT N12, Bellevue, WA 98005For Sale
A local agent can set up tours, give advice and negotiate with sellers.
Similar homes
- $2,900,0007 bd7 ba5.5k sqft4902 Issaquah Pine Lake Road, Sammamish, WA 98029Active
 MLS ID #2550756, Robin Biden. NWMLS as distributed by MLS GRID
 - $2,375,0008 bd4 ba2.9k sqft(Undisclosed Address), Bellevue, WA 98008Active
 MLS ID #2482928, Vasi Nemes Jr. NWMLS as distributed by MLS GRID
 - $3,250,00012 bd12 ba5.3k sqft14020 SE 8th Street, Bellevue, WA 98007Active
 MLS ID #2527294, Ben Douglas. NWMLS as distributed by MLS GRID
 - $3,095,0008 bd6 ba4.3k sqft142 7th Avenue, Kirkland, WA 98033Active
 MLS ID #2533962, Melissa Southam. NWMLS as distributed by MLS GRID
 - $2,200,0009 bd7 ba4.8k sqft14506 NE 6th Place, Bellevue, WA 98007ActiveMLS ID #2517900, Will Douglas. NWMLS as distributed by MLS GRID
- $2,900,0008 bd9 ba6.2k sqft10425 E Riverside Drive, Bothell, WA 98011ActiveMLS ID #2523951, Paula Knopf. NWMLS as distributed by MLS GRID
- $2,798,5008 bd7 ba5.3k sqft7022 NE 170th Street, Kenmore, WA 98028ActiveMLS ID #2539850, Michael P. Lindekugel. NWMLS as distributed by MLS GRID
- $3,250,0008 bd8 ba5.4k sqftLakewood Garden, Kenmore, WA 98028ActiveMLS ID #2551200, Jennifer Brown Flynn. NWMLS as distributed by MLS GRID
- $1,825,0009 bd8 ba3.7k sqft7337 151st Avenue NE, Redmond, WA 98052ActiveMLS ID #2544387, Jordan R. Malloch. NWMLS as distributed by MLS GRID
- $3,250,0008 bd4 ba3.4k sqft845 Kirkland Way, Kirkland, WA 98033ActiveMLS ID #2535455, Scott C Badger. NWMLS as distributed by MLS GRID
- $3,085,0007 bd8 ba4.5k sqftBurns & Atkinsons Add, Seattle, WA 98115ActiveMLS ID #2527065, Jack Malek. NWMLS as distributed by MLS GRID
- $2,200,0009 bd5 ba4.8k sqft1526 Harrington Avenue NE, Renton, WA 98056ActiveMLS ID #2516621, Mike Chaffee. NWMLS as distributed by MLS GRID
- $3,350,0008 bd9 ba5.4k sqft3310 59th Avenue SW A & #B, Seattle, WA 98116ActiveMLS ID #2543858, Randie Stone. NWMLS as distributed by MLS GRID
- $2,300,0007 bd5 ba4.1k sqft5520 Brooklyn Avenue NE, Seattle, WA 98105ActiveMLS ID #2551977, Ievgen Dimov. NWMLS as distributed by MLS GRID
- $3,750,0009 bd5 ba4.8k sqft5027 48th Avenue NE, Seattle, WA 98105ActiveMLS ID #2539323, Michael W. Busacca. NWMLS as distributed by MLS GRID
- $2,500,00012 bd8 ba4.7k sqftBaymount Terrace, Kirkland, WA 98034ActiveMLS ID #2551023, Dylan Foggitt. NWMLS as distributed by MLS GRID
- $2,350,0007 bd5 ba5.6k sqft25846 NE 4th Place, Sammamish, WA 98074ActiveMLS ID #2483479, Kenny Whiteside. NWMLS as distributed by MLS GRID
- $2,490,00012 bd8 ba6k sqft109 115 30th Avenue, Seattle, WA 98122ActiveMLS ID #2532021, Dan S. Swanson. NWMLS as distributed by MLS GRID
- $1,999,5008 bd4 ba3.9k sqftRedmond Short Plat #78-10, Redmond, WA 98052ActiveMLS ID #2551793, Farheen Ahmed. NWMLS as distributed by MLS GRID
- $2,050,0007 bd4 ba3k sqft8210 171st Avenue NE, Redmond, WA 98052ActiveMLS ID #2538848, Dennis Messenger. NWMLS as distributed by MLS GRID
