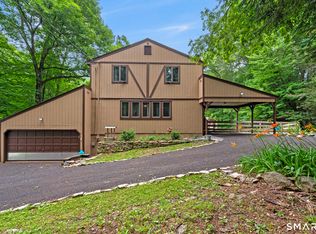
Gorgeous move-in-ready Cape on a Cul-De-Sac. This home features four bedrooms, two full baths, central air, hardwood floors, and an open floor plan. The family room features beautiful cathedral ceilings and a fireplace to enjoy those winter days. The kitchen features granite countertops, a custom backsplash, and white cabinets. Enjoy summer parties or relax on the patio. Schedule your showing before it's gone.
For sale
$649,900
Burlington, CT 06013
4beds
2,331sqft
:
Get pre-qualified$4,511/mo
Single Family Residence
Built in 1981
0.79 Acres Lot
$-- Zestimate®
$279/sqft
$-- HOA
What's special
- 1 day |
- 172 |
- 17 |
Zillow last checked:
Listing updated:
Listed by:
Dian Shreenauth (860)221-4228,
Vision Real Estate 860-673-1125
Source: Smart MLS,MLS#: 24197245
Facts & features
Interior
Bedrooms & bathrooms
- Bedrooms: 4
- Bathrooms: 2
- Full bathrooms: 2
Rooms
- Room types: Bonus Room
Primary bedroom
- Level: Upper
Bedroom
- Level: Upper
Bedroom
- Level: Upper
Bedroom
- Level: Main
Dining room
- Level: Main
Living room
- Level: Main
Heating
- Hot Water, Oil
Cooling
- Central Air
Appliances
- Included: Cooktop, Oven/Range, Microwave, Refrigerator, Dishwasher, Washer, Dryer, Water Heater
- Laundry: Lower Level
Features
- Basement: Full
- Attic: Access Via Hatch
- Number of fireplaces: 2
Interior area
- Total structure area: 2,331
- Total interior livable area: 2,331 sqft
- Finished area above ground: 2,331
Property
Parking
- Total spaces: 2
- Parking features: Attached
- Attached garage spaces: 2
Lot
- Size: 0.79 Acres
- Features: Cul-De-Sac
Details
- Parcel number: 499781
- Zoning: R44
Construction
Type & style
- Home type: SingleFamily
- Architectural style: Cape Cod
- Property subtype: Single Family Residence
Materials
- Vinyl Siding
- Foundation: Concrete Perimeter
- Roof: Asphalt
Condition
- New construction: No
- Year built: 1981
Utilities & green energy
- Sewer: Septic Tank
- Water: Well
Community & HOA
Community
- Subdivision: Lake Garda
HOA
- Has HOA: No
Location
- Region: Burlington
Financial & listing details
- Price per square foot: $279/sqft
- Tax assessed value: $281,540
- Annual tax amount: $7,489
- Date on market: 8/6/2026
Estimated market value
Not available
Estimated sales range
Not available
Not available
Price history
| Date | Event | Price |
|---|---|---|
| 8/8/2026 | Listed for sale | $649,900+79.4%$279/sqft |
Source:  Smart MLS #24197245 Report a problem Smart MLS #24197245 Report a problem | ||
| 2/5/2021 | Sold | $362,355+2.1%$155/sqft |
Source: Smart MLS #170358034 Report a problem | ||
| 1/14/2021 | Pending sale | $354,900$152/sqft |
Source:  Berkshire Hathaway HomeServices New England Properties #170358034 Report a problem Berkshire Hathaway HomeServices New England Properties #170358034 Report a problem | ||
| 1/5/2021 | Contingent | $354,900$152/sqft |
Source:  Smart MLS #170358034 Report a problem Smart MLS #170358034 Report a problem | ||
| 12/24/2020 | Pending sale | $354,900$152/sqft |
Source: Berkshire Hathaway HomeServices New England Properties #170358034 Report a problem | ||
| 12/24/2020 | Contingent | $354,900$152/sqft |
Source: Smart MLS #170358034 Report a problem | ||
| 12/19/2020 | Listed for sale | $354,900+22.4%$152/sqft |
Source: Berkshire Hathaway NE Prop. #170358034 Report a problem | ||
| 12/16/2016 | Sold | $290,000+35.2%$124/sqft |
Source: Smart MLS #G10158634 Report a problem | ||
| 11/14/2014 | Sold | $214,500-17.5%$92/sqft |
Source: Smart MLS #G692690 Report a problem | ||
| 7/29/2005 | Sold | $260,000+26.8%$112/sqft |
Source: Public Record Report a problem | ||
| 7/30/1992 | Sold | $205,000$88/sqft |
Source: Public Record Report a problem | ||
Public tax history
| Year | Property taxes | Tax assessment |
|---|---|---|
| 2025 | $7,489 +2.7% | $281,540 |
| 2024 | $7,292 +7.5% | $281,540 +33.6% |
| 2023 | $6,785 -1.5% | $210,700 |
| 2022 | $6,890 -2.1% | $210,700 |
| 2021 | $7,037 +0.3% | $210,700 |
| 2020 | $7,016 +0.9% | $210,700 |
| 2019 | $6,953 +2.7% | $210,700 +1.1% |
| 2018 | $6,773 +1.6% | $208,390 |
| 2017 | $6,668 +1.3% | $208,390 |
| 2016 | $6,585 +1.6% | $208,390 |
| 2015 | $6,481 | $208,390 |
Monthly payment
Est. payment
Payment breakdown
Explore the cost of this home by adjusting the details. Changes won't be saved.Climate risks
Neighborhood: 06013
Nearby schools
GreatSchools rating
- 8/10Lake Garda Elementary SchoolGrades: PK-4Distance: 2.4 mi
- 7/10Har-Bur Middle SchoolGrades: 5-8Distance: 2.5 mi
- 7/10Lewis S. Mills High SchoolGrades: 9-12Distance: 2.5 mi
Schools provided by the listing agent
- Elementary: Lake Garda
- Middle: Har-Bur
- High: Lewis Mills
Source: Smart MLS. This data may not be complete. We recommend contacting the local school district to confirm school assignments for this home.
- $509,0004 bd2 ba2k sqft17 Blueberry Ln, Burlington, CT 06013Off Market
- $557,1004 bd2 ba2.1k sqft11 Blueberry Ln, Burlington, CT 06013Off Market
- $320,0003 bd2 ba2.1k sqft16 Blueberry Ln, Burlington, CT 06013Sold
- $510,5003 bd2 ba2k sqft14 Blueberry Ln, Burlington, CT 06013Off Market
- $613,8003 bd2 ba2.2k sqft8 Mountain Briar, Burlington, CT 06013Off Market
- $502,1003 bd2 ba1.9k sqft19 Blueberry Ln, Burlington, CT 06013Off Market
- $533,0004 bd3 ba2.2k sqft7 Blueberry Ln, Burlington, CT 06013Off Market
- $483,4003 bd2 ba1.5k sqft18 Blueberry Ln, Burlington, CT 06013Off Market
- $530,5004 bd3 ba1.9k sqft10 Blueberry Ln, Burlington, CT 06013Off Market
A local agent can set up tours, give advice and negotiate with sellers.
Similar homes
- $680,0004 bd3 ba2.3k sqft170 Southeast Road, New Hartford, CT 06057For Sale

 MLS ID #24189057, Rosemary B. Scanlon, Coldwell Banker Realty. Smart MLS
 - $697,5004 bd3 ba2.4k sqft18 Carriage Drive, Burlington, CT 06013For Sale
 MLS ID #24181172, Pia G. Ciccone, Berkshire Hathaway NE Prop.. Smart MLS
 - $789,0004 bd3 ba2.7k sqft1 Angelas Way, Burlington, CT 06013For Sale
 MLS ID #24191124, Steven A. Lucca, LPT Realty - IConn Team. Smart MLS
 - $500,0003 bd2 ba2k sqft14 Jerome Avenue, Burlington, CT 06013For Sale
 MLS ID #24185864, Britany L. Goyen, BB Realty CT. Smart MLS
 - $565,0005 bd4 ba2.5k sqft99 West Chippen Hill Road, Burlington, CT 06013For SaleMLS ID #24187637, Amy M. Bartolucci, Coldwell Banker Realty. Smart MLS
- $625,0004 bd4 ba2.6k sqft31 Knollwood Drive, New Hartford, CT 06057For SaleMLS ID #24193357, Kim D. Trumbull, William Raveis Real Estate. Smart MLS
- $499,9004 bd3 ba1.8k sqft52 Monce Road, Burlington, CT 06013For SaleMLS ID #24184523, Pia G. Ciccone, Berkshire Hathaway NE Prop.. Smart MLS
- $599,9003 bd3 ba1.9k sqft80 Frost Street, Southington, CT 06479For SaleMLS ID #24196830, Luis Martins, William Raveis Real Estate. Smart MLS
- $589,9004 bd3 ba2.6k sqft447 Lovely Street, Avon, CT 06001For SaleMLS ID #24192595, Odalys Bekanich, Coldwell Banker Realty. Smart MLS
- $699,9004 bd4 ba2.8k sqft1094 Pleasant Street, Southington, CT 06489For SaleMLS ID #24193422, Joel Grossman, Lamacchia Realty. Smart MLS
- $399,9004 bd2 ba1.9k sqft40 Vantana Drive, Bristol, CT 06010For SaleMLS ID #24196672, Sabrina A. Janco, Century 21 Bay-Mar Realty. Smart MLS
- $579,9004 bd4 ba2.4k sqft102 Terry Lane, Rocky Hill, CT 06067For SaleMLS ID #24196408, Kelly Britt, Berkshire Hathaway NE Prop.. Smart MLS
- $599,9993 bd2 ba2.4k sqft3 Burger Road, Plymouth, CT 06786For SaleMLS ID #24178339, Amanda Nemense, Showcase Realty, Inc.. Smart MLS
- $394,9003 bd2 ba1.3k sqft24 Marlene Street, Bristol, CT 06010For SaleMLS ID #24197275, Arthur E. Rose, William Raveis Real Estate. Smart MLS
- $510,0003 bd3 ba1.6k sqft1029 Moss Farms Road, Cheshire, CT 06410For SaleMLS ID #24187273, Courtney Angelicola, Coldwell Banker Realty. Smart MLS
- $575,0004 bd4 ba2.5k sqft197 Preston Road, Plymouth, CT 06786For SaleMLS ID #24178684, Lorrie Maiorano, Calcagni Real Estate. Smart MLS
- $349,9004 bd2 ba1.9k sqft135 New Harwinton Road, Torrington, CT 06790For SaleMLS ID #24196944, Rosalia Casorla, Premier Re Group LLC. Smart MLS
- $499,0003 bd2 ba2k sqft2 Old Field Road, West Hartford, CT 06117For SaleMLS ID #24194612, Deborah Dunlap, Coldwell Banker Realty. Smart MLS
- $389,9003 bd2 ba1.3k sqft38 Linwood Street, Bristol, CT 06010For SaleMLS ID #24197127, Arben Belica, William Raveis Real Estate. Smart MLS
- $699,9003 bd3 ba3.1k sqft117 Chippenwood Lane, Bristol, CT 06010For SaleMLS ID #24180582, Jordan Tonn, Vision Real Estate. Smart MLS
