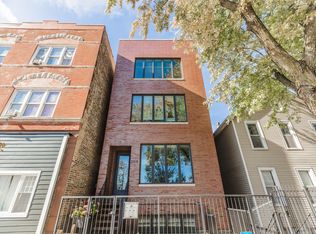
Welcome to this sprawling, 2019-built 4-bedroom/3-bathroom duplex down in the heart of Pilsen! East-facing living room with floor to ceiling windows provides abundant natural light and creates a stunning open concept entertaining space with large living room. Perfect space for a dining room table and gorgeous kitchen that becomes the focal point. Kitchen features Bosch slate black stainless-steel appliances, oversized breakfast bar, and quartz countertops complimented by a beautiful backsplash. The main level is rounded out by a large second bedroom and striking primary suite offering stunning woodwork wainscotting to showcase the bed wall. Spa-like bathroom offers chevron tile flooring, large walk-in shower and picturesque soaking tub accompanied by a double-sink quartz vanity. An additional full hallway bathroom with tub/shower combo and double-sink quartz vanity rounds out this level along with a covered rear deck for enjoying outdoor living. The lower level features a gracious family room perfect for movie nights! Two well-sized bedrooms along with an additional full bathroom with walk-in shower and double-sink quartz vanity. Dedicated laundry room with utility sink. External storage unit included as well along with a Garage parking space included. Excellent location minutes from Thalia Hall, Pilsen Yards, La Vaca, Senorita's Cantina, HaiSous Vietnamese Kitchen, Tonk BBQ, La Luna and countless others! Easy access to all the major expressways, Halsted St. Metra Station, and 18th St Pink Line!
New
Price cut: $10K (7/20)
$700,000
Chicago, IL 60608
4beds
2,700sqft
Condominium, Single Family Residence
Built in 2019
-- sqft lot
$-- Zestimate®
$259/sqft
$292/mo HOA
What's special
- 15 hours |
- 73 |
- 5 |
Zillow last checked:
Listing updated:
Listed by:
Alex Menoni 708-790-8521,
@properties Christie's International Real Estate
Source: MRED as distributed by MLS GRID,MLS#: 12710485
Facts & features
Interior
Bedrooms & bathrooms
- Bedrooms: 4
- Bathrooms: 3
- Full bathrooms: 3
Rooms
- Room types: Deck
Primary bedroom
- Features: Flooring (Hardwood), Bathroom (Full, Double Sink, Tub & Separate Shwr)
- Level: Main
- Area: 169 Square Feet
- Dimensions: 13X13
Bedroom 2
- Features: Flooring (Hardwood)
- Level: Main
- Area: 143 Square Feet
- Dimensions: 13X11
Bedroom 3
- Features: Flooring (Carpet)
- Level: Lower
- Area: 130 Square Feet
- Dimensions: 13X10
Bedroom 4
- Features: Flooring (Carpet)
- Level: Lower
- Area: 130 Square Feet
- Dimensions: 13X10
Deck
- Level: Main
- Area: 80 Square Feet
- Dimensions: 8X10
Dining room
- Features: Flooring (Hardwood)
- Level: Main
- Dimensions: COMBO
Family room
- Features: Flooring (Hardwood)
- Level: Lower
- Area: 374 Square Feet
- Dimensions: 22X17
Kitchen
- Features: Kitchen (Island), Flooring (Hardwood)
- Level: Main
- Area: 204 Square Feet
- Dimensions: 17X12
Laundry
- Features: Flooring (Ceramic Tile)
- Level: Lower
- Area: 64 Square Feet
- Dimensions: 8X8
Living room
- Features: Flooring (Ceramic Tile)
- Level: Main
- Area: 273 Square Feet
- Dimensions: 21X13
Heating
- Natural Gas, Forced Air
Cooling
- Central Air
Appliances
- Included: Dishwasher, High End Refrigerator, Washer, Dryer, Stainless Steel Appliance(s), Cooktop, Oven, Range Hood, Humidifier
- Laundry: Upper Level, Gas Dryer Hookup, In Unit, Laundry Closet, Sink
Features
- 1st Floor Bedroom, 1st Floor Full Bath, Storage
- Flooring: Hardwood
- Basement: Finished,Exterior Entry,Full
Interior area
- Total structure area: 0
- Total interior livable area: 2,700 sqft
Property
Parking
- Total spaces: 1
- Parking features: Off Alley, Garage Door Opener, Yes, Garage Owned, Detached, Garage
- Garage spaces: 1
- Has uncovered spaces: Yes
Accessibility
- Accessibility features: No Disability Access
Features
- Patio & porch: Deck
Details
- Parcel number: 17203160461001
- Special conditions: Corporate Relo
- Other equipment: Intercom, Ceiling Fan(s), Sump Pump
Construction
Type & style
- Home type: Condo
- Property subtype: Condominium, Single Family Residence
Materials
- Brick
Condition
- New construction: No
- Year built: 2019
Utilities & green energy
- Electric: 200+ Amp Service
- Sewer: Public Sewer
- Water: Public
Community & HOA
Community
- Security: Security System
HOA
- Has HOA: Yes
- Services included: Water, Parking, Exterior Maintenance, Lawn Care, Scavenger
- HOA fee: $292 monthly
Location
- Region: Chicago
Financial & listing details
- Price per square foot: $259/sqft
- Annual tax amount: $11,974
- Date on market: 7/20/2026
- Ownership: Condo
Estimated market value
Not available
Estimated sales range
Not available
Not available
Price history
| Date | Event | Price |
|---|---|---|
| 7/20/2026 | Price change | $700,000-1.4%$259/sqft |
Source:  MRED as distributed by MLS GRID #12710485 Report a problem MRED as distributed by MLS GRID #12710485 Report a problem | ||
| 7/6/2026 | Price change | $710,000-2.1%$263/sqft |
Source: MRED as distributed by MLS GRID #12666083 Report a problem | ||
| 6/22/2026 | Listed for sale | $725,000+21.6%$269/sqft |
Source: MRED as distributed by MLS GRID #12666083 Report a problem | ||
| 4/16/2021 | Sold | $596,000-0.7%$221/sqft |
Source: MRED as distributed by MLS GRID #10985668 Report a problem | ||
| 4/2/2021 | Pending sale | $599,900$222/sqft |
Source: MRED as distributed by MLS GRID #10985668 Report a problem | ||
| 2/22/2021 | Contingent | $599,900$222/sqft |
Source: MRED as distributed by MLS GRID #10985668 Report a problem | ||
| 2/11/2021 | Listed for sale | $599,900+9.1%$222/sqft |
Source: MRED as distributed by MLS GRID #10985668 Report a problem | ||
| 2/2/2019 | Listing removed | $549,900$204/sqft |
Source: Jameson Sothebys Intl Realty #10120087 Report a problem | ||
| 2/2/2019 | Listed for sale | $549,900$204/sqft |
Source: Jameson Sothebys Intl Realty #10120087 Report a problem | ||
| 2/1/2019 | Sold | $549,900$204/sqft |
Source: MRED as distributed by MLS GRID #10120087 Report a problem | ||
| 10/26/2018 | Pending sale | $549,900$204/sqft |
Source: Jameson Sotheby's International Realty #10120087 Report a problem | ||
| 10/24/2018 | Listed for sale | $549,900$204/sqft |
Source: Jameson Sotheby's International Realty #10120087 Report a problem | ||
Public tax history
| Year | Property taxes | Tax assessment |
|---|---|---|
| 2024 | -- | $59,600 +69.4% |
| 2023 | $7,423 +13.6% | $35,180 |
| 2022 | $6,532 +2% | $35,180 |
| 2021 | $6,405 -44.6% | $35,180 -36% |
| 2020 | $11,561 +11.3% | $55,001 +6.3% |
| 2019 | $10,392 | $51,722 |
Monthly payment
Est. payment
Payment breakdown
Explore the cost of this home by adjusting the details. Changes won't be saved.Climate risks
Neighborhood: Pilsen
Nearby schools
GreatSchools rating
- 7/10Perez Elementary SchoolGrades: PK-8Distance: 0.1 mi
- 2/10Juarez Community Academy High SchoolGrades: 9-12Distance: 0.5 mi
Schools provided by the listing agent
- District: 299
Source: MRED as distributed by MLS GRID. This data may not be complete. We recommend contacting the local school district to confirm school assignments for this home.
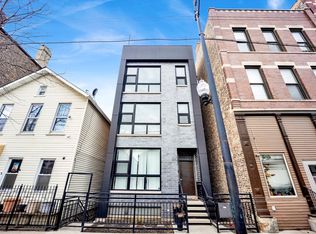
- $499,9992 bd2 ba1.4k sqft1810 S Racine Ave #2, Chicago, IL 60608Sold
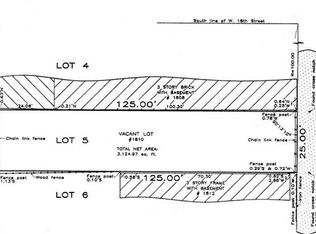
- $--3,049.2 Square Feet1810 S Racine Ave, Chicago, IL 60608Off Market
- $63,0102 bd2 ba1.5k sqft1810 S Racine Ave #3, Chicago, IL 60608Off Market
- $545,8002 bd2 ba5.3k sqft1810 S Racine Ave UNIT 3, Chicago, IL 60608Off Market
- $--1 bd1 ba-- sqft1808 S Racine Ave, Chicago, IL 60608Off Market
- $--2 bd1 ba850 sqft1808 S Racine Ave #1, Chicago, IL 60608Off Market
- $--2 bd1 ba650 sqft1808 S Racine Ave #2R, Chicago, IL 60608Off Market
- $--2 bd1 ba-- sqft1808 S Racine Ave FLOOR 3, Chicago, IL 60608Off Market
- $--1 bd1 ba-- sqft1808 S Racine Ave #4, Chicago, IL 60608Off Market
A local agent can set up tours, give advice and negotiate with sellers.
A local lender can help you make sure your offer is ready when you are.
Similar homes
- $650,0004 bd3 ba2.2k sqft1822 S Throop St #1, Chicago, IL 60608Active
 MLS ID #12669341, Josh Reighard, Baird & Warner. MRED as distributed by MLS GRID
 - $775,0003 bd3 ba2.2k sqft1320 W Grenshaw St #2, Chicago, IL 60607New
 MLS ID #12707758, Mary H Cutler, Redfin Corporation. MRED as distributed by MLS GRID
 - $699,0003 bd3 ba2k sqft1707 S Jefferson St #2, Chicago, IL 60616Active
 MLS ID #12700980, Michael Gerhardt, RE/MAX Premier. MRED as distributed by MLS GRID
 - $644,0003 bd2 ba1.5k sqft2018 S Loomis St #3, Chicago, IL 60608Active
 MLS ID #12595660, Marc Dumas, Baird & Warner. MRED as distributed by MLS GRID
 - $749,0004 bd4 ba2.4k sqft2544 W Warren Blvd, Chicago, IL 60612ActiveMLS ID #12678738, Omar Mohiudin, Redfin Corporation. MRED as distributed by MLS GRID
- $825,0004 bd3 ba2.7k sqft1461 W Grand Ave #1, Chicago, IL 60622ActiveMLS ID #12697430, Bari Levine, @properties Christie's International Real Estate. MRED as distributed by MLS GRID
- $695,0004 bd4 ba1.8k sqft1033 S Claremont Ave, Chicago, IL 60612ActiveMLS ID #12699102, Wendy McCreight, @properties Christie's International Real Estate. MRED as distributed by MLS GRID
- $725,0004 bd3 ba2.4k sqft2709 N Campbell Ave #1, Chicago, IL 60647ActiveMLS ID #12616629, Anthony Florentino, eXp Realty. MRED as distributed by MLS GRID
- $949,9004 bd3 ba2.4k sqft744 W Belmont Ave APT 2F, Chicago, IL 60657NewMLS ID #12709241, Edward Wood, Compass. MRED as distributed by MLS GRID
- $649,0004 bd4 ba2.4k sqft4229 S Princeton Ave, Chicago, IL 60609ActiveMLS ID #12692456, Marcie Bulbuc, ABR,CSC,PSA,RENE,SRS, United Real Estate - Chicago. MRED as distributed by MLS GRID
- $775,0004 bd3 ba2.8k sqft3901 S Lake Park Ave #D, Chicago, IL 60653ActiveMLS ID #12700474, Ardit Dizdari, RENE,SFR, @properties Christie's International Real Estate. MRED as distributed by MLS GRID
- $749,0005 bd3 ba2.7k sqft4842 W Warwick Ave, Chicago, IL 60641NewMLS ID #12709425, Conrad Sienkiewicz, Core Realty & Investments Inc.. MRED as distributed by MLS GRID
- $619,9004 bd4 ba3.6k sqft2045 N La Crosse Ave, Chicago, IL 60639NewMLS ID #12709152, Francisco Ayala, Chicagoland Brokers Inc.. MRED as distributed by MLS GRID
- $775,0004 bd3 ba2.1k sqft515 S Oak Park Ave, Oak Park, IL 60304NewMLS ID #12690434, Laura Maychruk, Laura Maychruk Real Estate. MRED as distributed by MLS GRID
- $725,0005 bd4 ba3.2k sqft4223 S Wabash Ave, Chicago, IL 60653ActiveMLS ID #12676917, Aaron McDonald, Coldwell Banker Realty. MRED as distributed by MLS GRID
- $649,0004 bd4 ba2.9k sqft319 S Washtenaw Ave, Chicago, IL 60612ActiveMLS ID #12660590, Brian Knott, GRI, RE/MAX Horizon. MRED as distributed by MLS GRID
- $675,0002 bd2 ba1.7k sqft1000 W Washington Blvd Unit 430, Chicago, IL 60607ActiveMLS ID #12678792, Nicholas Colagiovanni, Baird & Warner. MRED as distributed by MLS GRID
- $949,5004 bd4 ba3k sqft729 W 15th St, Chicago, IL 60607ActiveMLS ID #12694156, Mario Greco, Compass. MRED as distributed by MLS GRID
- $845,0003 bd3 ba2.4k sqft948 N Honore St #Unit 1, Chicago, IL 60622ActiveMLS ID #12603473, Rafay Qamar, Real Broker LLC. MRED as distributed by MLS GRID
- $869,9503 bd3 ba3k sqft1203 W Superior St #1B, Chicago, IL 60642ActiveMLS ID #12696970, Jeffrey Proctor, @properties Christie's International Real Estate. MRED as distributed by MLS GRID
