This magnificent log home is fully chinked and was originally built for Calvin Coolidge on the Brule River in northern Wisconsin. It was moved to its present location on 2 acres of land 450' of lake-front on Tainter Lake. In 2000 and 2001, this home was completely renovated and updated with new appliances, updated bathrooms, new roof, boat dock, humidity and temperature controlled wine room, all-season front porch, patio, and more.
You must come take a look! This home is ready for you to move in. Listed as 3BR; can easily be 5.
Coming soon 07/30
$750,000
E 5857th Ave, Menomonie, WI 54751
3beds
3,504sqft
Single Family
Built in 1927
2 Acres Lot
$-- Zestimate®
$214/sqft
$-- HOA
What's special
- 1 day |
- 191 |
- 12 |
Zillow last checked:
Listing updated:
Listed by:
Lawrence Mahoney 651-335-3467,
Keller Williams Premier Realty
Source: NorthstarMLS as distributed by MLS GRID,MLS#: 7069364
Facts & features
Interior
Bedrooms & bathrooms
- Bedrooms: 3
- Bathrooms: 4
- Full bathrooms: 2
- 3/4 bathrooms: 2
Bedroom
- Level: Main
- Area: 252 Square Feet
- Dimensions: 14x18
Bedroom 2
- Level: Main
- Area: 196 Square Feet
- Dimensions: 14x14
Bedroom 3
- Level: Upper
- Area: 196 Square Feet
- Dimensions: 14x14
Primary bathroom
- Level: Main
- Area: 252 Square Feet
- Dimensions: 14x18
Den
- Level: Upper
- Area: 360 Square Feet
- Dimensions: 20x18
Dining room
- Level: Main
- Area: 182 Square Feet
- Dimensions: 13x14
Family room
- Level: Lower
- Area: 660 Square Feet
- Dimensions: 22x30
Garage
- Level: Lower
- Area: 726 Square Feet
- Dimensions: 33x22
Kitchen
- Level: Main
- Area: 574 Square Feet
- Dimensions: 14x41
Living room
- Level: Main
- Area: 304 Square Feet
- Dimensions: 19x16
Recreation room
- Level: Lower
- Area: 600 Square Feet
- Dimensions: 20x30
Other
- Level: Lower
- Area: 182 Square Feet
- Dimensions: 14x13
Heating
- Baseboard
Cooling
- Central Air
Appliances
- Laundry: In Basement
Features
- Basement: Full
- Number of fireplaces: 1
- Fireplace features: Living Room, Wood Burning
Interior area
- Total structure area: 4,405
- Total interior livable area: 3,504 sqft
- Finished area above ground: 3,147
- Finished area below ground: 357
Property
Parking
- Total spaces: 2
- Parking features: Attached
- Attached garage spaces: 2
- Details: Garage Dimensions (33x22)
Accessibility
- Accessibility features: None
Features
- Levels: Two
- Stories: 2
- Patio & porch: Deck, Enclosed, Front Porch, Patio, Porch, Rear Porch, Screened
- Pool features: None
- On waterfront: Yes
- Waterfront features: Lake Front
Lot
- Size: 2 Acres
- Dimensions: 145 x 86 x 193 x 90 x 16 x 227
Details
- Foundation area: 2441
- Parcel number: 1703222913361300012
- Zoning description: Residential-Single Family
Construction
Type & style
- Home type: SingleFamily
- Property subtype: Single Family
Materials
- Log
- Roof: Age 8 Years or Less
Condition
- New construction: No
- Year built: 1927
Utilities & green energy
- Electric: Circuit Breakers
- Gas: Propane
- Sewer: Septic System Compliant - Yes
- Water: Well
Community & HOA
HOA
- Has HOA: No
Location
- Region: Menomonie
Financial & listing details
- Price per square foot: $214/sqft
- Annual tax amount: $884
- Date on market: 7/22/2026
Estimated market value
Not available
Estimated sales range
Not available
Not available
Price history
Price history is unavailable.
Public tax history
Tax history is unavailable.
Monthly payment
Est. payment
Payment breakdown
Explore the cost of this home by adjusting the details. Changes won't be saved.Climate risks
Neighborhood: 54751
Nearby schools
GreatSchools rating
- 6/10Wakanda Elementary SchoolGrades: PK-5Distance: 3.5 mi
- 6/10Menomonie Middle SchoolGrades: 6-8Distance: 5.3 mi
- 3/10Menomonie High SchoolGrades: 9-12Distance: 6 mi
- $519,000-- bd-- ba-- sqftE5107 750th Ave, Menomonie, WI 54751Off Market
- $404,6003 bd2 ba1.9k sqftN7499 515th St, Menomonie, WI 54751Off Market
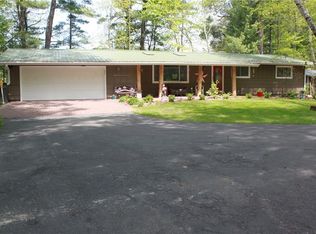
- $446,0003 bd3 ba3k sqftE5095 750th Ave, Menomonie, WI 54751Off Market
- $377,600-- bd-- ba-- sqftE5120 750th Ave, Menomonie, WI 54751Off Market
- $584,200-- bd-- ba-- sqftN7494 515th St, Menomonie, WI 54751Off Market
- $357,5003 bd1 ba1.2k sqftN7498 515th St, Menomonie, WI 54751Off Market
- $468,1004 bd3 ba4.7k sqftN7576 State Road 25, Menomonie, WI 54751Off Market
- $621,0004 bd3 ba3.2k sqftN7490 515th St, Menomonie, WI 54751Off Market
A local agent can set up tours, give advice and negotiate with sellers.
A local lender can help you make sure your offer is ready when you are.
Similar homes
- $699,9004 bd3 ba2.6k sqftE5342 732nd Ave, Menomonie, WI 54751For Sale
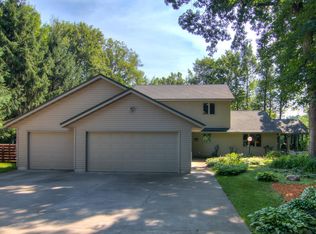
 MLS ID #6763496, Jill Rassbach, Rassbach Realty LLC. NorthstarMLS as distributed by MLS GRID
 - $495,0003 bd4 ba3.7k sqftN4679 459th Street, Menomonie, WI 54751Active
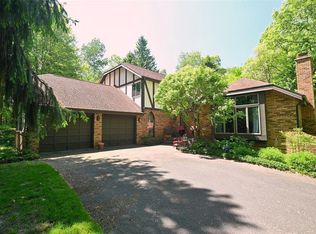 MLS ID #1603335, Casey Martin. WIREX MLS
 - $599,9003 bd3 ba3.1k sqft2907 Plum Tree Cir N, Menomonie, WI 54751For Sale
 MLS ID #7068328, Andrew R Yakesh, Century 21 Affiliated. NorthstarMLS as distributed by MLS GRID
 - $575,0003 bd3 ba3k sqftN4344 494th St, Menomonie, WI 54751For Sale
 MLS ID #7091546, Cora L. Frank, RE/MAX Results. NorthstarMLS as distributed by MLS GRID
 - $429,5003 bd2 ba2.2k sqftN7860 540th St, Menomonie, WI 54751For SaleMLS ID #7101932, Julie A Lammer, RE/MAX Results. NorthstarMLS as distributed by MLS GRID
- $475,0003 bd3 ba2.6k sqftN4309 County Road Y, Menomonie, WI 54751ActiveMLS ID #1602765, Dalton Nesset. WIREX MLS
- $473,0004 bd4 ba2.8k sqft309 Red Cedar St, Menomonie, WI 54751For SaleMLS ID #7107275, Stephanie L. Casper, Century 21 Affiliated. NorthstarMLS as distributed by MLS GRID
- $464,0004 bd3 ba3.9k sqft2932 Plum Tree Cir N, Menomonie, WI 54751For SaleMLS ID #7093444, Nicholas A Arntz, RE/MAX Results. NorthstarMLS as distributed by MLS GRID
- $679,0005 bd2 ba2.6k sqftN5835 730th St, Elk Mound, WI 54739For SaleMLS ID #7104988, Shelley Watkins, RE/MAX Results. NorthstarMLS as distributed by MLS GRID
- $525,0002 bd2 ba2k sqftE5732 803rd Ave, Menomonie, WI 54751For SaleMLS ID #7086694, Vicki Phelps, Century 21 Affiliated. NorthstarMLS as distributed by MLS GRID
- $424,9004 bd2 ba1.9k sqft1319 Oakwood Ave, Menomonie, WI 54751For SaleMLS ID #7106733, Cora L. Frank, RE/MAX Results. NorthstarMLS as distributed by MLS GRID
- $749,9005 bd3 ba3.8k sqft8254 110th St, Spring Valley, WI 54767For SaleMLS ID #7086535, Capecchi & Company, EXP Realty, LLC. NorthstarMLS as distributed by MLS GRID
- $435,0004 bd2 ba2.1k sqft3798 Nicholas Dr, Menomonie, WI 54751For SaleMLS ID #7104610, Vicki Phelps, Century 21 Affiliated. NorthstarMLS as distributed by MLS GRID
- $794,9003 bd3 ba3.8k sqftE8200 260th Ave, Elk Mound, WI 54739For SaleMLS ID #7080317, Ashley Allar, Chippewa Valley Real Estate, L. NorthstarMLS as distributed by MLS GRID
- $699,9005 bd4 ba4.9k sqft1620 County Road X, Glenwood City, WI 54013For SaleMLS ID #6733116, Jennifer M Kuehl, Biltmore Realty, LLC. NorthstarMLS as distributed by MLS GRID
- $414,9004 bd3 ba2.7k sqftN7073 State Road 40, Elk Mound, WI 54739ActiveMLS ID #1600950, Kevin Anger. WIREX MLS
- $900,0006 bd5 ba4.6k sqft462 270th St, Woodville, WI 54028For SaleMLS ID #7103733, Nicholas Huston, RE/MAX Professionals. NorthstarMLS as distributed by MLS GRID
- $650,0003 bd2 ba2k sqftN705 298th St, Eau Galle, WI 54737For SaleMLS ID #7077066, Brody Weiss, Weiss Realty, LLC. NorthstarMLS as distributed by MLS GRID
- $414,9902 bd2 ba2.3k sqftE6052 852nd Avenue, Colfax, WI 54730ActiveMLS ID #1601211, David Olson. WIREX MLS
- $625,0003 bd2 ba1.7k sqft140 Hillcrest Ct, Glenwood City, WI 54013For SaleMLS ID #7080093, Jessica Johnson, Coldwell Banker Realty. NorthstarMLS as distributed by MLS GRID
