This newly crafted home is built for those who refuse to compromise quality or lifestyle. Soft contemporary décor and modern design accommodates comfortable daily living and entertaining. Gracious 5600 square feet of living features 6 bedrooms, 5 bathrooms, and a remarkable 2000 square foot 6 stall heated garage with epoxy floor, an abundance of storage cabinets, plus zero-step entry. The grand living area is dominated by a full wall of glass offering a preview of the outside and is anchored with a built-in gas fireplace/cabinet wall and sculptured ceiling. The dream Chef’s kitchen ensures a successful culinary performance with a center snack island, high end Thermador appliances, butler’s station, walk-in pantry, and serving bar with wine cooler. A spacious dining area opens to an impressive, covered veranda that flows onto a one-acre lot… perfect for what could be a resort-level retreat of swimming, sport court activities, or simply relaxing and enjoying a peaceful view with good distance between neighbors. The owner’s ensuite is complete with private bathroom featuring twin sink vanity, dressing table, soaking tub, tiled walk-in shower, heated floor, and a huge walk-in organized closet. It seamlessly connects with a spacious laundry room and two adjacent secondary bedrooms. The upper level brings a new level of excitement in the generous family room with insulated floor, beautiful wet bar, electric fireplace with built-in cabinetry and media. Three bedrooms, two full baths, and a spacious multipurpose-craft-laundry room finish the upper level. Plenty of extras include in-floor heat, 3 HVAC units, Andersen windows/doors, full landscape including sod and sprinklers, and smart-home wiring. Every detail intentional. Every room functional. Everything just for you!
Some photos are digitally staged.
For sale
$2,600,000
E Markham St, Sioux Falls, SD 57110
6beds
5,595sqft
:
Get pre-qualified$15,714/mo
Single Family Residence
Built in 2026
1.01 Acres Lot
$-- Zestimate®
$465/sqft
$-- HOA
What's special
Walk-in pantryBeautiful wet barCenter snack islandOne-acre lotAbundance of storage cabinetsHigh end thermador appliancesCovered veranda
- 27 days |
- 17 |
- 1 |
Zillow last checked:
Listing updated:
Listed by:
Tony J Ratchford,
Keller Williams Realty Sioux Falls 605-275-0555
Source: Realtor Association of the Sioux Empire,MLS#: 22604862
Facts & features
Interior
Bedrooms & bathrooms
- Bedrooms: 6
- Bathrooms: 5
- Full bathrooms: 4
- 1/2 bathrooms: 1
- Main level bedrooms: 3
Primary bedroom
- Description: Private bath, walk-in closet
- Level: Main
- Area: 272
- Dimensions: 17 x 16
Bedroom 2
- Description: Double closet
- Level: Main
- Area: 221
- Dimensions: 17 x 13
Bedroom 3
- Description: Double closet
- Level: Main
- Area: 195
- Dimensions: 15 x 13
Bedroom 4
- Description: Walk-in closet
- Level: Upper
- Area: 195
- Dimensions: 15 x 13
Bedroom 5
- Description: Double closet
- Level: Upper
- Area: 182
- Dimensions: 14 x 13
Dining room
- Level: Main
- Area: 208
- Dimensions: 16 x 13
Family room
- Description: +19'x6', fireplace, wet bar
- Level: Upper
- Area: 640
- Dimensions: 20 x 32
Kitchen
- Level: Main
- Area: 384
- Dimensions: 24 x 16
Living room
- Description: Fireplace
- Level: Main
- Area: 525
- Dimensions: 25 x 21
Heating
- Natural Gas, Other, Two or More Units, Zoned
Cooling
- Multi Units
Appliances
- Included: Range, Microwave, Dishwasher, Disposal, Refrigerator, Stove Hood, Washer, Dryer
Features
- 3+ Bedrooms Same Level, Formal Dining Rm, Main Floor Laundry, Master Bath, Sound System, Wet Bar
- Flooring: Carpet, Tile, Wood
- Basement: None
- Number of fireplaces: 2
- Fireplace features: Electric, Gas
Interior area
- Total interior livable area: 5,595 sqft
- Finished area above ground: 5,595
- Finished area below ground: 0
Video & virtual tour
Property
Parking
- Total spaces: 6
- Parking features: Concrete
- Garage spaces: 6
Features
- Levels: Two
- Patio & porch: Covered Patio, Front Porch
Lot
- Size: 1.01 Acres
Details
- Parcel number: 98451
Construction
Type & style
- Home type: SingleFamily
- Architectural style: Two Story
- Property subtype: Single Family Residence
Materials
- Hard Board, Stone
- Foundation: Slab
- Roof: Composition
Condition
- Year built: 2026
Utilities & green energy
- Sewer: Public Sewer
- Water: Public
Community & HOA
Community
- Subdivision: Canterbury Heights Addn
HOA
- Has HOA: No
Location
- Region: Sioux Falls
Financial & listing details
- Price per square foot: $465/sqft
- Annual tax amount: $2,209
- Date on market: 7/1/2026
- Road surface type: Curb and Gutter
Estimated market value
Not available
Estimated sales range
Not available
Not available
Price history
| Date | Event | Price |
|---|---|---|
| 7/1/2026 | Listed for sale | $2,600,000$465/sqft |
Source:  Realtor Association of the Sioux Empire #22604862 Report a problem Realtor Association of the Sioux Empire #22604862 Report a problem | ||
Public tax history
Tax history is unavailable.
Monthly payment
Est. payment
Payment breakdown
Explore the cost of this home by adjusting the details. Changes won't be saved.Climate risks
Neighborhood: 57110
Nearby schools
GreatSchools rating
- 10/10Brandon Valley Intermediate SchoolGrades: 5-6Distance: 3.4 mi
- 9/10Brandon Valley Middle School - 02Grades: 7-8Distance: 4.5 mi
- 7/10Brandon Valley High School - 01Grades: 9-12Distance: 4.5 mi
Schools provided by the listing agent
- Elementary: Inspiration Elementary - Brandon Valley Schools 49-1
- Middle: Brandon Valley MS
- High: Brandon Valley HS
- District: Brandon Valley 49-2
Source: Realtor Association of the Sioux Empire. This data may not be complete. We recommend contacting the local school district to confirm school assignments for this home.
- $2,509,000-- bd-- ba-- sqft5501 E Markham St, Sioux Falls, SD 57110Off Market
- $157,500-- bd-- ba-- sqft5500 E Markham St, Sioux Falls, SD 57110Off Market
- $1,105,8001 bd3 ba2.6k sqft2101 N Marlowe Ave, Sioux Falls, SD 57110Off Market
- $2,650,0006 bd5 ba5.2k sqft5504 E Markham St, Sioux Falls, SD 57110Sold
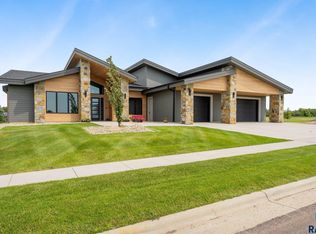
- $1,061,2004 bd1 ba3.4k sqft2109 N Bellingrath Cir, Sioux Falls, SD 57110Off Market
- $924,200-- bd-- ba-- sqft2105 N Marlowe Ave, Sioux Falls, SD 57110Off Market
- $1,639,0005 bd3 ba5k sqft2105 N Marlowe Ave, Sioux Falls, SD 57110Sold
- $1,225,0005 bd4 ba3.5k sqft2104 N Bellingrath Cir, Sioux Falls, SD 57110Sold
A local agent can set up tours, give advice and negotiate with sellers.
Similar homes
- $2,600,0004 bd4 ba6.4k sqft8516 E Willow Ridge Pl, Sioux Falls, SD 57110For Sale
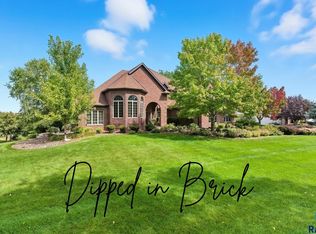
 MLS ID #22602212, JoAnne K Eggebraaten. Realtor Association of the Sioux Empire
 - $2,150,0007 bd5 ba6k sqft9004 E Torrey Pine Cir, Sioux Falls, SD 57110For Sale
 MLS ID #22603272, Jessica L Walter. Realtor Association of the Sioux Empire
 - $1,900,0004 bd3 ba4.8k sqft1608 S Scarlet Oak Pl, Sioux Falls, SD 57110For Sale
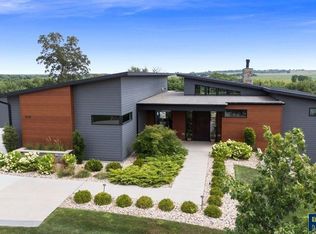 MLS ID #22605582, Payton H Baker. Realtor Association of the Sioux Empire
 - $2,995,0006 bd7 ba6.7k sqft1601 S Scarlet Oak Pl, Sioux Falls, SD 57110For Sale
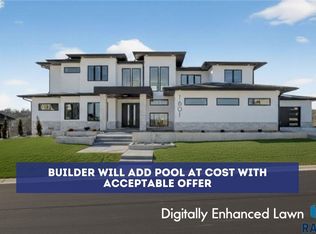 MLS ID #22600712, Simon M Boever. Realtor Association of the Sioux Empire
 - $3,300,0005 bd6 ba5.2k sqft5812 N Mapleton Pl, Sioux Falls, SD 57104For SaleMLS ID #22605571, April D McCormick. Realtor Association of the Sioux Empire
- $2,250,0005 bd6 ba5.8k sqft3 W Penmarch Pl, Sioux Falls, SD 57108For SaleMLS ID #22604206, Jim F Koch. Realtor Association of the Sioux Empire
- $2,400,0005 bd6 ba6.5k sqft2601 W Latigo Cir, Sioux Falls, SD 57108For SaleMLS ID #22605221, Dana L Fisher. Realtor Association of the Sioux Empire
- $2,799,9006 bd6 ba4.1k sqft48259 263rd St, Brandon, SD 57005For SaleMLS ID #22605285, Monica E Pluim. Realtor Association of the Sioux Empire
- $2,795,0004 bd7 ba7.4k sqft205 E Deer Haven Pl, Sioux Falls, SD 57105For SaleMLS ID #22604230, Jeff D Koch. Realtor Association of the Sioux Empire
- $2,995,0005 bd8 ba5.6k sqft707 E 21st St, Sioux Falls, SD 57105For SaleMLS ID #22604904, Jeff D Koch. Realtor Association of the Sioux Empire
- $2,000,0005 bd5 ba5.3k sqft2208 W Cherrywood Cir, Sioux Falls, SD 57108For SaleMLS ID #22601523, Brad N Nelson. Realtor Association of the Sioux Empire
- $1,800,0006 bd6 ba5.8k sqft118 W 19th St, Sioux Falls, SD 57105For SaleMLS ID #22603920, Dana L Fisher. Realtor Association of the Sioux Empire
- $1,590,0005 bd4 ba6.9k sqft3209 S Nic Ann Ct, Sioux Falls, SD 57103For SaleMLS ID #22603466, Angie Larson. Realtor Association of the Sioux Empire
- $1,890,0007 bd5 ba8.1k sqft48190 265th St, Brandon, SD 57005For SaleMLS ID #22604867, Spencer M Mannes. Realtor Association of the Sioux Empire
- $1,950,0006 bd4 ba4.8k sqft46992 254th St, Crooks, SD 57020For SaleMLS ID #22605556, Tara L Allen. Realtor Association of the Sioux Empire
- $1,425,0005 bd4 ba6.3k sqft3557 S Spencer Blvd, Sioux Falls, SD 57103For SaleMLS ID #22602576, Joy S Kortan. Realtor Association of the Sioux Empire
- $1,600,0005 bd4 ba4.3k sqft27106 Meadowlark Ct, Harrisburg, SD 57032For SaleMLS ID #22605641, Julie A Roth. Realtor Association of the Sioux Empire
- $1,975,0005 bd6 ba8.1k sqft217 W 77th St, Sioux Falls, SD 57108For SaleMLS ID #22604440, Jeff D Koch. Realtor Association of the Sioux Empire
- $1,695,0006 bd5 ba5.4k sqft27257 Regal Ct, Sioux Falls, SD 57108For SaleMLS ID #22604257, Kory N Davis. Realtor Association of the Sioux Empire
- $1,500,0005 bd7 ba5.8k sqft7512 S Ridgestone Dr, Sioux Falls, SD 57108For SaleMLS ID #22604949, Angie Larson. Realtor Association of the Sioux Empire
