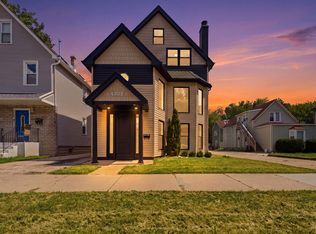
Warm, welcoming, and thoughtfully designed, this stunning home beautifully blends timeless character with sophisticated modern updates, offering exceptional living space across 3 finished levels. From the moment you step into the inviting foyer, you'll feel right at home. The spacious living room is filled w/ natural light and centered around a striking fireplace; a perfect space to relax and unwind. The gracious floor plan flows effortlessly into a comfortable family room featuring custom built-ins and a stylish entertaining area-perfect for everyday living or gathering with family and friends. At the heart of the home is a spectacular chef's kitchen, carefully curated for both cooking and entertaining, with custom cabinetry, beautiful quartzite countertops, stainless steel appliances, a generous center island with seating. The adjoining dining area provides the perfect setting for casual family meals or memorable dinner parties. Upstairs, the spacious primary suite offers a peaceful retreat complete with a private ensuite bath. Additional generously sized bedrooms provide plenty of room for family, guests, or a dedicated home office. The finished lower level adds an impressive extension of living space, featuring a large recreation room, wet bar, full bath, laundry area, and ample storage. A versatile fifth bedroom/office with a full bath provides even more flexibility-ideal for guests, a home office, fitness space, or extended living. Step outside to a lovely, low-maintenance deck overlooking the fully fenced backyard, creating an inviting setting for morning coffee, summer barbecues, outdoor dining, and effortless entertaining. A two-car garage with convenient alley access completes the package. Beautifully decorated, impeccably maintained, and truly move-in ready, this exceptional home offers the perfect combination of style, comfort, and functionality in a wonderful Elmwood Park location. Restaurant row, shopping and easy access to train, expressways and so much more. Simply unpack, settle in, and start enjoying all this special home has to offer.
New
$689,000
1634 N 76th Ave, Elmwood Park, IL 60707
5beds
3,732sqft
Single Family Residence
Built in 1997
4,375 Square Feet Lot
$-- Zestimate®
$185/sqft
$-- HOA
What's special
Striking fireplaceGenerously sized bedroomsFully fenced backyardWet barInviting foyerAmple storageCustom cabinetry
- --
- 54
- views
- 1
- save
Zillow last checked:
Listing updated:
Listed by:
Elizabeth Moroney 708-514-4481,
Compass
Source: MRED as distributed by MLS GRID,MLS#: 12747400
Facts & features
Interior
Bedrooms & bathrooms
- Bedrooms: 5
- Bathrooms: 4
- Full bathrooms: 3
- 1/2 bathrooms: 1
Rooms
- Room types: Breakfast Room, Bedroom 5, Deck, Foyer
Primary bedroom
- Features: Flooring (Carpet), Bathroom (Full)
- Level: Second
- Area: 350 Square Feet
- Dimensions: 25X14
Bedroom 2
- Features: Flooring (Carpet)
- Level: Second
- Area: 176 Square Feet
- Dimensions: 16X11
Bedroom 3
- Features: Flooring (Carpet)
- Level: Second
- Area: 180 Square Feet
- Dimensions: 12X15
Bedroom 4
- Features: Flooring (Carpet)
- Level: Second
- Area: 180 Square Feet
- Dimensions: 12X15
Bedroom 5
- Features: Flooring (Carpet)
- Level: Basement
- Area: 228 Square Feet
- Dimensions: 12X19
Bar entertainment
- Level: Basement
- Area: 56 Square Feet
- Dimensions: 8X7
Breakfast room
- Features: Flooring (Ceramic Tile)
- Level: Main
- Area: 135 Square Feet
- Dimensions: 9X15
Deck
- Level: Main
- Area: 171 Square Feet
- Dimensions: 19X9
Dining room
- Features: Flooring (Hardwood)
- Level: Main
- Area: 224 Square Feet
- Dimensions: 16X14
Family room
- Features: Flooring (Carpet)
- Level: Basement
- Area: 800 Square Feet
- Dimensions: 25X32
Foyer
- Features: Flooring (Hardwood)
- Level: Main
- Area: 96 Square Feet
- Dimensions: 8X12
Kitchen
- Features: Kitchen (Eating Area-Table Space, Island), Flooring (Ceramic Tile)
- Level: Main
- Area: 304 Square Feet
- Dimensions: 16X19
Laundry
- Features: Flooring (Other)
- Level: Basement
- Area: 192 Square Feet
- Dimensions: 12X16
Living room
- Features: Flooring (Hardwood)
- Level: Main
- Area: 320 Square Feet
- Dimensions: 16X20
Heating
- Natural Gas, Forced Air
Cooling
- Central Air
Appliances
- Included: Double Oven, Microwave, Dishwasher, Refrigerator, Washer, Dryer, Trash Compactor
Features
- Basement: Finished,Full
- Number of fireplaces: 1
- Fireplace features: Living Room
Interior area
- Total structure area: 3,504
- Total interior livable area: 3,732 sqft
- Finished area below ground: 1,068
Property
Parking
- Total spaces: 2
- Parking features: Yes, Garage Owned, Detached, Garage
- Garage spaces: 2
Accessibility
- Accessibility features: No Disability Access
Features
- Stories: 2
Lot
- Size: 4,375 Square Feet
- Dimensions: 35X125
Details
- Parcel number: 12363290780000
- Special conditions: None
Construction
Type & style
- Home type: SingleFamily
- Property subtype: Single Family Residence
Materials
- Brick, Frame
Condition
- New construction: No
- Year built: 1997
Utilities & green energy
- Sewer: Public Sewer
- Water: Public
Community & HOA
HOA
- Services included: None
Location
- Region: Elmwood Park
Financial & listing details
- Price per square foot: $185/sqft
- Tax assessed value: $480,000
- Annual tax amount: $15,205
- Date on market: 9/2/2026
- Ownership: Fee Simple
Estimated market value
Not available
Estimated sales range
Not available
Not available
Price history
| Date | Event | Price |
|---|---|---|
| 8/31/2026 | Listing removed | $749,000$201/sqft |
Source:  MRED as distributed by MLS GRID #12694298 Report a problem MRED as distributed by MLS GRID #12694298 Report a problem | ||
| 8/19/2026 | Listed for sale | $749,000+54.4%$201/sqft |
Source: MRED as distributed by MLS GRID #12694298 Report a problem | ||
| 8/2/2021 | Sold | $485,000-3%$130/sqft |
Source: MRED as distributed by MLS GRID #11065734 Report a problem | ||
| 6/19/2021 | Contingent | $499,900$134/sqft |
Source: MRED as distributed by MLS GRID #11065734 Report a problem | ||
| 5/31/2021 | Price change | $499,900-2.9%$134/sqft |
Source: MRED as distributed by MLS GRID #11065734 Report a problem | ||
| 5/18/2021 | Listed for sale | $515,000+49.3%$138/sqft |
Source: MRED as distributed by MLS GRID #11065734 Report a problem | ||
| 1/7/2016 | Sold | $344,900-5.5%$92/sqft |
Source: MRED as distributed by MLS GRID #09056952 Report a problem | ||
| 11/14/2015 | Pending sale | $364,900$98/sqft |
Source: Homepath #09056952 Report a problem | ||
| 11/10/2015 | Price change | $364,900-3.9%$98/sqft |
Source: Homepath #09056952 Report a problem | ||
| 10/6/2015 | Listed for sale | $379,900+230.3%$102/sqft |
Source: Homepath #09056952 Report a problem | ||
| 2/14/1997 | Sold | $115,000+43.8%$31/sqft |
Source: Public Record Report a problem | ||
| 7/31/1995 | Sold | $80,000$21/sqft |
Source: Public Record Report a problem | ||
Public tax history
| Year | Property taxes | Tax assessment |
|---|---|---|
| 2024 | $14,965 +3% | $48,000 +0% |
| 2023 | $14,526 +3.1% | $47,999 |
| 2022 | $14,095 +16.7% | $47,999 +25.8% |
| 2021 | $12,077 +2.2% | $38,148 |
| 2020 | $11,817 +12.2% | $38,148 -9.8% |
| 2019 | $10,534 +14.6% | $42,293 +22.6% |
| 2018 | $9,190 +3% | $34,489 |
| 2017 | $8,920 -2.4% | $34,489 -5.7% |
| 2016 | $9,138 -19.2% | $36,556 -6.3% |
| 2015 | $11,308 +2.5% | $39,019 |
| 2014 | $11,033 +2.7% | $39,019 |
| 2013 | $10,746 +1.3% | $39,019 -10.9% |
| 2012 | $10,610 +2.1% | $43,807 |
| 2011 | $10,394 +0% | $43,807 |
| 2010 | $10,390 +1.7% | $43,807 -14.6% |
| 2009 | $10,215 -13% | $51,308 -12% |
| 2008 | $11,745 +0.3% | $58,305 |
| 2007 | $11,710 +32.8% | $58,305 +43.9% |
| 2006 | $8,820 -0.5% | $40,525 |
| 2005 | $8,864 +25.2% | $40,525 |
| 2004 | $7,079 +0.7% | $40,525 +26.1% |
| 2003 | $7,028 +2.4% | $32,132 |
| 2002 | $6,861 -3.4% | $32,132 -13.6% |
| 2001 | $7,104 -7.5% | $37,187 +21% |
| 2000 | $7,682 +7.9% | $30,737 -5.7% |
| 1999 | $7,119 | $32,590 |
Find assessor info on the county website
Monthly payment
Est. payment
Payment breakdown
Explore the cost of this home by adjusting the details. Changes won't be saved.Climate risks
Neighborhood: 60707
Nearby schools
Schools provided by the listing agent
- Elementary: Elmwood Elementary School
- Middle: Elm Middle School
- High: Elmwood Park High School
- District: 401
Source: MRED as distributed by MLS GRID. This data may not be complete. We recommend contacting the local school district to confirm school assignments for this home.
Similar homes
- $670,0005 bd4 ba3k sqft2811 N 75th Ave, Elmwood Park, IL 60707Active
 MLS ID #12725394, Logan Monette, Redfin Corporation. MRED as distributed by MLS GRID
 - $734,4044 bd5 ba3k sqft2937 N 74th Ct, Elmwood Park, IL 60707Active
 MLS ID #12740799, Theresa Hannah, CSC, HomeSmart Connect LLC. MRED as distributed by MLS GRID
 - $780,0006 bd3 ba3.2k sqft4305 N Mobile Ave, Chicago, IL 60634New
 MLS ID #12748589, George Villegas, Realty of America, LLC. MRED as distributed by MLS GRID
 - $675,0004 bd4 ba2.3k sqft743 S Lombard Ave, Oak Park, IL 60304Active
 MLS ID #12744237, Rosa Flores, Redfin Corporation. MRED as distributed by MLS GRID
