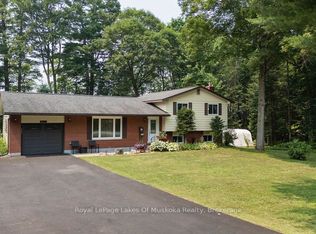
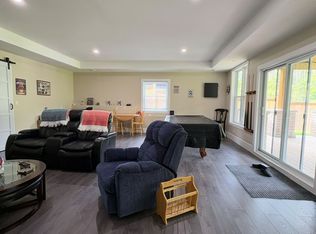
Welcome to Settlers Ridge! Tucked away on a quiet street in this highly sought-after community, this beautifully maintained bungalow is the perfect place to put down roots, make memories, and enjoy everything this wonderful home has to offer. From the moment you step inside, you'll love the bright, airy feel and inviting open-concept layout. Designed with family living and entertaining in mind, the spacious living and dining areas flow effortlessly into the beautifully appointed kitchen-making it easy to stay connected whether you're enjoying a quiet morning coffee, gathering for dinner, or hosting friends and family. Rich vinyl plank flooring and ceramic tile add a stylish touch while keeping everyday living practical and comfortable.The fully finished lower level gives everyone a little more room to spread out, offering a third bedroom, fantastic space for movie nights, kids' play, hobbies, a home gym, or entertaining guests. There's plenty of flexibility to make the space work for your family today and for years to come. Step outside and discover your own private backyard retreat. The beautifully landscaped grounds, mature trees, natural stone accents, and spacious back deck create the perfect setting for summer BBQs, morning coffee, family gatherings, or simply relaxing and enjoying the peaceful surroundings.The home's striking brick exterior, charming front porch, spacious double-car garage with loft area, and generous driveway add even more functionality and curb appeal.Meticulously cared for and move-in ready, this is a home where you can truly settle in, enjoy the neighbourhood, and start making memories. Come see why Settlers Ridge is such a wonderful place to call home!
For sale
C$885,900
Huntsville, ON P1H 0C5
3beds
3baths
Single Family Residence
Built in ----
8,750 Square Feet Lot
$-- Zestimate®
C$--/sqft
C$-- HOA
What's special
Beautifully maintained bungalowInviting open-concept layoutBeautifully appointed kitchenRich vinyl plank flooringCeramic tileFully finished lower levelThird bedroom
- 12 hours
- 3
- 0
Zillow last checked:
Listing updated:
Listed by:
RE/MAX Professionals North
Source: TRREB,MLS®#: X13792112 Originating MLS®#: One Point Association of REALTORS
Originating MLS®#: One Point Association of REALTORSFacts & features
Interior
Bedrooms & bathrooms
- Bedrooms: 3
- Bathrooms: 3
Primary bedroom
- Level: Main
- Dimensions: 4.53 x 3.99
Bedroom
- Level: Main
- Dimensions: 3.24 x 3.68
Bedroom 3
- Level: Lower
- Dimensions: 3.71 x 4.84
Dining room
- Level: Main
- Dimensions: 3.78 x 2.86
Family room
- Level: Lower
- Dimensions: 7.95 x 5.37
Kitchen
- Level: Main
- Dimensions: 3.72 x 3.37
Laundry
- Level: Main
- Dimensions: 2.95 x 1.72
Living room
- Level: Main
- Dimensions: 4.93 x 4.18
Office
- Level: Lower
- Dimensions: 6.01 x 7.82
Heating
- Forced Air, Gas
Cooling
- Central Air
Features
- Central Vacuum, Primary Bedroom - Main Floor
- Basement: Finished
- Has fireplace: Yes
- Fireplace features: Electric
Interior area
- Living area range: 1100-1500 null
Video & virtual tour
Property
Parking
- Total spaces: 6
- Parking features: Available, Private
- Has garage: Yes
Features
- Patio & porch: Deck, Porch
- Exterior features: Canopy, Landscaped, Year Round Living
- Pool features: None
- Waterfront features: None
Lot
- Size: 8,750 Square Feet
- Features: Golf, Hospital, Park, Beach, Library, Place Of Worship
- Topography: Dry,Flat
Details
- Parcel number: 480800873
Construction
Type & style
- Home type: SingleFamily
- Architectural style: Bungalow
- Property subtype: Single Family Residence
Materials
- Brick
- Foundation: Poured Concrete
- Roof: Asphalt Shingle
Utilities & green energy
- Sewer: Sewer
Community & HOA
Location
- Region: Huntsville
Financial & listing details
- Tax assessed value: C$383,000
- Annual tax amount: C$5,353
- Date on market: 9/16/2026
Price history
Price history is unavailable.
Public tax history
Tax history is unavailable.
Climate risks
Neighborhood: P1H
Nearby schools
GreatSchools rating
No schools nearby
We couldn't find any schools near this home.


Similar homes
- C$899,0004 bd4 ba-- sqft20 Morgan Heights Dr, Huntsville, ON P1H 1B7For Sale
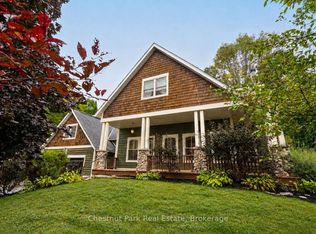 MLS ID #X13741180, Chestnut Park Real Estate. TRREB
 - C$929,9005 bd3 ba-- sqft75 Eaglecrest Ave, Huntsville, ON P1H 0G5For Sale
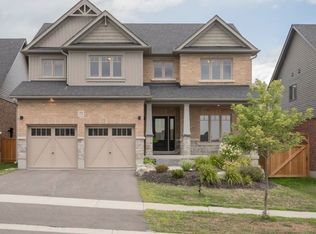 MLS ID #X13699318, RE/MAX Professionals North. TRREB
 - C$885,0004 bd4 ba-- sqft38 Goodwin Dr, Huntsville, ON P1H 2R3For Sale
 MLS ID #X13762536, RE/MAX Professionals North. TRREB
 - C$1,024,9004 bd3 ba-- sqft25 Eaglecrest Ave, Huntsville, ON P1H 0G5For Sale
 MLS ID #X13247304, Coldwell Banker Thompson Real Estate. TRREB
