Welcome to the Woolridge – Heritage Balcony 3-Story Townhome by Main Street Homes in Midlo West, a new community in Midlothian, VA, conveniently located off Midlothian Turnpike near Aldi and Kroger. Offering 2–4 bedrooms and flexible, modern living, this home is designed to adapt to your lifestyle.
The first floor features a covered front porch, open flex space, storage closet, and 2-car rear-loading garage with 431 sq. ft. of possibilities. Customize with an optional full bath in lieu of the storage closet, enclosed study, or bedroom ideal for guests, multi-generational living, hobbies, or workouts.
The second floor showcases a front balcony overlooking the dining area, perfect for entertaining or enjoying morning coffee. The kitchen offers a spacious island and two pantries, while triple windows in the great room provide abundant natural light and flexible living space. Options include a rear kitchen layout, fireplace, and dry bar.
The third floor features a spacious primary suite with two walk-in closets and private en-suite bath with dual vanities and walk-in shower. A secondary bedroom includes a walk-in closet and en-suite bath, complemented by a linen closet and laundry room. An optional third-floor bedroom adds even more flexibility.
With abundant curb appeal, modern style, and low-maintenance living, the Woolridge offers exceptional livability and personalization. HOME TO BE BUILT. PHOTOS REPRESENT THE FLOOR PLAN BUT ARE NOT OF THIS ACTUAL HOME. LISTING REPRESENTS THE BASE PRICE AND LOT PREMIUM; PERSONAL SELECTIONS WILL BE ADDED INCREASING THE FINAL PURCHASE PRICE OF THE HOME.
Pending
$444,950
LOT 14 Mossy Path Aly, Midlothian, VA 23113
2beds
2,080sqft
Townhouse, Single Family Residence
Built in 2026
-- sqft lot
$-- Zestimate®
$214/sqft
$150/mo HOA
What's special
- 9 days
- 0
- 0
Zillow last checked:
Listing updated:
Listed by:
Kim Tierney 804-979-2381,
Virginia Colony Realty Inc 804-979-2381
Source: CVRMLS,MLS#: 2624381 Originating MLS: Central Virginia Regional MLS
Originating MLS: Central Virginia Regional MLSFacts & features
Interior
Bedrooms & bathrooms
- Bedrooms: 2
- Bathrooms: 3
- Full bathrooms: 2
- 1/2 bathrooms: 1
Primary bedroom
- Description: Primary bedroom, bathroom, 2 WIC
- Level: Third
- Dimensions: 14.6 x 12.10
Bedroom 2
- Description: Guest Suite, bathroom, WIC
- Level: Third
- Dimensions: 13.9 x 11.8
Additional room
- Description: Flex space/rec room/office
- Level: First
- Dimensions: 20.1 x 14.0
Dining room
- Description: Laminate plank flooring, open to kitchen
- Level: Second
- Dimensions: 14.5 x 10.5
Other
- Description: Tub & Shower
- Level: Third
Great room
- Description: Laminate plank flooring, open to kitchen
- Level: Second
- Dimensions: 21.1 x 12.10
Half bath
- Level: Second
Kitchen
- Description: Granite, SS, plank flooring, Island, 2 pantries
- Level: Second
- Dimensions: 15.3 x 17.6
Laundry
- Level: Third
- Dimensions: 0 x 0
Heating
- Electric, Natural Gas, Zoned
Cooling
- Electric, Zoned
Appliances
- Included: Dishwasher, Disposal, Microwave, Oven
- Laundry: Washer Hookup, Dryer Hookup
Features
- Dining Area, Double Vanity, High Ceilings, Kitchen Island, Bath in Primary Bedroom, Main Level Primary, Pantry, Walk-In Closet(s)
- Flooring: Carpet, Vinyl
- Has basement: No
- Attic: Pull Down Stairs
Interior area
- Total interior livable area: 2,080 sqft
- Finished area above ground: 2,080
- Finished area below ground: 0
Property
Parking
- Total spaces: 2
- Parking features: Attached, Garage, Garage Door Opener
- Attached garage spaces: 2
Features
- Levels: Three Or More
- Stories: 3
- Pool features: None
Details
- Parcel number: TBD
- Special conditions: Corporate Listing
Construction
Type & style
- Home type: Townhouse
- Architectural style: Row House
- Property subtype: Townhouse, Single Family Residence
- Attached to another structure: Yes
Materials
- Drywall, Frame, Vinyl Siding
- Roof: Shingle
Condition
- New Construction,Under Construction
- New construction: Yes
- Year built: 2026
Utilities & green energy
- Sewer: Public Sewer
- Water: Public
Green energy
- Green verification: ENERGY STAR Certified Homes
Community & HOA
Community
- Features: Clubhouse, Home Owners Association
- Subdivision: None
HOA
- Has HOA: Yes
- Services included: Clubhouse, Common Areas, Maintenance Structure
- HOA fee: $150 monthly
Location
- Region: Midlothian
Financial & listing details
- Price per square foot: $214/sqft
- Date on market: 9/6/2026
- Ownership: Corporate
- Ownership type: Corporation
Estimated market value
Not available
Estimated sales range
Not available
Not available
Price history
| Date | Event | Price |
|---|---|---|
| 9/6/2026 | Pending sale | $444,950$214/sqft |
Source:  CVRMLS #2624381 Report a problem CVRMLS #2624381 Report a problem | ||
| 9/6/2026 | Listed for sale | $444,950$214/sqft |
Source: CVRMLS #2624381 Report a problem | ||
Public tax history
Tax history is unavailable.
Monthly payment
Est. payment
Payment breakdown
Explore the cost of this home by adjusting the details. Changes won't be saved.Climate risks
Neighborhood: 23113
Nearby schools
Schools provided by the listing agent
- Elementary: Watkins
- Middle: Midlothian
- High: Midlothian
Source: CVRMLS. This data may not be complete. We recommend contacting the local school district to confirm school assignments for this home.
Similar homes
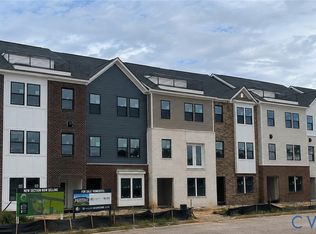
- $469,9003 bd4 ba2.2k sqft15860 Flying Cloud Aly #11-2, Midlothian, VA 23113New Construction
 CVRMLS
 - $479,9003 bd4 ba2.2k sqft15873 Flying Cloud Aly #4-2, Midlothian, VA 23113New Construction
 CVRMLS
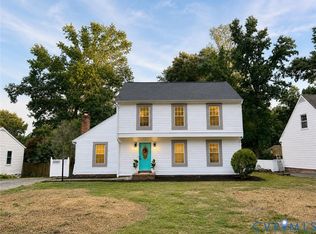
 - $429,9003 bd3 ba1.7k sqft1841 Featherstone Dr, Midlothian, VA 23113For Sale
 MLS ID #2624332, Shaker Fouad, First Choice Realty. CVRMLS
 - $524,9004 bd4 ba2.5k sqft15879 Flying Cloud Aly #3-2, Midlothian, VA 23113New ConstructionCVRMLS
