Beautifully Renovated home on on a huge Lot
! This charming house has been completely renovated from top to bottom,. With 3 bedrooms and 2.5 baths, every inch of this home has been thoughtfully updated and beautifully finished.
Enjoy peace of mind with a brand-new roof, new Vinyl siding Vinyl windows, new plumbing fixtures , and new electrical fixtures. Step inside to a bright, open layout, new LVB flooring , new carpet, and fresh interior and exterior paint throughout. The modern kitchen is both stylish and functional, showcasing white cabinetry, granite countertops, all Brand-new stainless-steel appliances, a tile backsplash. Upstairs you will find two bedrooms, and the master suite that has privet bathroom and walk in closet Outside you will find the a new double back Deck perfect for gatherings, the huge level lot with a now sods is a standout feature, complete with a fully fenced backyard, ideal for kids, pets, or summer barbecues and campfires
Don’t miss out on this incredible opportunity—schedule your showing today.
Pending
Price cut: $900 (9/18)
$429,000
1841 Featherstone Dr, Midlothian, VA 23113
3beds
1,788sqft
Single Family Residence
Built in 1978
10,323 Square Feet Lot
$423,000 Zestimate®
$240/sqft
$-- HOA
What's special
- 40 days
- 979
- 77
Zillow last checked:
Listing updated:
Listed by:
Shaker Fouad 804-704-0489,
First Choice Realty 804-672-3000
Source: CVRMLS,MLS#: 2624332 Originating MLS: Central Virginia Regional MLS
Originating MLS: Central Virginia Regional MLSFacts & features
Interior
Bedrooms & bathrooms
- Bedrooms: 3
- Bathrooms: 3
- Full bathrooms: 2
- 1/2 bathrooms: 1
Other
- Description: Shower
- Level: Second
Half bath
- Level: First
Heating
- Electric, Heat Pump
Cooling
- Heat Pump
Features
- Has basement: No
- Attic: Access Only
Interior area
- Total interior livable area: 1,788 sqft
- Finished area above ground: 1,788
- Finished area below ground: 0
Property
Features
- Levels: Two
- Stories: 2
- Pool features: None
Lot
- Size: 10,323 Square Feet
Details
- Parcel number: 738713861600000
- Zoning description: R7
- Special conditions: Corporate Listing
Construction
Type & style
- Home type: SingleFamily
- Architectural style: Colonial,Two Story
- Property subtype: Single Family Residence
Materials
- Vinyl Siding, Wood Siding
- Roof: Shingle
Condition
- Resale
- New construction: No
- Year built: 1978
Utilities & green energy
- Sewer: Public Sewer
- Water: Public
Community & HOA
Community
- Subdivision: Windsor Place
Location
- Region: Midlothian
Financial & listing details
- Price per square foot: $240/sqft
- Tax assessed value: $349,600
- Annual tax amount: $3,111
- Date on market: 9/3/2026
- Ownership: Corporate
- Ownership type: Corporation
Estimated market value
$423,000
$402,000 - $444,000
$2,510/mo
Price history
| Date | Event | Price |
|---|---|---|
| 10/7/2026 | Pending sale | $429,000$240/sqft |
Source:  CVRMLS #2624332 Report a problem CVRMLS #2624332 Report a problem | ||
| 9/18/2026 | Price change | $429,000-0.2%$240/sqft |
Source: CVRMLS #2624332 Report a problem | ||
| 9/5/2026 | Listed for sale | $429,900$240/sqft |
Source: CVRMLS #2624332 Report a problem | ||
Public tax history
| Year | Property taxes | Tax assessment |
|---|---|---|
| 2025 | $2,747 +3.9% | $308,600 +5.1% |
| 2024 | $2,642 +5.8% | $293,600 +7% |
| 2023 | $2,498 +5.9% | $274,500 +7.1% |
| 2022 | $2,359 +9% | $256,400 +12.5% |
| 2021 | $2,165 +4.3% | $227,900 +4.3% |
| 2020 | $2,076 +5.7% | $218,500 +5.7% |
| 2019 | $1,964 +150.4% | $206,700 +3.5% |
| 2018 | $784 -36.1% | $199,800 +8.4% |
| 2017 | $1,227 | $184,300 +1.9% |
| 2016 | $1,227 +82.6% | $180,800 +3.3% |
| 2015 | $672 +2% | $175,100 +2% |
| 2014 | $659 | $171,700 +1.5% |
| 2013 | -- | $169,100 -1.2% |
| 2012 | -- | $171,100 -2.5% |
| 2011 | -- | $175,500 -2.9% |
| 2010 | -- | $180,700 -4.9% |
| 2009 | -- | $190,100 +0.6% |
| 2008 | -- | $188,900 +4.9% |
| 2007 | -- | $180,000 +29.4% |
| 2005 | -- | $139,100 +9.9% |
| 2004 | -- | $126,600 |
| 2003 | -- | $126,600 +6.7% |
| 2002 | -- | $118,700 +10.5% |
| 2001 | -- | $107,400 |
Find assessor info on the county website
Monthly payment
Est. payment
Payment breakdown
Explore the cost of this home by adjusting the details. Changes won't be saved.Climate risks
Neighborhood: 23113
Nearby schools
Schools provided by the listing agent
- Elementary: Robious
- Middle: Robious
- High: James River
Source: CVRMLS. This data may not be complete. We recommend contacting the local school district to confirm school assignments for this home.
- $326,0003 bd2 ba1.3k sqft1847 Featherstone Dr, Midlothian, VA 23113Off Market
- $354,9004 bd2 ba1.9k sqft1835 Featherstone Dr, Midlothian, VA 23113Off Market
- $320,0002 bd2 ba1.1k sqft1853 Featherstone Dr, Midlothian, VA 23113Off Market
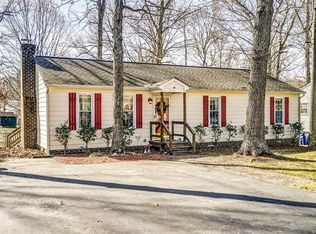
- $256,3003 bd1 ba1.1k sqft11620 Featherstone Ct, Midlothian, VA 23113Off Market
Similar homes
- $399,0003 bd3 ba1.7k sqft1617 Colehollow Dr, Midlothian, VA 23113For Sale
 MLS ID #2627443, Cary Ridenhour, EXP Realty LLC. CVRMLS
 - $284,9003 bd3 ba1.3k sqft11735 S Briar Patch Dr, Midlothian, VA 23113For Sale
 MLS ID #2612265, Lyndsay Jones, Real Broker LLC. CVRMLS
 - $449,9503 bd3 ba1.8k sqft10107 Grovecrest Ct, North Chesterfield, VA 23236For Sale
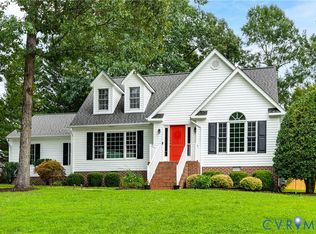 MLS ID #2627552, Ernie Chamberlain, Hometown Realty. CVRMLS
 - $440,0004 bd3 ba1.7k sqft904 Faye St, Richmond, VA 23225For Sale
 MLS ID #2627345, Bilal Hosn, The Sasso Group. CVRMLS
