Welcome to the Woolridge by Main Street Homes, a traditional veranda 3-story townhome in Midlo West, a new community in Midlothian, VA, conveniently located off Midlothian Turnpike near Aldi and Kroger. Offering 2–4 bedrooms and flexible living spaces, this home is designed for modern, low-maintenance living.
The first floor features a covered front porch, open flex space, storage closet, and 2-car rear-loading garage with 431 sq. ft. of possibilities. Customize the space with an optional full bath, enclosed study, or bedroom—ideal for guests, multi-generational living, hobbies, or a home gym.
The second floor features a front balcony overlooking the dining area, an open kitchen with a spacious island and two pantries, and a light-filled great room with triple windows. Customize the layout with a rear kitchen option, fireplace, or dry bar.
The third floor includes a spacious primary suite with two walk-in closets and a private bath featuring dual vanities and a walk-in shower. A secondary bedroom offers a walk-in closet and en-suite bath, while a linen closet and laundry room add convenience. An optional third-floor bedroom provides additional flexibility.
With modern design, abundant natural light, impressive curb appeal, and low-maintenance living, the Woolridge offers style and versatility in a convenient Midlothian location. HOME UNDER CONSTRUCTION; PHOTOS, VIDEOS, AND 3D TOURS ARE SAMPLES. LISTING REPRESENTS THE BASE PRICE AND LOT PREMIUM; PERSONAL SELECTIONS WILL BE ADDED, INCREASING THE FINAL PURCHASE PRICE OF THE HOME.
Pending
$449,950
LOT 19 Mossy Path Aly, Midlothian, VA 23113
2beds
2,080sqft
Townhouse, Single Family Residence
Built in 2026
-- sqft lot
$-- Zestimate®
$216/sqft
$150/mo HOA
What's special
- 11 days
- 0
- 0
Zillow last checked:
Listing updated:
Listed by:
Kim Tierney 804-979-2381,
Virginia Colony Realty Inc 804-979-2381
Source: CVRMLS,MLS#: 2624298 Originating MLS: Central Virginia Regional MLS
Originating MLS: Central Virginia Regional MLSFacts & features
Interior
Bedrooms & bathrooms
- Bedrooms: 2
- Bathrooms: 3
- Full bathrooms: 2
- 1/2 bathrooms: 1
Primary bedroom
- Description: Primary bedroom, bathroom, 2 WIC's
- Level: Third
- Dimensions: 14.6 x 12.10
Bedroom 2
- Description: Guest suite, carpet, walk in closet
- Level: Third
- Dimensions: 13.9 x 11.8
Additional room
- Description: Flex space/rec room/office
- Level: First
- Dimensions: 20.1 x 14.0
Dining room
- Description: Laminate plank flooring, open to kitchen
- Level: Second
- Dimensions: 14.5 x 10.5
Other
- Description: Tub & Shower
- Level: Third
Great room
- Description: Laminate plank flooring, open to kitchen
- Level: Second
- Dimensions: 20.1 x 12.10
Half bath
- Level: Second
Kitchen
- Description: Granite, SS, Revwood plank, Island and more
- Level: Second
- Dimensions: 15.3 x 17.6
Laundry
- Level: Third
- Dimensions: 0 x 0
Heating
- Electric, Natural Gas, Zoned
Cooling
- Electric, Zoned
Appliances
- Included: Dishwasher, ENERGY STAR Qualified Appliances
- Laundry: Washer Hookup, Dryer Hookup
Features
- Dining Area, Double Vanity, Granite Counters, High Ceilings, Kitchen Island, Pantry, Walk-In Closet(s)
- Flooring: Carpet, Vinyl, Wood
- Has basement: No
- Attic: Pull Down Stairs
Interior area
- Total interior livable area: 2,080 sqft
- Finished area above ground: 2,080
- Finished area below ground: 0
Property
Parking
- Total spaces: 2
- Parking features: Attached, Garage, Garage Door Opener
- Attached garage spaces: 2
Features
- Levels: Three Or More
- Stories: 3
- Pool features: None
Details
- Parcel number: TBD
- Special conditions: Corporate Listing
Construction
Type & style
- Home type: Townhouse
- Architectural style: Row House
- Property subtype: Townhouse, Single Family Residence
- Attached to another structure: Yes
Materials
- Drywall, Frame, Vinyl Siding
- Roof: Shingle
Condition
- New Construction,Under Construction
- New construction: Yes
- Year built: 2026
Utilities & green energy
- Sewer: Public Sewer
- Water: Public
Green energy
- Energy efficient items: Appliances
Community & HOA
Community
- Features: Clubhouse, Home Owners Association
- Subdivision: None
HOA
- Has HOA: Yes
- HOA fee: $150 monthly
Location
- Region: Midlothian
Financial & listing details
- Price per square foot: $216/sqft
- Date on market: 9/4/2026
- Ownership: Corporate
- Ownership type: Corporation
Estimated market value
Not available
Estimated sales range
Not available
Not available
Price history
| Date | Event | Price |
|---|---|---|
| 9/4/2026 | Pending sale | $449,950$216/sqft |
Source:  CVRMLS #2624298 Report a problem CVRMLS #2624298 Report a problem | ||
| 9/4/2026 | Listed for sale | $449,950$216/sqft |
Source: CVRMLS #2624298 Report a problem | ||
Public tax history
Tax history is unavailable.
Monthly payment
Est. payment
Payment breakdown
Explore the cost of this home by adjusting the details. Changes won't be saved.Climate risks
Neighborhood: 23113
Nearby schools
Schools provided by the listing agent
- Elementary: Watkins
- Middle: Midlothian
- High: Midlothian
Source: CVRMLS. This data may not be complete. We recommend contacting the local school district to confirm school assignments for this home.
Similar homes
- $469,9003 bd4 ba2.2k sqft15860 Flying Cloud Aly #11-2, Midlothian, VA 23113New Construction
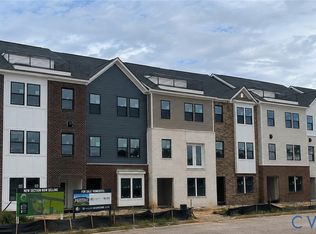 CVRMLS
 - $479,9003 bd4 ba2.2k sqft15873 Flying Cloud Aly #4-2, Midlothian, VA 23113New Construction
 CVRMLS
 - $429,9003 bd3 ba1.7k sqft1841 Featherstone Dr, Midlothian, VA 23113For Sale
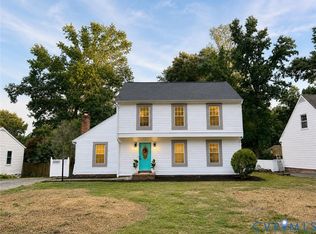 MLS ID #2624332, Shaker Fouad, First Choice Realty. CVRMLS
 - $524,9004 bd4 ba2.5k sqft15879 Flying Cloud Aly #3-2, Midlothian, VA 23113New ConstructionCVRMLS
