Cornerstone Building & Design brings you this thoughtfully designed split-bedroom ranch with stunning craftsmanship & an open concept floor plan. Main level features a chef's kitchen w/ Amish built cabinetry, solid surface countertops, and an oversized walk-in pantry. The open living room with tray ceiling is centered by gas fireplace with custom built-ins and dining space leading to 3-season room. A walkout lower level has the potential to add an additional 1,000+sqft of living space with 4th & 5th bedrooms, and full bathroom. Features include 3 season room w/ walkout deck, spacious mudroom & separate laundry space, and basement access from the 3 car garage. Estimated completion April 2027
Active
$789,900
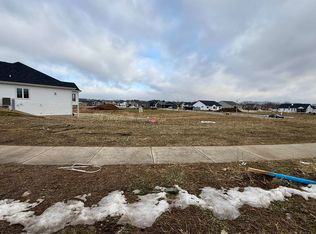
LOT 191 Stonecrop, Deforest, WI 53532
3beds
2,102sqft
Single Family Residence
Built in 2026
0.3 Acres Lot
$-- Zestimate®
$376/sqft
$-- HOA
What's special
Stunning craftsmanshipThoughtfully designed split-bedroom ranchOpen concept floor planSpacious mudroomOversized walk-in pantrySolid surface countertopsSeparate laundry space
- --
- on Zillow
- 168
- views
- 10
- saves
Zillow last checked:
Listing updated:
Listed by:
Michael Weiss,
MHB Real Estate,
Molly Flynn,
MHB Real Estate
Source: SCWMLS,MLS#: 2034754
Facts & features
Interior
Bedrooms & bathrooms
- Bedrooms: 3
- Bathrooms: 3
- Full bathrooms: 2
- 1/2 bathrooms: 1
- Main level bathrooms: 3
Primary bedroom
- Level: Main
- Area: 195
- Dimensions: 13 x 15
Bedroom 2
- Level: Main
- Area: 132
- Dimensions: 11 x 12
Bedroom 3
- Level: Main
- Area: 132
- Dimensions: 11 x 12
Kitchen
- Features: Breakfast Bar, Pantry, Kitchen Island, Range/Oven, Refrigerator, Dishwasher, Disposal
- Level: Main
- Area: 120
- Dimensions: 12 x 10
Living room
- Level: Main
- Area: 216
- Dimensions: 12 x 18
Heating
- Forced Air
Cooling
- Central Air
Appliances
- Laundry: Main Level
Features
- Walk-In Closet(s), Great room, At Least 1 tub, Split bedrooms, Primary Bath
- Basement: Full,Full Size Windows/Exposed,Walk-Out Access,Sump Pump,8'+ Ceiling,Bath/Stubbed
- Number of fireplaces: 1
- Fireplace features: 1 fireplace, Gas
Interior area
- Total structure area: 2,102
- Total interior livable area: 2,102 sqft
- Finished area above ground: 2,102
Property
Parking
- Total spaces: 3
- Parking features: Additional Parking, Attached, Access to Basement
- Attached garage spaces: 3
- Has uncovered spaces: Yes
Features
- Levels: One
- Stories: 1
- Patio & porch: Deck, Screened Porch
Lot
- Size: 0.3 Acres
Details
- Parcel number: 091019306411
- Zoning: Res
Construction
Type & style
- Home type: SingleFamily
- Architectural style: Ranch
- Property subtype: Single Family Residence
Materials
- Other, Stone
Condition
- Under Construction
- New construction: Yes
- Year built: 2026
Utilities & green energy
- Sewer: Public Sewer
- Water: Public
- Utilities for property: Cable Available
Community & HOA
Community
- Subdivision: Rivers Turn 3rd Addn
Location
- Region: Deforest
Financial & listing details
- Price per square foot: $376/sqft
- Tax assessed value: $14,100
- Annual tax amount: $249
- Date on market: 10/15/2026
- Inclusions: Refrigerator, Range/Oven, Microwave, Dishwasher, Disposal, Washer/Dryer
Estimated market value
Not available
Estimated sales range
Not available
Not available
Price history
| Date | Event | Price |
|---|---|---|
| 10/15/2026 | Listed for sale | $789,900$376/sqft |
Source: SCWMLS #2034754 Report a problem | ||
Public tax history
Tax history is unavailable.
Monthly payment
Est. payment
Payment breakdown
Explore the cost of this home by adjusting the details. Changes won't be saved.Climate risks
Neighborhood: 53532
Nearby schools
Schools provided by the listing agent
- Elementary: Eagle Point
- Middle: DeForest
- High: DeForest
- District: DeForest
Source: SCWMLS. This data may not be complete. We recommend contacting the local school district to confirm school assignments for this home.

Similar homes
- $799,0003 bd3 ba2.6k sqft4613 Innovation Dr, Deforest, WI 53532For Sale
 MLS ID #2028032, Ashley Pilarowski. SCWMLS
- $799,9003 bd2 ba2.4k sqft7691 Stonecrop Way, Deforest, WI 53532For Sale
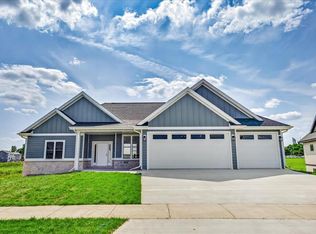 MLS ID #2030091, Cameron Ward. SCWMLS
- $579,9003 bd3 ba2k sqft7604 Autumn Blaze Trl, Deforest, WI 53532For Sale
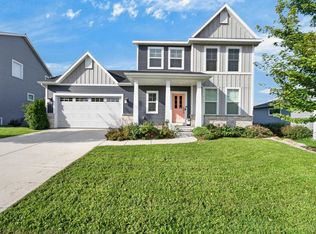 MLS ID #2031505, Erin Flesch. SCWMLS
- $595,0006 bd4 ba2k sqft312-314 Valeria Dr, De Forest, WI 53532For Sale
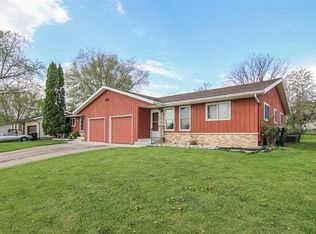 MLS ID #2034640, Alyssa M Uhlir. SCWMLS
