Proposed New Construction presented by Silverthorne Homes. The Remington opens to an impressive great room and eat-in-kitchen with a beautiful view from the sliding glass doors to your back patio. For most, the kitchen is the heart and soul of the home, perfect for get togethers, making this large kitchen the perfect spot for entertaining. Heading upstairs will lead you to two secondary bedrooms of equal size and a master suite, the perfect size for the heads of household. Offering a large walk-in closet and a private bath, the privacy of the master bedroom will never be a concern. The laundry room is conveniently located on the second floor near the bedrooms, which help make clean up and chores a breeze. No more traveling down two flights of stairs for laundry and back again to put the clothes in their rightful place. Pictures of previously built homes, some with upgrades.
Active
$316,990
LOT 2 28th Ave, Silvis, IL 61282
3beds
1,740sqft
Single Family Residence
Built in ----
6,534 Square Feet Lot
$-- Zestimate®
$182/sqft
$-- HOA
What's special
Master suiteImpressive great roomLarge walk-in closetPrivate bath
- 135 days |
- 175 |
- 11 |
Zillow last checked:
Listing updated:
Listed by:
Mark Southwood 815-201-2665,
Home Sell Flat LLC
Source: MRED as distributed by MLS GRID,MLS#: 12616296
Facts & features
Interior
Bedrooms & bathrooms
- Bedrooms: 3
- Bathrooms: 3
- Full bathrooms: 2
- 1/2 bathrooms: 1
Rooms
- Room types: Great Room
Primary bedroom
- Features: Flooring (Carpet), Bathroom (Full)
- Level: Second
- Area: 209 Square Feet
- Dimensions: 19X11
Bedroom 2
- Features: Flooring (Carpet)
- Level: Second
- Area: 130 Square Feet
- Dimensions: 13X10
Bedroom 3
- Features: Flooring (Carpet)
- Level: Second
- Area: 120 Square Feet
- Dimensions: 12X10
Dining room
- Features: Flooring (Luxury Vinyl)
- Level: Main
- Area: 132 Square Feet
- Dimensions: 12X11
Great room
- Features: Flooring (Luxury Vinyl)
- Level: Main
- Area: 272 Square Feet
- Dimensions: 17X16
Kitchen
- Features: Kitchen (Eating Area-Table Space, Island, Pantry), Flooring (Luxury Vinyl)
- Level: Main
- Area: 144 Square Feet
- Dimensions: 12X12
Laundry
- Features: Flooring (Tile)
- Level: Second
- Area: 30 Square Feet
- Dimensions: 5X6
Heating
- Forced Air, Natural Gas
Cooling
- Central Air
Appliances
- Included: Dishwasher, ENERGY STAR Qualified Appliances, Microwave, Range, Gas Water Heater
- Laundry: Upper Level
Features
- Basement: Unfinished,Egress Window,Full
- Attic: Dormer
Interior area
- Total structure area: 2,581
- Total interior livable area: 1,740 sqft
Property
Parking
- Total spaces: 2
- Parking features: Garage Door Opener, Tandem, Garage, Yes, Attached
- Attached garage spaces: 2
- Has uncovered spaces: Yes
Accessibility
- Accessibility features: No Disability Access
Features
- Stories: 2
- Patio & porch: Porch
Lot
- Size: 6,534 Square Feet
- Dimensions: 60x100
Details
- Parcel number: 18064170100000
- Special conditions: Home Warranty
- Other equipment: Ceiling Fan(s), Sump Pump, Radon Mitigation System
Construction
Type & style
- Home type: SingleFamily
- Property subtype: Single Family Residence
Materials
- Vinyl Siding, Frame
- Foundation: Concrete Perimeter
- Roof: Asphalt
Condition
- New Construction
- New construction: Yes
Details
- Builder model: Remington
- Warranty included: Yes
Utilities & green energy
- Electric: Circuit Breakers, 200+ Amp Service
- Sewer: Public Sewer
- Water: Public
- Utilities for property: Cable Available
Community & HOA
Community
- Security: Carbon Monoxide Detector(s)
- Subdivision: Porter Farms
HOA
- Services included: None
Location
- Region: Silvis
Financial & listing details
- Price per square foot: $182/sqft
- Date on market: 4/10/2026
- Ownership: Fee Simple w/ HO Assn.
Estimated market value
Not available
Estimated sales range
Not available
$2,528/mo
Price history
| Date | Event | Price |
|---|---|---|
| 4/10/2026 | Listed for sale | $316,990$182/sqft |
Source:  MRED as distributed by MLS GRID #12616296 Report a problem MRED as distributed by MLS GRID #12616296 Report a problem | ||
| 4/10/2026 | Listing removed | $316,990$182/sqft |
Source: MRED as distributed by MLS GRID #QC4266270 Report a problem | ||
| 1/8/2026 | Listed for sale | $316,990$182/sqft |
Source: MRED as distributed by MLS GRID #QC4266270 Report a problem | ||
| 1/6/2026 | Listing removed | $316,990$182/sqft |
Source:  RMLS Alliance as distributed by MLS GRID #QC4266270 Report a problem RMLS Alliance as distributed by MLS GRID #QC4266270 Report a problem | ||
| 5/7/2025 | Listed for sale | $316,990$182/sqft |
Source: My State MLS #11492115 Report a problem | ||
Public tax history
Tax history is unavailable.
Monthly payment
Est. payment
Payment breakdown
Explore the cost of this home by adjusting the details. Changes won't be saved.Climate risks
Neighborhood: 61282
Nearby schools
GreatSchools rating
- 5/10Bowlesburg Elementary SchoolGrades: K-4Distance: 0.4 mi
- 4/10Glenview Middle SchoolGrades: 5-8Distance: 2 mi
- 4/10United Twp High SchoolGrades: 9-12Distance: 1.3 mi
Schools provided by the listing agent
- Elementary: Bowlesburg Elementary School
- Middle: Glenview Elementary School
- High: United Township High School
- District: 37
Source: MRED as distributed by MLS GRID. This data may not be complete. We recommend contacting the local school district to confirm school assignments for this home.
- $319,3004 bd4 ba2.2k sqft1001 28th Ave, Silvis, IL 61282Off Market
- $216,900-- bd-- ba1.3k sqft1002 27th Avenue Ct, Silvis, IL 61282Off Market
- $279,4003 bd2 ba1.7k sqft1005 28th Ave, Silvis, IL 61282Off Market
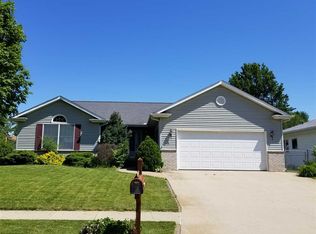
- $234,600-- bd-- ba2.4k sqft1006 27th Avenue Ct, Silvis, IL 61282Off Market
- $270,900-- bd-- ba1.8k sqft1009 28th Ave, Silvis, IL 61282Off Market
- $250,600-- bd-- ba2.5k sqft1010 27th Avenue Ct, Silvis, IL 61282Off Market
- $324,8003 bd3 ba2.7k sqft1002 28th Ave, Silvis, IL 61282Off Market
- $352,2004 bd4 ba2.7k sqft1013 28th Ave, Silvis, IL 61282Off Market
A local agent can set up tours, give advice and negotiate with sellers.
Similar homes
- $342,9903 bd3 ba2k sqftLOT 2 31st Ave, Silvis, IL 61282Active
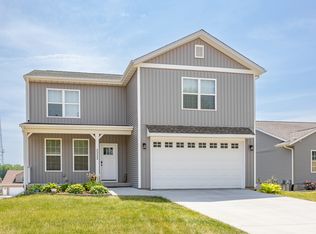 MLS ID #12617036, Mark Southwood, Home Sell Flat LLC. MRED as distributed by MLS GRID
 - $399,9003 bd3 ba1.7k sqft610 17th Ave, Silvis, IL 61282Active
 MLS ID #12723587, Sara Smith-DeWulf, Rainmaker Collective - Real Broker, LLC. MRED as distributed by MLS GRID
 - $260,0005 bd2 ba1k sqft2813 9th St, East Moline, IL 61244New
 MLS ID #12735272, Diane Godwin-Luckey, RE/MAX Concepts Moline. MRED as distributed by MLS GRID
 - $325,0004 bd3 ba1.4k sqft3901 18th St, Bettendorf, IA 52722Active
 MLS ID #12734241, Ana True, eXp Realty. MRED as distributed by MLS GRID
 - $339,9003 bd3 ba1.7k sqft1721 E 42nd Ct, Davenport, IA 52807NewMLS ID #12738542, Hank Robertson, Ruhl&Ruhl REALTORS Davenport. MRED as distributed by MLS GRID
- $395,0002 bd2 ba1.4k sqft1266 33rd Avenue Cir, Silvis, IL 61282ActiveMLS ID #QC4267065, Jean Mueller, Ruhl&Ruhl REALTORS Moline. MRED as distributed by MLS GRID
- $305,0004 bd2 ba2k sqft25 Woodcrest Dr, Geneseo, IL 61254ActiveMLS ID #12710229, Kara Swanson, Rainmaker Collective - Real Broker, LLC. MRED as distributed by MLS GRID
- $269,9004 bd3 ba2.6k sqft225 Melodie Ln, Colona, IL 61241ActiveMLS ID #12733117, Lisa DeLoose, KW 1Advantage. MRED as distributed by MLS GRID
- $345,0004 bd2 ba1.6k sqft1426 25th St, Bettendorf, IA 52722ActiveMLS ID #12699482, Kyle Robinson, Epique Realty. MRED as distributed by MLS GRID
- $279,9004 bd4 ba2.3k sqft7 Timothy Sirkl, Coal Valley, IL 61240ActiveMLS ID #12730045, Bryce Bowers, Epique Realty Inc. MRED as distributed by MLS GRID
- $249,5004 bd2 ba1.6k sqft5505 38th Ave, Moline, IL 61265ActiveMLS ID #12685504, Debra Roche, Barker Roche Real Estate. MRED as distributed by MLS GRID
- $275,0003 bd3 ba1k sqft813 Williams Way, Carbon Cliff, IL 61239ActiveMLS ID #12699434, Haileigh Garza, The Riverview Group - Epique Realty. MRED as distributed by MLS GRID
- $325,0002 bd2 ba1.4k sqft4629 34th St, Rock Island, IL 61201ActiveMLS ID #12699157, Richard Bassford, CRS, RE/MAX Concepts Bettendorf. MRED as distributed by MLS GRID
- $289,9994 bd2 ba2.5k sqft737 Grant St, Bettendorf, IA 52722ActiveMLS ID #12683144, Richard Bassford, CRS, RE/MAX Concepts Bettendorf. MRED as distributed by MLS GRID
- $304,0003 bd2 ba1.9k sqft5010 N Harrison St, Davenport, IA 52806ActiveMLS ID #12714409, Mike Tanner, Ruhl&Ruhl REALTORS Bettendorf. MRED as distributed by MLS GRID
- $265,0003 bd3 ba1.3k sqft12720 13th St, Milan, IL 61264ActiveMLS ID #12724780, Christine Taylor, KW 1Advantage. MRED as distributed by MLS GRID
- $210,0003 bd2 ba1.5k sqft4809 50th Ave, Moline, IL 61265ActiveMLS ID #12715989, Mindy Wakefield, Currents and Keys Realty. MRED as distributed by MLS GRID
- $349,9003 bd3 ba1.8k sqft6526 Silver Creek Dr, Davenport, IA 52806ActiveMLS ID #12709796, Sara Smith-DeWulf, Rainmaker Collective - Real Broker, LLC. MRED as distributed by MLS GRID
- $320,2193 bd2 ba1.2k sqft5186 Polster Pl, Bettendorf, IA 52722ActiveMLS ID #12695885, Mark Southwood, Home Sell Flat LLC. MRED as distributed by MLS GRID
- $320,6473 bd2 ba1.2k sqft5272 Polster Pl, Bettendorf, IA 52722ActiveMLS ID #12695893, Mark Southwood, Home Sell Flat LLC. MRED as distributed by MLS GRID
