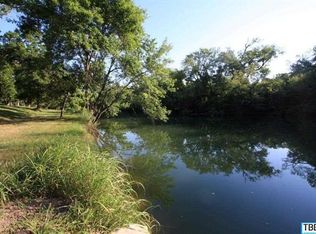
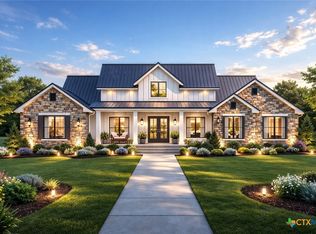
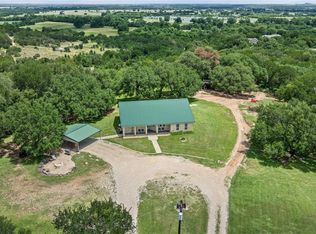
Leon River Waterfront Estate in the highly sought-after Leon River Estates, this exceptional Paxton Homes property offers refined country living on 10 beautiful acres within Belton ISD and located along Leon River. Featuring 4 bedrooms and 3.5 bathrooms across 2,965 square feet, this thoughtfully designed home blends elegance, functionality, and space.
The interior showcases beamed ceilings, a built-in fireplace, custom cabinetry, and a stunning designer backsplash that anchors the open-concept living area. A formal dining room provides the perfect setting for entertaining, while a dedicated flex room and mudroom add versatility and everyday convenience.
The spacious primary suite includes a luxurious bathroom with a separate soaking tub and walk-in shower. Additional bedrooms are generously sized and well-appointed.
Outdoor living is elevated with a covered porch complete with an outdoor kitchen, ideal for hosting or relaxing while enjoying the expansive property. A 3-car garage offers ample storage and parking.
Situated in Belton, Texas, this home delivers the privacy of acreage living while remaining close to town conveniences—an exceptional opportunity in one of the area’s most desirable communities.
Active
$1,650,000
LOT 2 Leon St, Belton, TX 76513
4beds
2,965sqft
Single Family Residence
Built in 2026
10.03 Acres Lot
$1,610,500 Zestimate®
$556/sqft
$-- HOA
What's special
Built-in fireplaceOutdoor kitchenFormal dining roomSeparate soaking tubDedicated flex roomBeamed ceilingsExpansive property
- 131 days |
- 284 |
- 8 |
Zillow last checked:
Listing updated:
Listed by:
Jimmy Torres 254-780-7711,
Vista Real Estate Group-Compass RE Texas, LLC
Source: Central Texas MLS,MLS#: 604961 Originating MLS: Temple Belton Board of REALTORS
Originating MLS: Temple Belton Board of REALTORSLoading...
Facts & features
Interior
Bedrooms & bathrooms
- Bedrooms: 4
- Bathrooms: 4
- Full bathrooms: 3
- 1/2 bathrooms: 1
Heating
- Central, Electric
Cooling
- Central Air, Electric, 1 Unit
Appliances
- Included: Double Oven, Dishwasher, Electric Cooktop, Electric Range, Electric Water Heater, Disposal, Plumbed For Ice Maker, Range Hood, Some Electric Appliances, Built-In Oven, Cooktop, Microwave
- Laundry: Washer Hookup, Electric Dryer Hookup, Inside, Laundry in Utility Room, Laundry Room, Laundry Tub, Sink
Features
- Beamed Ceilings, Built-in Features, Ceiling Fan(s), Carbon Monoxide Detector, Dining Area, Separate/Formal Dining Room, Double Vanity, Entrance Foyer, Game Room, Garden Tub/Roman Tub, High Ceilings, Home Office, MultipleDining Areas, Open Floorplan, Split Bedrooms, Storage, Separate Shower, Tub Shower, Vanity, Walk-In Closet(s), Breakfast Bar
- Flooring: Carpet, Tile, Vinyl
- Attic: Access Only
- Has fireplace: Yes
- Fireplace features: Living Room, Masonry, Stone, Wood Burning
Interior area
- Total interior livable area: 2,965 sqft
Video & virtual tour
Property
Parking
- Total spaces: 3
- Parking features: Attached, Garage, Garage Door Opener, Garage Faces Side
- Attached garage spaces: 3
Features
- Levels: One
- Stories: 1
- Patio & porch: Covered, Patio, Porch
- Exterior features: Covered Patio, Outdoor Grill, Outdoor Kitchen, Porch, Private Yard
- Has private pool: Yes
- Pool features: In Ground, Private
- Fencing: Back Yard,Privacy,Wood
- Has view: Yes
- View description: Other, River, Pool
- Has water view: Yes
- Water view: River
- Waterfront features: Other, See Remarks, Water Access
- Body of water: River,Other-See Remarks
Lot
- Size: 10.03 Acres
Details
- Parcel number: 2
- Special conditions: Builder Owned
Construction
Type & style
- Home type: SingleFamily
- Architectural style: Traditional
- Property subtype: Single Family Residence
Materials
- Brick, Stone Veneer, Vertical Siding
- Foundation: Slab
- Roof: Composition,Shingle
Condition
- To Be Built
- New construction: Yes
- Year built: 2026
Utilities & green energy
- Sewer: Public Sewer
- Water: Public
- Utilities for property: Electricity Available
Community & HOA
Community
- Features: None, Curbs, Gated
- Security: Gated Community, Fire Alarm, Smoke Detector(s)
HOA
- Has HOA: Yes
Location
- Region: Belton
Financial & listing details
- Price per square foot: $556/sqft
- Date on market: 2/25/2026
- Cumulative days on market: 132 days
- Listing agreement: Exclusive Right To Sell
- Listing terms: Cash,Conventional
- Electric utility on property: Yes
- Road surface type: Paved
Estimated market value
$1,610,500
$1.53M - $1.69M
$3,517/mo
Price history
| Date | Event | Price |
|---|---|---|
| 2/25/2026 | Listed for sale | $1,650,000+31.5%$556/sqft |
Source:  Central Texas MLS #604961 Report a problem Central Texas MLS #604961 Report a problem | ||
| 1/8/2026 | Listing removed | $1,254,375$423/sqft |
Source:  Unlock MLS #6626898 Report a problem Unlock MLS #6626898 Report a problem | ||
| 3/13/2025 | Price change | $1,254,375-0.1%$423/sqft |
Source: Unlock MLS #6626898 Report a problem | ||
| 3/13/2025 | Listed for sale | $1,255,375$423/sqft |
Source: Central Texas MLS #572449 Report a problem | ||
Public tax history
Tax history is unavailable.
Monthly payment
Est. payment$--/mo
Payment breakdown
Explore the cost of this home by adjusting the details. Changes won't be saved.All calculations are estimates and provided by Zillow, Inc. for informational purposes only. Actual amounts may vary.
HOA fees may include property taxes on listings classified as Co-Ops. Contact the listing agent and/or owner for fee details.
Mortgage interest rates are dependent on a number of factors, including credit score, down payment, and repayment length. Interest rate data provided by Zillow Group Marketplace, Inc. as of 1/1/1970 from various mortgage lenders with which we have lead or other similar arrangements; the Estimated Payment is an average of those rates.
See how much you could borrow to make a competitive offer.
Climate risks
Neighborhood: 76513
Nearby schools
GreatSchools rating
- 8/10Charter Oak Elementary SchoolGrades: K-5Distance: 0.8 mi
- 6/10Belton MiddleGrades: 6-8Distance: 1.4 mi
- 6/10Belton High SchoolGrades: 9-12Distance: 1.3 mi
Schools provided by the listing agent
- District: Belton ISD
Source: Central Texas MLS. This data may not be complete. We recommend contacting the local school district to confirm school assignments for this home.
A local agent can set up tours, give advice and negotiate with sellers.
A local lender can help you make sure your offer is ready when you are.



- Texas
- Bell County
- Belton
- 76513
- LOT 2 Leon St
Nearby cities
Nearby zip codes
Other Belton Topics
