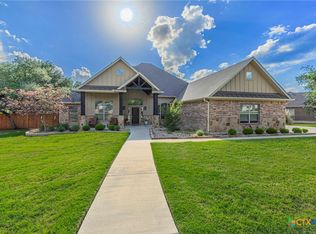
The best homes don't just offer more space—they become the place where family and friends naturally gather. Summer afternoons by the pool, movie nights in the private theater, dinners from the outdoor kitchen, and holidays with room for everyone begin here. Set on over half an acre in Eagle Landing near Lake Belton, this 5-bedroom, 4-bath home offers more than 4,100 square feet with thoughtful updates and major investments already completed. Recent improvements include interior paint, remodeled fireplace, updated lighting, custom built-ins, refreshed landscaping, 2024 roof (except beneath the solar panels), 2024 gutters, 2025 HVAC replacement, and pool equipment updates. The 15.8 kW solar system with Tesla Powerwall is planned to be paid off by the seller at closing so it transfers free and clear. Convenient to Lake Belton, shopping, dining, schools, medical facilities, and major commuting routes.
For sale
$914,900
239 Eagle Landing Dr, Belton, TX 76513
5beds
4,109sqft
:
Get pre-qualified$6,644/mo
Single Family Residence
Built in 2006
0.57 Acres Lot
$-- Zestimate®
$223/sqft
$50/mo HOA
What's special
Updated lightingOutdoor kitchenInterior paintCustom built-insRemodeled fireplacePrivate theaterPool equipment updates
- 62 days |
- 546 |
- 34 |
Zillow last checked:
Listing updated:
Listed by:
Jennifer Bruns 0556372 254-780-7093,
eXp Realty, LLC Waco 888-519-7431
Source: NTREIS,MLS#: 21284247
Facts & features
Interior
Bedrooms & bathrooms
- Bedrooms: 5
- Bathrooms: 4
- Full bathrooms: 4
Primary bedroom
- Features: Ceiling Fan(s), En Suite Bathroom, Walk-In Closet(s)
- Level: First
- Dimensions: 15 x 17
Primary bathroom
- Features: Built-in Features, Dual Sinks, En Suite Bathroom, Jetted Tub, Stone Counters, Solid Surface Counters, Separate Shower
- Level: First
- Dimensions: 12 x 10
Living room
- Features: Ceiling Fan(s), Fireplace
- Level: First
- Dimensions: 19 x 18
Loft
- Features: Built-in Features, Ceiling Fan(s)
- Level: Second
- Dimensions: 11 x 13
Heating
- Central, Electric, Fireplace(s)
Cooling
- Central Air, Ceiling Fan(s), Electric
Appliances
- Included: Dishwasher, Electric Cooktop, Microwave
- Laundry: Washer Hookup, Dryer Hookup, Laundry in Utility Room
Features
- Built-in Features, Decorative/Designer Lighting Fixtures, Double Vanity, High Speed Internet, Kitchen Island, Loft, Open Floorplan, Pantry, Walk-In Closet(s), Wired for Sound
- Flooring: Carpet, Ceramic Tile, Tile
- Has basement: No
- Number of fireplaces: 1
- Fireplace features: Living Room, Wood Burning
Interior area
- Total interior livable area: 4,109 sqft
Video & virtual tour
Property
Parking
- Total spaces: 3
- Parking features: Driveway, Garage, Garage Door Opener, Kitchen Level, Garage Faces Side
- Attached garage spaces: 3
Accessibility
- Accessibility features: Accessible Full Bath, Grip-Accessible Features
Features
- Levels: Two
- Stories: 2
- Patio & porch: Covered
- Exterior features: Outdoor Kitchen, Private Yard, Rain Gutters
- Pool features: Heated, In Ground, Pool, Pool/Spa Combo, Waterfall, Water Feature
- Fencing: Back Yard,Wood
Lot
- Size: 0.57 Acres
- Features: Interior Lot
Details
- Additional structures: Shed(s)
- Parcel number: 365750
Construction
Type & style
- Home type: SingleFamily
- Architectural style: Traditional,Detached
- Property subtype: Single Family Residence
Materials
- Brick, Rock, Stone, Stone Veneer
- Foundation: Slab
- Roof: Composition
Condition
- Year built: 2006
Utilities & green energy
- Sewer: Aerobic Septic
- Water: Public
- Utilities for property: Septic Available, Water Available
Community & HOA
Community
- Subdivision: Eagle Oaks At The Lake Ph I
HOA
- Has HOA: Yes
- Services included: Maintenance Grounds
- HOA fee: $600 annually
- HOA name: Real Manage
- HOA phone: 866-473-2573
Location
- Region: Belton
Financial & listing details
- Price per square foot: $223/sqft
- Tax assessed value: $814,912
- Annual tax amount: $19,557
- Date on market: 5/30/2026
- Cumulative days on market: 65 days
- Listing terms: Cash,Conventional,VA Loan
- Exclusions: interior security cameras
- Road surface type: Asphalt
Estimated market value
Not available
Estimated sales range
Not available
Not available
Price history
| Date | Event | Price |
|---|---|---|
| 5/28/2026 | Listed for sale | $914,900+11.1%$223/sqft |
Source:  Central Texas MLS #615096 Report a problem Central Texas MLS #615096 Report a problem | ||
| 7/27/2023 | Sold | -- |
Source: Central Texas MLS #507289 Report a problem | ||
| 6/28/2023 | Pending sale | $823,600$200/sqft |
Source: Central Texas MLS #507289 Report a problem | ||
| 6/3/2023 | Price change | $823,600-3.1%$200/sqft |
Source: Central Texas MLS #507289 Report a problem | ||
| 5/16/2023 | Listed for sale | $849,700+112.4%$207/sqft |
Source: Central Texas MLS #507289 Report a problem | ||
| 12/12/2014 | Listing removed | $399,999$97/sqft |
Source: Vista Real Estate #106035 Report a problem | ||
| 10/6/2014 | Price change | $399,999-2.4%$97/sqft |
Source: Vista Real Estate Report a problem | ||
| 7/16/2014 | Listed for sale | $410,000$100/sqft |
Source: Vista Real Estate Report a problem | ||
Public tax history
| Year | Property taxes | Tax assessment |
|---|---|---|
| 2025 | -- | $814,912 -0.2% |
| 2024 | -- | $816,360 +29.1% |
| 2023 | $6,869 -46.4% | $632,433 +10% |
| 2022 | $12,814 | $574,939 +10% |
| 2021 | -- | $522,672 +10% |
| 2020 | $11,443 -2.7% | $475,156 +2.8% |
| 2019 | $11,763 +3% | $462,034 +8% |
| 2018 | $11,425 +9.1% | $427,832 +1.4% |
| 2017 | $10,474 | $421,719 +1.4% |
| 2016 | $10,474 +8.2% | $415,829 +5.7% |
| 2015 | $9,679 | $393,475 +1.5% |
| 2014 | $9,679 | $387,746 -3.4% |
| 2013 | -- | $401,307 +0.6% |
| 2012 | -- | $398,956 -0.1% |
| 2011 | -- | $399,506 +3.5% |
| 2010 | -- | $386,168 |
| 2009 | -- | $386,168 +1.8% |
| 2008 | -- | $379,278 +2305.1% |
| 2006 | -- | $15,770 |
Find assessor info on the county website
Monthly payment
Est. payment
Payment breakdown
Explore the cost of this home by adjusting the details. Changes won't be saved.Climate risks
Neighborhood: 76513
Nearby schools
GreatSchools rating
- 9/10Lakewood Elementary SchoolGrades: K-5Distance: 1 mi
- 8/10Lake Belton Middle SchoolGrades: 6-8Distance: 2.7 mi
- 7/10Lake Belton High SchoolGrades: 9-12Distance: 2.2 mi
Schools provided by the listing agent
- Elementary: Lakewood
- Middle: Lake Belton
- High: Lake Belton
- District: Belton ISD
Source: NTREIS. This data may not be complete. We recommend contacting the local school district to confirm school assignments for this home.
- $682,3004 bd4 ba3.3k sqft257 Eagle Landing Dr, Belton, TX 76513Off Market
- $--3 bd3 ba2.2k sqft225 Eagle Landing Dr, Belton, TX 76513Sold
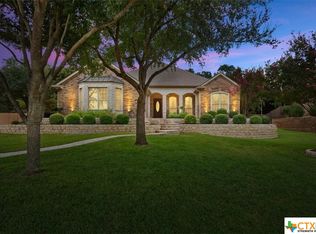
- $528,9004 bd3 ba3.4k sqft265 Eagle Landing Dr, Belton, TX 76513Off Market
- $666,0004 bd3 ba3.7k sqft238 Eagle Landing Dr, Belton, TX 76513Off Market
- $568,7004 bd4 ba2.8k sqft217 Eagle Landing Dr, Belton, TX 76513Off Market
- $677,900-- bd-- ba3k sqft256 Eagle Landing Dr, Belton, TX 76513Off Market
- $544,3004 bd3 ba2.8k sqft224 Eagle Landing Dr, Belton, TX 76513Off Market
- $292,200-- bd1 ba1.6k sqftBirdsong Ln, Temple, TX --Off Market
A local agent can set up tours, give advice and negotiate with sellers.
A local lender can help you make sure your offer is ready when you are.
Similar homes
- $800,0004 bd4 ba3.4k sqft3209 River Place Dr, Belton, TX 76513Active
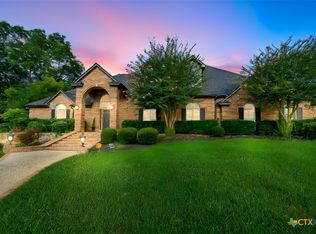
 MLS ID #609998, Jean Shine, Coldwell Banker Apex, Realtors. Central Texas MLS
 - $699,9005 bd5 ba4.5k sqft1703 Canyon Springs Dr, Belton, TX 76513Active
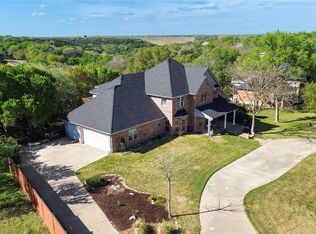 MLS ID #608609, Jennifer Rowe, Sweetwaters Realty Llc. Central Texas MLS
 - $890,0005 bd4 ba3.2k sqft262 Glenview Cir, Belton, TX 76513Active
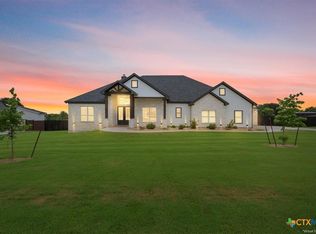 MLS ID #612440, Hannah Tatum, Spradley Properties. Central Texas MLS
 - $665,0005 bd3 ba2.7k sqft8 Daingerfield Cv, Morgans Pt Resort, TX 76513Active
 MLS ID #610322, Rowena Miller, Covington Real Estate, Inc.. Central Texas MLS
 - $650,0004 bd3 ba2.7k sqft3401 Summit Cir, Belton, TX 76513For SaleMLS ID #21316500, Cindy Faulkenberry. NTREIS
- $699,0004 bd4 ba3k sqft11216 Bridgeport Dr, Temple, TX 76502ActiveMLS ID #620587, Dave Covington, Covington Real Estate, Inc.. Central Texas MLS
- $715,0004 bd4 ba3.2k sqft3614 Oconnor Pl, Belton, TX 76513ActiveMLS ID #616074, Maria Jones, Magnolia Realty Temple Belton. Central Texas MLS
- $695,0004 bd3 ba2.8k sqft21 Richland Dr, Temple, TX 76513ActiveMLS ID #591604, Parker Helmig, Wedgewood Properties. Central Texas MLS
- $649,9006 bd4 ba3.1k sqft5779 Watusi Dr, Belton, TX 76513ActiveMLS ID #615585, Kirbi Barbosa, Native Real Estate. Central Texas MLS
- $647,5004 bd4 ba2.8k sqft1766 Lacy Ridge Dr, Belton, TX 76513ActiveMLS ID #617863, Keely McLaughlin, Always Here Properties, Llc. Central Texas MLS
- $669,0004 bd3 ba2.6k sqft5742 Watusi Dr, Belton, TX 76513ActiveMLS ID #613597, Justin Rutherford, Everyday Real Estate. Central Texas MLS
- $535,0004 bd3 ba2.2k sqft102 Rancho Del Lago Ln, Morgans Pt Resort, TX 76513For SaleMLS ID #21242751, Jimmy Torres. NTREIS
- $510,0004 bd3 ba2.7k sqft2501 Twin Ridge Ct, Temple, TX 76513ActiveMLS ID #611735, Sammantha Moreno, Bison Creek Real Estate LLC. Central Texas MLS
- $515,0004 bd3 ba2.7k sqft3079 Mystic Mountain Ln, Belton, TX 76513ActiveMLS ID #615990, Jeremy Ellis, Anchor Realty. Central Texas MLS
- $995,0004 bd3 ba3.8k sqft6212 Wooded Creek Cv, Temple, TX 76502ActiveMLS ID #620601, Ali Thompson, Real Broker, LLC. Central Texas MLS
- $459,0003 bd2 ba2.2k sqft3306 Spring Canyon Rd, Belton, TX 76513ActiveMLS ID #610931, Dee Ussery, Amazing Realty LLC. Central Texas MLS
- $850,0005 bd3 ba3.6k sqft617 Bluebonnet Ln, Temple, TX 76502ActiveMLS ID #588558, Matthew McLeod, The Mcleod Company. Central Texas MLS
- $529,0004 bd3 ba2.5k sqft3604 Adair Dr, Belton, TX 76513ActiveMLS ID #618294, Ali Thompson, Real Broker, LLC. Central Texas MLS
- $820,0004 bd3 ba3.3k sqft6639 Misty Creek Ln, Temple, TX 76502For SaleMLS ID #21313058, Kristi Sanguinet. NTREIS
- $505,0004 bd2 ba2.6k sqft11025 Granbury Cv, Temple, TX 76502For SaleMLS ID #21221202, Jennifer Bruns. NTREIS
