Welcome to Nathan Hale Estates, Middletown's thoughtfully designed private-way community built by Silvin Homes, where timeless design, quality craftsmanship, and modern comfort come together effortlessly. This beautifully designed new construction colonial offers an elegant open-concept layout with thoughtfully created living spaces and high-end finishes. The main level features a beautifully appointed chef's kitchen with a large center island flowing effortlessly into the open-concept main living area, creating an ideal space for entertaining and everyday living. Filled with natural light, the spacious living and dining areas offer a seamless layout designed with both comfort and functionality in mind. A convenient first-floor half bath and attached garage complete the thoughtfully designed layout. Upstairs, you'll find two generously sized secondary bedrooms accompanied by a beautifully appointed shared full bath, along with a luxurious primary suite featuring a walk-in closet and private primary bath designed for comfort and relaxation. A separate second-floor laundry area adds everyday convenience. Additional features include luxury vinyl flooring throughout the main living areas, carpeting in the bedrooms, tile in the bathrooms, central air, and generous builder allowances to personalize finishes throughout the home. Enjoy the perfect balance of privacy and convenience, located just minutes from shopping, dining, parks, and offering an easy commute to the shoreline
New construction
$549,900
Lot 3a Nathan Hale Road, Middletown, CT 06457
3beds
1,761sqft
:
Get pre-qualified$3,809/mo
Single Family Residence
Built in 2026
7,405 Square Feet Lot
$550,300 Zestimate®
$312/sqft
$-- HOA
What's special
Central airTimeless designHigh-end finishesAttached garageLarge center islandModern comfortTile in the bathrooms
- 67 days |
- 680 |
- 35 |
Zillow last checked:
Listing updated:
Listed by:
Jenna Talbot (860)937-7488,
RE/MAX One 860-444-7362
Source: Smart MLS,MLS#: 24179145
Facts & features
Interior
Bedrooms & bathrooms
- Bedrooms: 3
- Bathrooms: 3
- Full bathrooms: 2
- 1/2 bathrooms: 1
Primary bedroom
- Level: Upper
- Area: 177.8 Square Feet
- Dimensions: 14 x 12.7
Bedroom
- Level: Upper
- Area: 147.32 Square Feet
- Dimensions: 12.7 x 11.6
Bedroom
- Level: Upper
- Area: 146.16 Square Feet
- Dimensions: 12.6 x 11.6
Dining room
- Level: Main
- Area: 144.9 Square Feet
- Dimensions: 11.5 x 12.6
Kitchen
- Level: Main
- Area: 166.75 Square Feet
- Dimensions: 11.5 x 14.5
Living room
- Level: Main
- Area: 229.1 Square Feet
- Dimensions: 15.8 x 14.5
Heating
- Forced Air, Natural Gas
Cooling
- Central Air
Appliances
- Included: Allowance, Gas Range, Microwave, Refrigerator, Dishwasher, Water Heater
- Laundry: Upper Level
Features
- Basement: Full,Unfinished
- Attic: Access Via Hatch
- Number of fireplaces: 1
Interior area
- Total structure area: 1,761
- Total interior livable area: 1,761 sqft
- Finished area above ground: 1,761
Property
Parking
- Total spaces: 1
- Parking features: Attached
- Attached garage spaces: 1
Accessibility
- Accessibility features: 32" Minimum Door Widths
Lot
- Size: 7,405 Square Feet
- Features: Level
Details
- Parcel number: 999999999
- Zoning: res
Construction
Type & style
- Home type: SingleFamily
- Architectural style: Colonial
- Property subtype: Single Family Residence
Materials
- Vinyl Siding
- Foundation: Concrete Perimeter
- Roof: Asphalt
Condition
- To Be Built
- New construction: Yes
- Year built: 2026
Details
- Warranty included: Yes
Utilities & green energy
- Sewer: Public Sewer
- Water: Public
Green energy
- Green verification: ENERGY STAR Certified Homes
Community & HOA
HOA
- Has HOA: No
Location
- Region: Middletown
Financial & listing details
- Price per square foot: $312/sqft
- Date on market: 5/29/2026
Estimated market value
$550,300
$523,000 - $578,000
$3,095/mo
Price history
| Date | Event | Price |
|---|---|---|
| 5/29/2026 | Listed for sale | $549,900$312/sqft |
Source:  Smart MLS #24179145 Report a problem Smart MLS #24179145 Report a problem | ||
Public tax history
Tax history is unavailable.
Monthly payment
Est. payment
Payment breakdown
Explore the cost of this home by adjusting the details. Changes won't be saved.Climate risks
Neighborhood: 06457
Nearby schools
GreatSchools rating
- 4/10Spencer SchoolGrades: PK-5Distance: 0.2 mi
- 4/10Beman Middle SchoolGrades: 7-8Distance: 2.1 mi
- 4/10Middletown High SchoolGrades: 9-12Distance: 1.2 mi
Schools provided by the listing agent
- Elementary: Spencer
- High: Middletown
Source: Smart MLS. This data may not be complete. We recommend contacting the local school district to confirm school assignments for this home.
- $21,620-- bd-- ba-- sqftNathan Hale Rd, Middletown, CT 06457Off Market
- $19,580-- bd-- ba-- sqftNathan Hale Rd, Middletown, CT 06457Off Market
- $21,350-- bd-- ba-- sqftNathan Hale Rd, Middletown, CT 06457Off Market
- $21,170-- bd-- ba-- sqftNathan Hale Rd, Middletown, CT 06457Off Market
- $27,970-- bd-- ba-- sqftNathan Hale Rd, Middletown, CT 06457Off Market
- $27,970-- bd-- ba-- sqftNathan Hale Rd, Middletown, CT 06457Off Market
- $19,780-- bd-- ba-- sqftNathan Hale Rd, Middletown, CT 06457Off Market
- $398,5003 bd1 ba1.4k sqft58 Phedon Pkwy, Middletown, CT 06457Off Market
A local agent can set up tours, give advice and negotiate with sellers.
Similar homes
- $499,9003 bd2 ba1.5k sqftLot 2 Nathan Hale Road, Middletown, CT 06457New Construction

 MLS ID #24179107, Jenna Talbot, RE/MAX One. Smart MLS
 - $559,9003 bd3 ba1.9k sqftSonoma Woods, Middletown, CT 06457For Sale
 MLS ID #24196378, Mark A. Toledo, Berkshire Hathaway NE Prop.. Smart MLS
 - $465,0002 bd3 ba1.5k sqft61 West Street #15, Middletown, CT 06457New Construction
 MLS ID #24195232, Milena Mineri, Social & Co Realty. Smart MLS
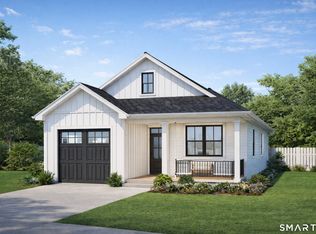
 - $499,9003 bd2 ba1.5k sqftLot 3 Nathan Hale Road, Middletown, CT 06457New Construction
 MLS ID #24159033, Jenna Talbot, RE/MAX One. Smart MLS
 - $385,0003 bd2 ba1.4k sqft49 George Street, Middletown, CT 06457For SaleMLS ID #24193289, Lori Shaer, eXp Realty. Smart MLS
- $425,0003 bd1 ba1.1k sqft104 Higby Road, Middletown, CT 06457For SaleMLS ID #24195038, Jacqueline Caban, William Raveis Real Estate. Smart MLS
- $419,9001 bd2 ba1.2k sqft61 West Street #13, Middletown, CT 06457For SaleMLS ID #24195008, Alexa Mantovani, Social & Co Realty. Smart MLS
- $399,9003 bd3 ba2k sqft9 Round Hill Road, Middletown, CT 06457For SaleMLS ID #24190665, Heidi Derusso, Coldwell Banker Realty. Smart MLS
- $389,9003 bd2 ba1.5k sqft492 Long Hill Road, Middletown, CT 06457For SaleMLS ID #24175189, Atif Seyal, RE/MAX Heritage. Smart MLS
- $589,9002 bd2 ba1.4k sqft137 Webster Lane #2-42, Middletown, CT 06457New ConstructionMLS ID #24123204, Phyllis Bysiewicz, Berkshire Hathaway NE Prop.. Smart MLS
- $535,0003 bd3 ba1.8k sqft20 Ridgewood Court, Hamden, CT 06473For SaleMLS ID #24186562, Bennett Forrest, KW Legacy Partners. Smart MLS
- $499,9003 bd3 ba1.9k sqft214 Woodfield Crossing, Rocky Hill, CT 06067For SaleMLS ID #24181517, Will Chase, eXp Realty. Smart MLS
- $499,9993 bd3 ba1.8k sqft42 Wood Terrace, East Haven, CT 06513For SaleMLS ID #24196578, Samantha L. Celentano, Coldwell Banker Realty. Smart MLS
- $504,9003 bd2 ba1.6k sqft27 Wooding Road, Wallingford, CT 06492For SaleMLS ID #24170756, Melanie Montagnon, RE/MAX One. Smart MLS
- $649,9002 bd2 ba1.5k sqft145 Webster Lane #2-41, Middletown, CT 06457New ConstructionMLS ID #24133669, Phyllis Bysiewicz, Berkshire Hathaway NE Prop.. Smart MLS
- $649,9004 bd3 ba2.2k sqft11 Old Stage Coach Road, Haddam, CT 06441For SaleMLS ID #24191826, Steven T. Koleno, Beycome of Connecticut. Smart MLS
- $625,0003 bd2 ba1.7k sqft831 Nut Plains Road, Guilford, CT 06437For SaleMLS ID #24193879, Jules G Etes, William Pitt Sotheby's Int'l. Smart MLS
- $648,8804 bd3 ba2.6k sqft20 Alfred Drive, Colchester, CT 06415For SaleMLS ID #24195062, Donna Mansfield, William Raveis Real Estate. Smart MLS
- $399,9003 bd2 ba2k sqft774 Murdock Avenue, Meriden, CT 06450For SaleMLS ID #24193758, Danny Torres, Century 21 AllPoints Realty. Smart MLS
- $569,9003 bd3 ba2.1k sqft29 Fenwood Avenue, West Hartford, CT 06110For SaleMLS ID #24193875, Alex Goodman, Eagle Eye Realty PLLC. Smart MLS
