Run do not walk to see this spectacular Sonoma Woods home, Middletown's premier adult community. Architectural details offer multiple gables & stone to oversized windows. Inside impresses w/2 story entry & beautiful refinished hardwood flooring. 1st flr offers an open floor plan w/front dining room, kitchen w/beautiful cabinetry, granite & brand new cooktop. Open great room w/soaring vaulted ceilings, an open railing catwalk from above, corner gas FP that opens into a breakfast room with built ins & center island with seating. One will be able to walk out on your oversized deck which has recently been updated with composite decking & pvc railings. The first floor also offers a walkin laundry room, half bath & large primary bedroom with beautiful ensuite bath offering double sinks, granite & completely refurbished shower with new glass doors. One will enjoy the large walkin closet boasting California style builts ins and organizers. The upstairs of this abode offers specular 2 story views to below with open railings, an office with hardwood floors and French doors, either 3 bedrooms with a full bath or a 2nd bedroom with large bonus room. Very flexible! Full walkout LL offers potential for more space. Minutes away from downtown Middletown-one of the widest Main Streets in the US, boasting historical buildings, an array of restaurants from fine dining to pizza, Main Street shopping & CT River boardwalk. Only a 25-minute ride to some of CT's most beautiful shoreline and beaches.
For sale
$559,900
52 Sonoma Lane #52, Middletown, CT 06457
3beds
1,996sqft
:
Get pre-qualified$4,354/mo
Condominium, Single Family Residence
Built in 2006
-- sqft lot
$-- Zestimate®
$281/sqft
$400/mo HOA
What's special
Multiple gables and stoneCenter island with seatingFront dining roomLarge primary bedroomBeautiful refinished hardwood flooringOpen floor planBrand new cooktop
- 14 hours |
- 127 |
- 4 |
Zillow last checked:
Listing updated:
Listed by:
Mark A. Toledo (860)301-2339,
Berkshire Hathaway NE Prop. 860-347-4486
Source: Smart MLS,MLS#: 24196378
Facts & features
Interior
Bedrooms & bathrooms
- Bedrooms: 3
- Bathrooms: 3
- Full bathrooms: 2
- 1/2 bathrooms: 1
Primary bedroom
- Level: Main
Bedroom
- Level: Upper
Bedroom
- Level: Upper
Dining room
- Level: Main
Living room
- Level: Main
Heating
- Forced Air, Propane
Cooling
- Central Air
Appliances
- Included: Cooktop, Oven, Microwave, Refrigerator, Ice Maker, Dishwasher, Disposal, Electric Water Heater, Water Heater
- Laundry: Main Level
Features
- Open Floorplan
- Basement: Full,Unfinished
- Attic: Access Via Hatch
- Number of fireplaces: 1
- Common walls with other units/homes: End Unit
Interior area
- Total structure area: 1,996
- Total interior livable area: 1,996 sqft
- Finished area above ground: 1,996
Property
Parking
- Total spaces: 2
- Parking features: Attached, Garage Door Opener
- Attached garage spaces: 2
Features
- Stories: 2
- Patio & porch: Deck
- Exterior features: Sidewalk, Rain Gutters
Details
- Parcel number: 2518154
- Zoning: R-15
Construction
Type & style
- Home type: Condo
- Property subtype: Condominium, Single Family Residence
- Attached to another structure: Yes
Materials
- Vinyl Siding, Stone
Condition
- New construction: No
- Year built: 2006
Utilities & green energy
- Sewer: Public Sewer
- Water: Public
- Utilities for property: Cable Available
Community & HOA
Community
- Features: Adult Community 55
- Senior community: Yes
- Subdivision: Westfield
HOA
- Has HOA: Yes
- Amenities included: Clubhouse, Management
- Services included: Maintenance Grounds, Trash, Snow Removal, Pest Control, Road Maintenance, Insurance
- HOA fee: $400 monthly
Location
- Region: Middletown
Financial & listing details
- Price per square foot: $281/sqft
- Tax assessed value: $254,370
- Annual tax amount: $9,001
- Date on market: 8/3/2026
Estimated market value
Not available
Estimated sales range
Not available
$2,584/mo
Price history
| Date | Event | Price |
|---|---|---|
| 8/3/2026 | Listed for sale | $559,900+93.1%$281/sqft |
Source:  Smart MLS #24196378 Report a problem Smart MLS #24196378 Report a problem | ||
| 2/27/2015 | Sold | $290,000-0.9%$145/sqft |
Source: Smart MLS #N357355 Report a problem | ||
| 8/30/2013 | Sold | $292,500-17.1%$147/sqft |
Source: Smart MLS #G645943 Report a problem | ||
| 2/10/2009 | Sold | $352,700$177/sqft |
Source: Smart MLS #G497241 Report a problem | ||
Public tax history
Tax history is unavailable.
Monthly payment
Est. payment
Payment breakdown
Explore the cost of this home by adjusting the details. Changes won't be saved.Climate risks
Neighborhood: 06457
Nearby schools
GreatSchools rating
- 4/10Spencer SchoolGrades: PK-5Distance: 1 mi
- 4/10Beman Middle SchoolGrades: 7-8Distance: 3.2 mi
- 4/10Middletown High SchoolGrades: 9-12Distance: 1.1 mi
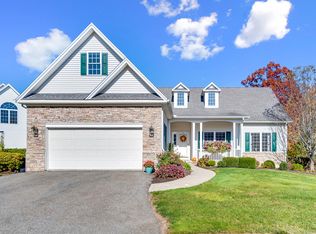
- $610,0002 bd2 ba1.9k sqft47 Sonoma Ln #47, Middletown, CT 06457Sold
- $715,900-- bd-- ba2k sqft13 Sonoma Ln, Middletown, CT 06457Off Market
- $496,2002 bd2 ba1.7k sqft35 Sonoma Ln, Middletown, CT 06457Off Market
- $543,6002 bd2 ba1.9k sqft47 Sonoma Ln, Middletown, CT 06457Off Market
- $522,4002 bd2 ba1.9k sqft44 Sonoma Ln, Middletown, CT 06457Off Market
- $487,1002 bd3 ba1.9k sqft52 Sonoma Ln, Middletown, CT 06457Off Market
- $550,6002 bd3 ba2.6k sqft48 Sonoma Ln, Middletown, CT 06457Off Market
- $586,7003 bd2 ba2.5k sqft56 Sonoma Ln, Middletown, CT 06457Off Market
A local agent can set up tours, give advice and negotiate with sellers.
Similar homes
- $539,9993 bd3 ba1.6k sqft1512 Country Club Road, Middletown, CT 06457For Sale

 MLS ID #24191099, Rosemarie Smith, KW Legacy Partners. Smart MLS
 - $394,5003 bd2 ba1.3k sqft45 Annette Place, Middletown, CT 06457For Sale
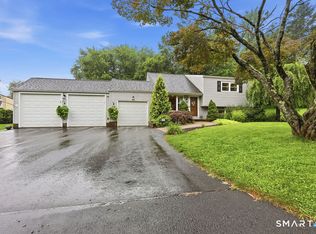 MLS ID #24195917, Carl Chisem Jr., William Raveis Real Estate. Smart MLS
 - $465,0002 bd3 ba1.5k sqft61 West Street #15, Middletown, CT 06457New Construction
 MLS ID #24195232, Milena Mineri, Social & Co Realty. Smart MLS
 - $289,9002 bd2 ba1.1k sqftLaurel Ridge, Middletown, CT 06457For Sale
 MLS ID #24194866, Carolyn Kress, Berkshire Hathaway NE Prop.. Smart MLS
 - $535,0003 bd3 ba1.8k sqft20 Ridgewood Court, Hamden, CT 06473For SaleMLS ID #24186562, Bennett Forrest, KW Legacy Partners. Smart MLS
- $389,9003 bd2 ba1.5k sqft492 Long Hill Road, Middletown, CT 06457For SaleMLS ID #24175189, Atif Seyal, RE/MAX Heritage. Smart MLS
- $519,9003 bd3 ba2.2k sqft48 Lenti Drive, Manchester, CT 06040For SaleMLS ID #24192771, Liz A. Doll, William Raveis Real Estate. Smart MLS
- $419,9001 bd2 ba1.2k sqft61 West Street #13, Middletown, CT 06457For SaleMLS ID #24195008, Alexa Mantovani, Social & Co Realty. Smart MLS
- $589,9002 bd2 ba1.4k sqft137 Webster Lane #2-42, Middletown, CT 06457New ConstructionMLS ID #24123204, Phyllis Bysiewicz, Berkshire Hathaway NE Prop.. Smart MLS
- $679,9003 bd3 ba2.4k sqft41 Beverly Drive, Southington, CT 06489For SaleMLS ID #24195561, Rebecca A. Davis, Putnam Agency Real Estate LLC. Smart MLS
- $575,0004 bd3 ba2.4k sqft85 South Road, Farmington, CT 06032For SaleMLS ID #24163343, Noora Brown, William Pitt Sotheby's Int'l. Smart MLS
- $545,0003 bd3 ba2.4k sqft19 Tanglewood Road, West Hartford, CT 06117For SaleMLS ID #24193871, Marybeth Barrett, Berkshire Hathaway NE Prop.. Smart MLS
- $499,9004 bd5 ba2.5k sqft2 Apple Hill Road, Wolcott, CT 06716For SaleMLS ID #24195559, Jennifer Bundock, Coldwell Banker Realty. Smart MLS
- $648,8804 bd3 ba2.6k sqft20 Alfred Drive, Colchester, CT 06415For SaleMLS ID #24195062, Donna Mansfield, William Raveis Real Estate. Smart MLS
- $649,9002 bd2 ba1.5k sqft145 Webster Lane #2-41, Middletown, CT 06457New ConstructionMLS ID #24133669, Phyllis Bysiewicz, Berkshire Hathaway NE Prop.. Smart MLS
- $399,9003 bd3 ba1.8k sqftBirch Meadows, Southington, CT 06489For SaleMLS ID #24195563, Amy P. Rio, Better Homes and Gardens Real Estate Executive Real Estate. Smart MLS
- $489,9003 bd3 ba2.4k sqftSouth Mill Village, Glastonbury, CT 06073For SaleMLS ID #24194901, Jonathan Archer, William Raveis Real Estate. Smart MLS
- $399,9003 bd2 ba2k sqft774 Murdock Avenue, Meriden, CT 06450For SaleMLS ID #24193758, Danny Torres, Century 21 AllPoints Realty. Smart MLS
- $629,9003 bd3 ba2.1k sqft136 Heritage Drive, Glastonbury, CT 06033For SaleMLS ID #24195120, Amy P. Rio, Better Homes and Gardens Real Estate Executive Real Estate. Smart MLS
- $450,0003 bd3 ba2k sqft1185 Highview Terrace, Cheshire, CT 06410For SaleMLS ID #24195608, Barbara Zink, Coldwell Banker Realty. Smart MLS
