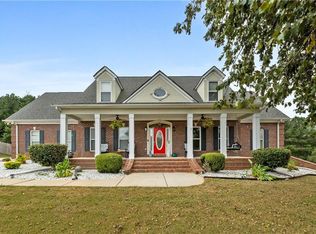
WOW - TWO HOMES ON ONE LOT!!! From the moment you arrive, the quality and care poured into this immaculate home are undeniable. Thoughtful upgrades and elevated designer finishes are found throughout. The second home is just as elegant. Located at 1106 Sequoia Trail in McDonough, Georgia, this beautifully maintained property features a fully functional Accessory Dwelling Unit (ADU) - perfect for multi-generational living, in-law suite or guest house. This Main four-sided brick dwelling stands as a distinguished presence within a residential area. The living room offers an expansive atmosphere, enhanced by its vaulted ceiling. This architectural detail creates a sense of grandeur and provides an uplifting setting for repose and enjoyment. The kitchen is thoughtfully appointed, featuring elegant stone countertops complemented by a stylish backsplash. A practical kitchen peninsula offers expansive surface area, while a sophisticated custom range and second oven make for the perfect cooking experience. The presence of crown molding elevates the aesthetic, and a dedicated kitchen bar provides an inviting area for informal dining or casual interaction. This property encompasses four bedrooms and three and a half bathrooms, providing comprehensive accommodations within its 2782 square feet of living area. Brick Fireplace adds beauty to the family/great room. Flooring consists of ceramic tile, hardwood floors and carpet. The Sunroom provides a bright, airy "sanctuary" space that bridges the gap between indoor comfort and outdoors. This room could easily become your favorite space in the house. Constructed in 1999, the residence offers a well-established foundation for comfortable living and a distinguished lifestyle. The detached secondary structure, mother-in-law suite, was built in 2012 and is self-contained. It has its own septic system and power meter. The four-sided brick home has a combination living room and kitchen, bedroom, walk-in closet, full bathroom and laundry room for a total of 938 square feet. This ADU provides its own private space - ideal for aging parents, adult children or extended family. An ADU isn't just extra space - it is a completely independent living unit, making it highly desirable for both lifestyle and financial flexibility. Step outside and enjoy the yard with plenty room to relax, entertain, or expand your vision even further. Whether you are looking to bring family together under one property, this home checks boxes most buyers didn't even know they could have. Homes with ADUs are in HIGH demand because they offer versality, added value and multiple living options all in one property.
Active
Price cut: $11K (7/8)
$639,000
McDonough, GA 30252
5beds
3,720sqft
Single Family Residence, Residential
Built in 1999
3,920 Square Feet Lot
$626,200 Zestimate®
$172/sqft
$17/mo HOA
What's special
Immaculate homeCrown moldingThoughtful upgradesDedicated kitchen barStylish backsplashElegant stone countertopsElevated designer finishes
- 109 days |
- 355 |
- 14 |
Zillow last checked:
Listing updated:
Listed by:
Dennis Gossett,
BHGRE Metro Brokers 404-843-2500,
Debbie Singley,
BHGRE Metro Brokers
Source: FMLS GA,MLS#: 7742656
Loading...
Facts & features
Interior
Bedrooms & bathrooms
- Bedrooms: 5
- Bathrooms: 5
- Full bathrooms: 4
- 1/2 bathrooms: 1
- Main level bathrooms: 3
- Main level bedrooms: 4
Rooms
- Room types: Den
Primary bedroom
- Features: Master on Main
- Level: Master on Main
Bedroom
- Features: Master on Main
Primary bathroom
- Features: Soaking Tub, Separate His/Hers, Separate Tub/Shower, Shower Only
Dining room
- Features: Seats 12+, Separate Dining Room
Kitchen
- Features: Second Kitchen, Breakfast Bar, Breakfast Room, Cabinets Stain, Solid Surface Counters
Heating
- Central
Cooling
- Central Air
Appliances
- Included: Dishwasher, Electric Cooktop, Electric Range, Electric Oven, Refrigerator, Gas Water Heater, Microwave, Range Hood
- Laundry: Laundry Closet, Main Level
Features
- Bookcases, Crown Molding, Tray Ceiling(s), Walk-In Closet(s)
- Flooring: Carpet, Ceramic Tile, Hardwood
- Windows: Double Pane Windows
- Basement: Crawl Space
- Number of fireplaces: 1
- Fireplace features: Brick, Gas Log, Great Room
- Common walls with other units/homes: No Common Walls
Interior area
- Total structure area: 3,720
- Total interior livable area: 3,720 sqft
- Finished area above ground: 3,720
- Finished area below ground: 0
Property
Parking
- Total spaces: 8
- Parking features: Attached, Garage
- Attached garage spaces: 2
Accessibility
- Accessibility features: None
Features
- Levels: One and One Half
- Stories: 1
- Patio & porch: Patio
- Exterior features: None
- Pool features: None
- Spa features: None
- Fencing: None
- Has view: Yes
- View description: Neighborhood
- Waterfront features: None
- Body of water: None
Lot
- Size: 3,920 Square Feet
- Features: Landscaped, Level, Front Yard, Back Yard
Details
- Additional structures: Second Residence
- Parcel number: 134D01069000
- Other equipment: None
- Horse amenities: None
Construction
Type & style
- Home type: SingleFamily
- Architectural style: Traditional
- Property subtype: Single Family Residence, Residential
Materials
- Brick, Brick 4 Sides
- Foundation: Block, Brick/Mortar, Slab
- Roof: Shingle,Other
Condition
- Resale
- New construction: No
- Year built: 1999
Details
- Builder name: Glenn Sizemore
Utilities & green energy
- Electric: 110 Volts, 220 Volts, 220 Volts in Laundry
- Sewer: Septic Tank
- Water: Public
- Utilities for property: Cable Available, Electricity Available, Natural Gas Available, Phone Available, Underground Utilities, Water Available
Green energy
- Energy efficient items: None
- Energy generation: None
Community & HOA
Community
- Features: Homeowners Assoc, Street Lights
- Security: Smoke Detector(s)
- Subdivision: Willows@ Ktown Ridge
HOA
- Has HOA: Yes
- Services included: Maintenance Grounds
- HOA fee: $200 annually
Location
- Region: Mcdonough
Financial & listing details
- Price per square foot: $172/sqft
- Annual tax amount: $1,407
- Date on market: 3/25/2026
- Cumulative days on market: 109 days
- Listing terms: Cash,Conventional,FHA,VA Loan
- Electric utility on property: Yes
- Road surface type: Asphalt
Estimated market value
$626,200
$595,000 - $658,000
$3,012/mo
Price history
| Date | Event | Price |
|---|---|---|
| 7/8/2026 | Price change | $639,000-1.7%$172/sqft |
Source:  GAMLS #10719422 Report a problem GAMLS #10719422 Report a problem | ||
| 3/27/2026 | Listed for sale | $650,000+2307.4%$175/sqft |
Source: GAMLS #10719422 Report a problem | ||
| 11/5/1999 | Sold | $27,000$7/sqft |
Source: Public Record Report a problem | ||
Public tax history
| Year | Property taxes | Tax assessment |
|---|---|---|
| 2025 | $1,407 -20.7% | $186,320 +5.7% |
| 2024 | $1,775 +28% | $176,280 +0.9% |
| 2023 | $1,386 -11.3% | $174,760 +10.5% |
| 2022 | $1,564 +3.4% | $158,160 +19.6% |
| 2021 | $1,513 -1.6% | $132,240 -2.8% |
| 2020 | $1,538 +2.2% | $136,040 +10.8% |
| 2019 | $1,505 +0.2% | $122,760 +4.2% |
| 2018 | $1,503 +1% | $117,840 +12.4% |
| 2016 | $1,488 +5.2% | $104,800 +4.8% |
| 2015 | $1,415 -1.8% | $100,000 +4.8% |
| 2014 | $1,442 | $95,440 |
| 2013 | -- | -- |
| 2012 | -- | -- |
| 2011 | -- | -- |
| 2010 | -- | -- |
| 2009 | -- | -- |
| 2008 | $1,047 -2.4% | -- |
| 2007 | $1,072 | $91,400 |
| 2005 | -- | $91,400 |
| 2004 | $1,055 +2.4% | $91,400 +1.9% |
| 2003 | $1,030 +3.7% | $89,720 +2.9% |
| 2002 | $992 -40.5% | $87,160 |
| 2001 | $1,669 +24.1% | $87,160 +132.8% |
| 2000 | $1,345 | $37,440 |
Monthly payment
Est. payment$--/mo
Payment breakdown
Explore the cost of this home by adjusting the details. Changes won't be saved.All calculations are estimates and provided by Zillow, Inc. for informational purposes only. Actual amounts may vary.
HOA fees may include property taxes on listings classified as Co-Ops. Contact the listing agent and/or owner for fee details.
Mortgage interest rates are dependent on a number of factors, including credit score, down payment, and repayment length. Interest rate data provided by Zillow Group Marketplace, Inc. as of 1/1/1970 from various mortgage lenders with which we have lead or other similar arrangements; the Estimated Payment is an average of those rates.
See how much you could borrow to make a competitive offer.
Climate risks
Neighborhood: 30252
Nearby schools
GreatSchools rating
- 8/10Timber Ridge Elementary SchoolGrades: PK-5Distance: 2.2 mi
- 8/10Union Grove Middle SchoolGrades: 6-8Distance: 3.6 mi
- 7/10Union Grove High SchoolGrades: 9-12Distance: 3.8 mi
Schools provided by the listing agent
- Elementary: Timber Ridge - Henry
- Middle: Union Grove
- High: Union Grove
Source: FMLS GA. This data may not be complete. We recommend contacting the local school district to confirm school assignments for this home.
- $473,7003 bd2 ba3.4k sqft1104 Sequoia Trl, McDonough, GA 30252Off Market
- $485,5004 bd4 ba3.5k sqft1108 Sequoia Trl, McDonough, GA 30252Sold

- $460,0004 bd4 ba2.5k sqft910 Catalpa Ln, McDonough, GA 30252Off Market
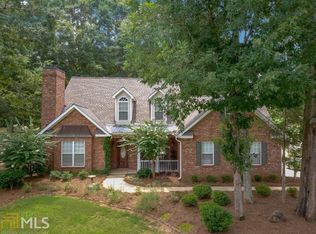
- $415,6004 bd3 ba2.3k sqft1105 Sequoia Trl, McDonough, GA 30252Off Market
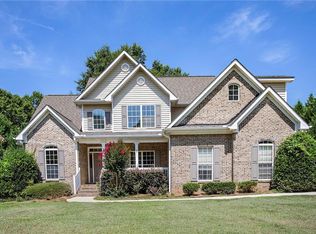
- $389,2003 bd2 ba1.9k sqft1107 Sequoia Trl, McDonough, GA 30252Off Market
- $382,0003 bd2 ba2.4k sqft920 Catalpa Ln, McDonough, GA 30252Off Market
- $438,7003 bd3 ba2.7k sqft1103 Sequoia Trl, McDonough, GA 30252Off Market
- $480,0004 bd3 ba2.7k sqft1102 Sequoia Trl, McDonough, GA 30252Sold
- $425,0004 bd3 ba2.6k sqft1109 Sequoia Trl, McDonough, GA 30252For Sale
A local agent can set up tours, give advice and negotiate with sellers.
Similar homes
- $775,0005 bd5 ba4.9k sqft378 Clyde Ct, McDonough, GA 30252For Sale
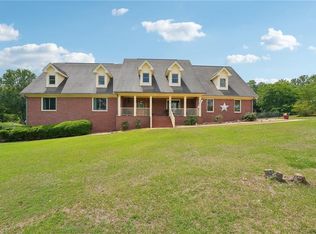
 MLS ID #7784096, Rhonda Ross, RE/MAX Southern. FMLS GA
 - $569,9005 bd3 ba2.6k sqft180 Harper Rd, McDonough, GA 30252For Sale
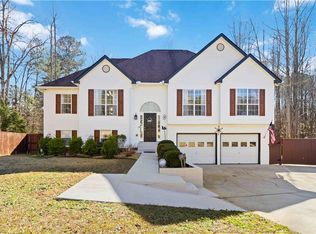 MLS ID #7706130, Shamika Jaudon, Virtual Properties Realty.com. FMLS GA
 - $575,0004 bd4 ba3.3k sqft1305 Chester Pl, McDonough, GA 30252For Sale
 MLS ID #7722855, JENNIFER GREENE, Keller Williams Realty Augusta Partners. FMLS GA
 - $559,9005 bd3 ba3.4k sqft795 Huiet Dr, McDonough, GA 30252For Sale
 MLS ID #7777867, SCOTT PATRICK, Real Broker, LLC.. FMLS GA
 - $519,9006 bd4 ba3.3k sqft436 Lancelot Trl, McDonough, GA 30252For SaleMLS ID #7797479, Kevin Hosner, Chapman Hall Realtors. FMLS GA
- $625,0005 bd6 ba2.9k sqft3440 Monica Ln SW, Conyers, GA 30094For SaleMLS ID #7799292, Wanda Collazo, Cross Creek Realty. FMLS GA
- $849,9004 bd4 ba4.3k sqft110 Riverbend Ct, McDonough, GA 30252For SaleMLS ID #7750557, Donna Turpin, Ansley Real Estate. FMLS GA
- $699,9004 bd4 ba4.4k sqft4860 Peeksville Rd, McDonough, GA 30252For SaleMLS ID #7780710, ANGELA MOSS, BHGRE Metro Brokers. FMLS GA
- $670,0004 bd4 ba3.7k sqft2150 Oglesby Bridge Rd SW, Conyers, GA 30094For SaleMLS ID #7671101, Rosheata McClain, Berkshire Hathaway HomeServices Georgia Properties. FMLS GA
- $510,0004 bd4 ba3.9k sqft220 Seth Ter, McDonough, GA 30252For SaleMLS ID #7753208, Antonio Merkerson, Coldwell Banker Realty. FMLS GA
- $384,9003 bd3 ba2.1k sqft190 Timber Ridge Dr, McDonough, GA 30252For SaleMLS ID #7803658, Laury Gardner, Living Down South Realty, LLC. FMLS GA
- $480,0004 bd3 ba3.1k sqft855 Archie Dr, McDonough, GA 30252For SaleMLS ID #7761121, MARK SPAIN, Mark Spain Real Estate. FMLS GA
- $440,0005 bd4 ba3.4k sqft841 Colwell Ln, McDonough, GA 30253For SaleMLS ID #7802821, Darnell Bender, Berkshire Hathaway HomeServices Georgia Properties. FMLS GA
- $385,0003 bd2 ba2.5k sqft379 Clyde Ct, McDonough, GA 30252For SaleMLS ID #7754587, Laurina Saunders, Maximum One Realty Greater ATL.. FMLS GA
- $405,0004 bd3 ba2.9k sqft314 Winding Stream Trl SW, Conyers, GA 30094For SaleMLS ID #7802407, Traci Pate, Southern Roots Realty Partners, LLC. FMLS GA
- $399,9903 bd3 ba2.1k sqft178 Ashley Dr, McDonough, GA 30252For SaleMLS ID #7803061, RAQUEL LAVENDER, Keller Williams Realty ATL Part. FMLS GA
- $685,0007 bd5 ba5k sqft221 Langshire Dr, McDonough, GA 30253For SaleMLS ID #7795346, BEVERLY J HOOD, Berkshire Hathaway HomeServices Georgia Properties. FMLS GA
- $529,9004 bd4 ba4.5k sqft6160 Montlake Ave, McDonough, GA 30253For SaleMLS ID #7758159, JOHN DURHAM, Keller Williams Realty ATL Part. FMLS GA
- $410,0004 bd3 ba2.1k sqft2075 Whispering Pines Ln, McDonough, GA 30253For SaleMLS ID #7799770, Mary Freeman, Keller Williams Realty Atl Partners. FMLS GA
- $599,9995 bd4 ba4.1k sqft960 Todd Dr, Covington, GA 30014For SaleMLS ID #7771298, Denise Morales, Unlock Realty Group. FMLS GA
Nearby cities
Nearby zip codes
Other McDonough Topics
