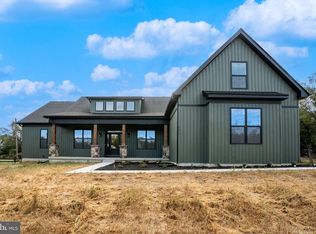
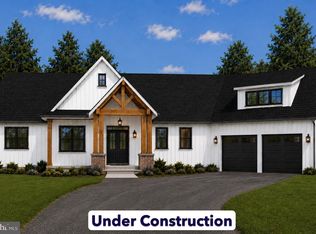
House is complete Home with 2 + / - acres situated in the new community of Hallmark Glen!!! Impressive homes in this community offers privacy and convenience for commuters and access to amenities. This home fits perfectly and will include the following: 4 bedrooms with 3.5 baths. Ranch craftsman style home with Hardie board siding and includes a 2 car side load garage with painted floor. Quality construction nicely upgraded with full kitchen appliance package, quartz, luxury vinyl plank flooring, soft close cabinets, vaulted ceilings & more. Some pictures are of a similar home already constructed. "Please note: The photos shown are of a similar completed home. The specific home may vary in floor plan, finishes, or upgrades. The builder reserves the right to substitute materials that may not be available to avoid delays."
New construction
$899,999
Mistletoe Ln Lot 19, Harpers Ferry, WV 25425
5beds
2,982sqft
:
Get pre-qualified$5,566/mo
Single Family Residence
Built in 2026
2 Acres Lot
$-- Zestimate®
$302/sqft
$50/mo HOA
What's special
Vaulted ceilingsFull kitchen appliance packageRanch craftsman style homeHardie board sidingLuxury vinyl plank flooringSoft close cabinets
- 201 days |
- 479 |
- 16 |
Zillow last checked:
Listing updated:
Listed by:
Brittny Petry 304-283-8996,
Gain Realty,
Co-Listing Agent: Rick M Boswell Iii 301-991-3454,
Gain Realty
Source: Bright MLS,MLS#: WVJF2021206
Facts & features
Interior
Bedrooms & bathrooms
- Bedrooms: 5
- Bathrooms: 5
- Full bathrooms: 4
- 1/2 bathrooms: 1
- Main level bathrooms: 4
- Main level bedrooms: 4
Rooms
- Room types: Bedroom 2, Bedroom 3, Bedroom 1, Bathroom 1, Bathroom 2, Half Bath
Bedroom 1
- Level: Main
Bedroom 1
- Level: Upper
Bedroom 2
- Level: Main
Bedroom 3
- Level: Main
Bathroom 1
- Level: Lower
Bathroom 1
- Level: Main
Bathroom 1
- Level: Upper
Bathroom 2
- Level: Main
Half bath
- Level: Main
Heating
- Heat Pump, Electric
Cooling
- Ceiling Fan(s), Central Air, Electric
Appliances
- Included: Microwave, Dishwasher, Refrigerator, Oven/Range - Electric, Electric Water Heater
- Laundry: Main Level
Features
- Basement: Heated,Full,Unfinished,Space For Rooms,Interior Entry,Connecting Stairway
- Number of fireplaces: 1
- Fireplace features: Gas/Propane
Interior area
- Total structure area: 5,308
- Total interior livable area: 2,982 sqft
- Finished area above ground: 2,982
- Finished area below ground: 0
Property
Parking
- Total spaces: 6
- Parking features: Inside Entrance, Garage Faces Side, Driveway, Attached, Off Street
- Attached garage spaces: 2
- Uncovered spaces: 4
Accessibility
- Accessibility features: None
Features
- Levels: Two
- Stories: 2
- Pool features: None
- Has view: Yes
- View description: Mountain(s)
Lot
- Size: 2 Acres
- Features: Level
Details
- Additional structures: Above Grade, Below Grade
- Parcel number: 000
- Zoning: R
- Special conditions: Standard
Construction
Type & style
- Home type: SingleFamily
- Architectural style: Colonial
- Property subtype: Single Family Residence
Materials
- Batts Insulation, Combination, Concrete, CPVC/PVC, Glass, Mixed, Stick Built, Tile, Other, HardiPlank Type
- Foundation: Passive Radon Mitigation, Concrete Perimeter, Other
- Roof: Architectural Shingle
Condition
- Excellent
- New construction: Yes
- Year built: 2026
Details
- Builder model: Windsor
Utilities & green energy
- Electric: 200+ Amp Service
- Sewer: Applied for Permit
- Water: Well
- Utilities for property: Underground Utilities, Cable Available, Cable, Satellite Internet Service
Community & HOA
Community
- Subdivision: Hallmark Glen
HOA
- Has HOA: Yes
- HOA fee: $600 annually
- HOA name: HALLMARK GLEN HOMEOWNERS' ASSOCIATION, INC.
Location
- Region: Harpers Ferry
Financial & listing details
- Price per square foot: $302/sqft
- Date on market: 1/6/2026
- Listing agreement: Exclusive Right To Sell
- Inclusions: Kitchen Appliance Package Consisting Of Range, Refrigerator, Dishwasher And Built-in Microwave
- Ownership: Fee Simple
- Road surface type: Paved
Estimated market value
Not available
Estimated sales range
Not available
$3,822/mo
Price history
| Date | Event | Price |
|---|---|---|
| 4/22/2026 | Price change | $899,999-5.3%$302/sqft |
Source:  Bright MLS #WVJF2021206 Report a problem Bright MLS #WVJF2021206 Report a problem | ||
| 3/9/2026 | Price change | $949,999-5%$319/sqft |
Source: Bright MLS #WVJF2021206 Report a problem | ||
| 2/28/2026 | Price change | $999,999+5.3%$335/sqft |
Source: Bright MLS #WVJF2021206 Report a problem | ||
| 1/6/2026 | Listed for sale | $949,999$319/sqft |
Source: Bright MLS #WVJF2021206 Report a problem | ||
Public tax history
Tax history is unavailable.
Monthly payment
Est. payment
Payment breakdown
Explore the cost of this home by adjusting the details. Changes won't be saved.Climate risks
Neighborhood: 25425
Nearby schools
GreatSchools rating
- 6/10Shepherdstown Elementary SchoolGrades: PK-5Distance: 3.2 mi
- 8/10Shepherdstown Middle SchoolGrades: 6-8Distance: 3.4 mi
- 7/10Jefferson High SchoolGrades: 9-12Distance: 4.2 mi
Schools provided by the listing agent
- District: Jefferson County Schools
Source: Bright MLS. This data may not be complete. We recommend contacting the local school district to confirm school assignments for this home.
- $780,0003 bd3 ba2.4k sqft37 Mistletoe Ln LOT 15N, Harpers Ferry, WV 25425Sold
- $562,9003 bd2 ba2k sqft3880 Engle Molers Rd, Harpers Ferry, WV 25425Off Market
- $849,9994 bd4 ba2.7k sqftJingle Bells Ct LOT 1, Harpers Ferry, WV 25425New Construction

- $850,0004 bd5 ba4k sqft99 Mistletoe Ln LOT 14, Harpers Ferry, WV 25425Sold

- $899,9994 bd5 ba2.9k sqftJingle Bells Ct LOT 3, Harpers Ferry, WV 25425New Construction
- $899,9994 bd4 ba2.9k sqftMistletoe Ln LOT 18, Harpers Ferry, WV 25425New Construction
- $177,9003 bd1 ba1.7k sqft3812 Engle Molers Rd, Harpers Ferry, WV 25425Off Market
- $432,4003 bd1 ba1.7k sqft3812 Engle Molers Rd, Harpers Ferry, WV 25425Off Market
A local agent can set up tours, give advice and negotiate with sellers.
Similar homes
- $899,9994 bd5 ba2.9k sqftJingle Bells Ct Lot 3, Harpers Ferry, WV 25425New Construction
 MLS ID #WVJF2024754, Brittny Petry, Gain Realty. Bright MLS
 - $869,9994 bd4 ba2.8k sqftJingle Bells Ct Lot 2, Harpers Ferry, WV 25425New Construction
 MLS ID #WVJF2024752, Rick Boswell, Gain Realty. Bright MLS
 - $849,9994 bd4 ba2.7k sqftNone Available, Harpers Ferry, WV 25425New ConstructionMLS ID #WVJF2025152, Brittny Petry, Gain Realty. Bright MLS
- $799,9994 bd4 ba2.7k sqftNone Available, Harpers Ferry, WV 25425New Construction
 MLS ID #WVJF2022980, Rick Boswell, Gain Realty. Bright MLS
 - $899,9994 bd4 ba2.9k sqftMistletoe Ln Lot 18, Harpers Ferry, WV 25425New ConstructionMLS ID #WVJF2024128, Rick Boswell, Gain Realty. Bright MLS
- $799,0003 bd3 ba2.7k sqft141 Mason Dr, Harpers Ferry, WV 25425For SaleMLS ID #WVJF2024804, Heather Norton, Dandridge Realty Group, LLC. Bright MLS
- $910,0006 bd4 ba4.1k sqft11489 Potomac Heights Ln, Lovettsville, VA 20180For SaleMLS ID #VALO2129968, Scott Petersen, Pearson Smith Realty, LLC. Bright MLS
- $799,9003 bd2 ba2.3k sqft3310 Hawks Hill Ln, Keedysville, MD 21756For SaleMLS ID #MDWA2037226, Joseph Holland, Maryland Residential Realty. Bright MLS
- $1,199,0005 bd6 ba4.2k sqft11 Maple Hill Ln, Harpers Ferry, WV 25425New ConstructionMLS ID #WVJF2021658, Eric Burnett, Samson Properties. Bright MLS
- $1,035,0004 bd4 ba3.2k sqft7319 Abbington Ct, Frederick, MD 21702For SaleMLS ID #MDFR2085184, Nick Waldner, Keller Williams Realty Centre. Bright MLS
- $875,0005 bd4 ba4.2k sqft1654 Whitings Neck Rd, Martinsburg, WV 25404For SaleMLS ID #WVBE2046648, Marcy Deck, Dandridge Realty Group, LLC. Bright MLS
- $975,0004 bd3 ba2.6k sqft330 Majestic Ln, Charles Town, WV 25414For SaleMLS ID #WVJF2024644, Liz McDonald, Dandridge Realty Group, LLC. Bright MLS
- $995,0004 bd4 ba3.4k sqft1300 Potomac View Pkwy, Brunswick, MD 21716For SaleMLS ID #MDFR2077738, Carolyn Young, Samson Properties. Bright MLS
- $579,9004 bd3 ba3.3k sqft3370 Harpers Ferry Rd, Sharpsburg, MD 21782For SaleMLS ID #MDWA2037628, Sandy Curtis, Berkshire Hathaway HomeServices Homesale Realty. Bright MLS
- $849,9004 bd4 ba3.9k sqft40910 Meadow Vista Pl, Lovettsville, VA 20180For SaleMLS ID #VALO2126890, Mark Gaeckle, EXP Realty, LLC. Bright MLS
- $800,0004 bd3 ba3.9k sqft5331 Wye Creek Dr, Frederick, MD 21703For SaleMLS ID #MDFR2082732, Creig Northrop, Northrop Realty. Bright MLS
- $695,0004 bd4 ba3.4k sqft1123 Long Farm Cir, Brunswick, MD 21716For SaleMLS ID #MDFR2085788, Esther Caulton, Potomac View Realty, LLC. Bright MLS
- $1,049,0005 bd4 ba3.4k sqft40923 Browns Ln, Waterford, VA 20197For SaleMLS ID #VALO2116260, Jessica Johnson, Momentum Realty LLC. Bright MLS
- $849,0003 bd3 ba2.6k sqft103 Comforter Ln, Clear Brook, VA 22624For SaleMLS ID #VAFV2042496, Charles Ridgeway, ERA Oakcrest Realty, Inc.. Bright MLS
- $954,7524 bd4 ba3k sqft40321 Quarter Branch Rd, Lovettsville, VA 20180New ConstructionMLS ID #VALO2127900, Jonathan Kennedy, LandReady Real Estate. Bright MLS
