Geneva Lake Access in Sunset Hills. Rare opportunity to own a 6-bedroom, 5.5-bath home plus a separate buildable lot in the desirable Sunset Hills Association. With nearly 5,000 sq. ft., this home offers a spacious open-concept great room, kitchen, and dining area anchored by a grand fireplace. The main level features a bedroom with en suite, while the second floor boasts 4 additional bedrooms, a bunk room, and its own laundry. The English basement provides natural light and includes a recreation/game room and bar--perfect for entertaining. Set on a wooded lot off Kelly Rd, the property enjoys seasonal views of Lake Como. Sunset Hills residents enjoy private Geneva Lake access, two lakefront parks, sandy beach, and piers for endless family fun. A truly unique offering.
Contingent
$1,300,000
N2692 Forest DRIVE, Lake Geneva, WI 53147
6beds
4,932sqft
:
Get pre-qualified$7,921/mo
Single Family Residence
Built in 2025
0.42 Acres Lot
$1,265,900 Zestimate®
$264/sqft
$-- HOA
What's special
Grand fireplaceBunk roomSeparate buildable lotSpacious open-concept great room
- 79 days |
- 93 |
- 2 |
Zillow last checked:
Listing updated:
Listed by:
The O Team* 262-249-6635,
KW Lake + Luxury
Source: WIREX MLS,MLS#: 1961660 Originating MLS: Metro MLS
Originating MLS: Metro MLSFacts & features
Interior
Bedrooms & bathrooms
- Bedrooms: 6
- Bathrooms: 6
- Full bathrooms: 5
- 1/2 bathrooms: 1
- Main level bedrooms: 2
Primary bedroom
- Level: Main
- Area: 240
- Dimensions: 20 x 12
Bedroom 2
- Level: Upper
- Area: 154
- Dimensions: 11 x 14
Bedroom 3
- Level: Upper
- Area: 144
- Dimensions: 12 x 12
Bedroom 4
- Level: Upper
- Area: 210
- Dimensions: 14 x 15
Bedroom 5
- Level: Main
- Area: 168
- Dimensions: 12 x 14
Bathroom
- Features: Tub Only, Master Bedroom Bath: Walk-In Shower, Master Bedroom Bath, Shower Over Tub, Shower Stall
Dining room
- Level: Main
- Area: 132
- Dimensions: 12 x 11
Kitchen
- Level: Main
- Area: 168
- Dimensions: 14 x 12
Living room
- Level: Main
- Area: 456
- Dimensions: 19 x 24
Office
- Area: 160
- Dimensions: 16 x 10
Heating
- Natural Gas, Forced Air
Cooling
- Central Air
Appliances
- Included: Dishwasher, Oven, Range, Refrigerator
Features
- High Speed Internet, Pantry, Walk-In Closet(s), Wet Bar, Kitchen Island
- Flooring: Wood
- Basement: Finished,Full,Full Size Windows,Concrete
Interior area
- Total structure area: 4,932
- Total interior livable area: 4,932 sqft
- Finished area above ground: 3,730
- Finished area below ground: 1,202
Property
Parking
- Total spaces: 2
- Parking features: Garage Door Opener, Attached, 2 Car, 1 Space
- Attached garage spaces: 2
Features
- Levels: Two
- Stories: 2
- Patio & porch: Deck, Patio
- Has view: Yes
- View description: Water
- Has water view: Yes
- Water view: Water
- Waterfront features: Deeded Water Access, Water Access/Rights, Lake
- Body of water: Geneva Lake
Lot
- Size: 0.42 Acres
- Features: Wooded
Details
- Parcel number: JSH 00179
- Zoning: Res
Construction
Type & style
- Home type: SingleFamily
- Architectural style: Contemporary
- Property subtype: Single Family Residence
Materials
- Other
Condition
- 0-5 Years
- New construction: No
- Year built: 2025
Utilities & green energy
- Sewer: Septic Tank, Mound Septic
- Water: Well
- Utilities for property: Cable Available
Community & HOA
Community
- Subdivision: Sunset Hills
Location
- Region: Lake Geneva
- Municipality: Geneva
Financial & listing details
- Price per square foot: $264/sqft
- Tax assessed value: $76,700
- Annual tax amount: $7,420
- Date on market: 5/8/2026
Estimated market value
$1,265,900
$1.20M - $1.33M
$7,290/mo
Price history
| Date | Event | Price |
|---|---|---|
| 6/9/2026 | Contingent | $1,300,000$264/sqft |
Source:  WIREX MLS #1961660 Report a problem WIREX MLS #1961660 Report a problem | ||
| 10/2/2025 | Price change | $1,300,000-6.5%$264/sqft |
Source: WIREX MLS #1931362 Report a problem | ||
| 9/4/2025 | Price change | $1,390,000-4.1%$282/sqft |
Source: WIREX MLS #1931362 Report a problem | ||
| 8/16/2025 | Listed for sale | $1,450,000$294/sqft |
Source: WIREX MLS #1931362 Report a problem | ||
| 8/16/2025 | Listing removed | $1,450,000$294/sqft |
Source: WIREX MLS #1911008 Report a problem | ||
| 8/8/2025 | Price change | $1,450,000-3.3%$294/sqft |
Source: WIREX MLS #1911008 Report a problem | ||
| 7/24/2025 | Price change | $1,500,000-6%$304/sqft |
Source: WIREX MLS #1911008 Report a problem | ||
| 6/13/2025 | Price change | $1,595,000-4.8%$323/sqft |
Source: WIREX MLS #1911008 Report a problem | ||
| 5/30/2025 | Price change | $1,675,000-4.3%$340/sqft |
Source: WIREX MLS #1911008 Report a problem | ||
| 4/24/2025 | Price change | $1,750,000-6.7%$355/sqft |
Source: WIREX MLS #1911008 Report a problem | ||
| 3/24/2025 | Listed for sale | $1,875,000$380/sqft |
Source: WIREX MLS #1911008 Report a problem | ||
| 2/24/2025 | Listing removed | $1,875,000$380/sqft |
Source: WIREX MLS #1907600 Report a problem | ||
| 2/21/2025 | Listed for sale | $1,875,000$380/sqft |
Source: WIREX MLS #1907600 Report a problem | ||
Public tax history
| Year | Property taxes | Tax assessment |
|---|---|---|
| 2024 | $670 +0.2% | $76,700 +5.5% |
| 2023 | $668 +82.1% | $72,700 +221.7% |
| 2022 | $367 +11.2% | $22,600 |
| 2021 | $330 +7.7% | $22,600 |
| 2020 | $306 -1.5% | $22,600 |
| 2019 | $311 +2.3% | $22,600 |
| 2018 | $304 -4% | $22,600 |
| 2017 | $317 -6.5% | $22,600 |
| 2016 | $339 -5.1% | $22,600 |
| 2015 | $357 +391.4% | $22,600 |
| 2014 | $73 | $22,600 |
| 2013 | $73 | $22,600 |
| 2012 | -- | -- |
| 2011 | -- | -- |
| 2010 | -- | -- |
| 2009 | -- | -- |
| 2008 | -- | -- |
| 2007 | -- | -- |
| 2005 | -- | -- |
| 2004 | -- | -- |
| 2003 | -- | -- |
| 2002 | -- | -- |
| 2001 | -- | -- |
| 2000 | -- | -- |
Find assessor info on the county website
Monthly payment
Est. payment
Payment breakdown
Explore the cost of this home by adjusting the details. Changes won't be saved.Climate risks
Neighborhood: 53147
Nearby schools
GreatSchools rating
- 9/10Woods Elementary SchoolGrades: PK-8Distance: 0.6 mi
- 7/10Badger High SchoolGrades: 9-12Distance: 4 mi
Schools provided by the listing agent
- Middle: Lake Geneva
- High: Badger
- District: Lake Geneva J1
Source: WIREX MLS. This data may not be complete. We recommend contacting the local school district to confirm school assignments for this home.
- $343,100-- bd-- ba-- sqftW3931 Kelly Rd, Lake Geneva, WI 53147Off Market
- $398,1002 bd1 ba1.7k sqftW3951 Kelly Rd, Lake Geneva, WI 53147Off Market
- $554,5005 bd2 ba2k sqftN2695 Sunset Park Dr, Lake Geneva, WI 53147Off Market
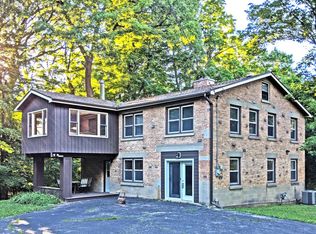
- $232,4002 bd1 ba768 sqftN2690 Forest Dr LT 13 & 14, Lake Geneva, WI 53147Off Market
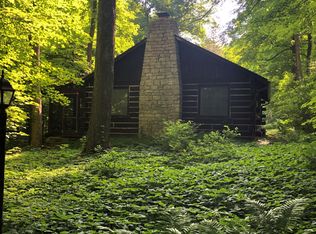
- $225,0002 bd1 ba768 sqftN2690 Forest Dr, Lake Geneva, WI 53147Sold
- $646,6002 bd2 ba2.4k sqftN2676 Lakeview Dr, Lake Geneva, WI 53147Off Market
- $379,2003 bd3 ba1.2k sqftN2676 Forest Dr, Lake Geneva, WI 53147Off Market
- $639,9004 bd3 ba1.9k sqftW3911 Kelly Rd, Lake Geneva, WI 53147Off Market
A local agent can set up tours, give advice and negotiate with sellers.
Similar homes
- $1,296,0004 bd5 ba4.4k sqftW4437 Basswood DRIVE, Lake Geneva, WI 53147Active
 MLS ID #1969536, Jessica Genrich. WIREX MLS
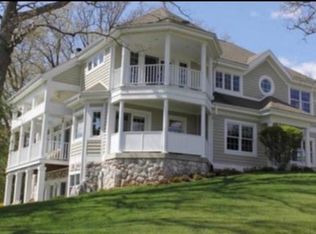
 - $1,399,9995 bd5 ba3.7k sqft1330 Prestwick DRIVE #20-58, Lake Geneva, WI 53147Active
 MLS ID #1959641, Kathie Allen. WIREX MLS
 - $1,399,9995 bd5 ba3.7k sqft1330 Prestwick Dr, Lake Geneva, WI 53147Active
 MLS ID #12640315, Kathie Allen, RE/MAX Plaza. MRED as distributed by MLS GRID
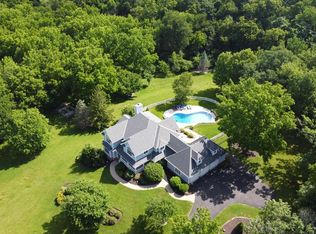
 - $1,600,0006 bd6 ba5.8k sqftN2988 Lake Forest CIRCLE, Lake Geneva, WI 53147Active
 MLS ID #1968336, The Starboard Group*. WIREX MLS
 - $799,0005 bd3 ba3.3k sqftW3552 Wildwood DRIVE, Lake Geneva, WI 53147ActiveMLS ID #1970507, Thomas Sauer. WIREX MLS
- $1,489,0006 bd5 ba4.3k sqftN1526 Willowbrook ROAD, Lake Geneva, WI 53147ActiveMLS ID #1960654, Dominick Clarizio. WIREX MLS
- $1,199,9994 bd3 ba3k sqftN2436 Shore View DRIVE, Lake Geneva, WI 53147ActiveMLS ID #1968515, Leslie Boyea. WIREX MLS
- $1,195,0003 bd3 ba3.9k sqft1740 Cobblestone COURT, Lake Geneva, WI 53147ActiveMLS ID #1956907, Linda Tonge. WIREX MLS
- $1,195,0004 bd5 ba5.4k sqft1740 Stonemill Ln, Lake Geneva, WI 53147ActiveMLS ID #12656176, Danielle Welker, Re/Max Advantage. MRED as distributed by MLS GRID
- $1,395,0004 bd4 ba3.7k sqftGeneva National, Lake Geneva, WI 53147ActiveMLS ID #1970706, Harry Mohr. WIREX MLS
- $1,625,0005 bd3 ba4.2k sqft550 Ridgeview COURT, Lake Geneva, WI 53147ActiveMLS ID #1965524, Kathleen Bak. WIREX MLS
- $745,0005 bd4 ba2.7k sqftN2781 Wildwood DRIVE, Lake Geneva, WI 53147ActiveMLS ID #1952653, Cathy Choyce. WIREX MLS
- $1,249,9003 bd3 ba2.9k sqft701 Wild Ridge DRIVE, Lake Geneva, WI 53147ActiveWIREX MLS
- $1,499,0003 bd3 ba3.9k sqftGeneva National, Lake Geneva, WI 53147ActiveMLS ID #1971793, Lake Geneva Team*. WIREX MLS
- $1,140,0003 bd2 ba2.5k sqftGeneva National, Lake Geneva, WI 53147ActiveMLS ID #1970564, Christine Fox Associates Team*. WIREX MLS
- $975,0005 bd4 ba5k sqft560 N Boulder Ridge DRIVE, Lake Geneva, WI 53147ActiveMLS ID #1954072, Keefe & Associates Group*. WIREX MLS
- $1,200,0004 bd4 ba4k sqftGeneva National, Lake Geneva, WI 53147ActiveMLS ID #1972285, Jay Hicks. WIREX MLS
- $849,0004 bd3 ba4k sqftW4293 Meadow Ct, Lake Geneva, WI 53147For SaleMLS ID #2017125, Tori Wagner. SCWMLS
- $1,449,9004 bd4 ba4k sqft2822 Moelter DRIVE, Lake Geneva, WI 53147ActiveMLS ID #1939808, Bob Triplett. WIREX MLS
- $1,200,0004 bd4 ba3.3k sqft78 Congress STREET, Williams Bay, WI 53191ActiveMLS ID #1957523, Gina Hogan. WIREX MLS
