PLENTY OF SPACE INSIDE AND OUT! This 3-4 bedroom home sits on an oversized lot (Approx .46 acre) in the town of Onalaska. The upper(main) level has a LR w/bay window, kitchen w/stainless appliances and Dr area w/patio doors to deck. There are 3 bed and 1 full bath (dual access to the master bed).The lower level offers an expansive family/rec room, 4th non conforming bedroom (or office, den). Plenty of storage. 2 car attached garage. This home is a ''blank canvas'' ready to finish and update with your own personal touch. The substantial backyard includes a pergola-topped patio, garden area, and shed w/electricity.
Active
$334,900
N5467 Penney LANE, Onalaska, WI 54650
3beds
2,200sqft
Single Family Residence
Built in 1980
0.46 Acres Lot
$328,500 Zestimate®
$152/sqft
$-- HOA
What's special
Pergola-topped patioSubstantial backyardGarden area
- 2 days
- 705
- 42
Zillow last checked:
Listing updated:
Listed by:
Jennifer Pretasky 608-780-2737,
Gerrard-Hoeschler, REALTORS
Source: WIREX MLS,MLS#: 1978498 Originating MLS: Metro MLS
Originating MLS: Metro MLSFacts & features
Interior
Bedrooms & bathrooms
- Bedrooms: 3
- Bathrooms: 2
- Full bathrooms: 2
Primary bedroom
- Level: Upper
- Area: 140
- Dimensions: 14 x 10
Bedroom 2
- Level: Upper
- Area: 130
- Dimensions: 13 x 10
Bedroom 3
- Level: Upper
- Area: 120
- Dimensions: 12 x 10
Bathroom
- Features: Tub Only, Ceramic Tile, Dual Entry Off Master Bedroom, Shower Over Tub, Shower Stall
Family room
- Level: Lower
- Area: 352
- Dimensions: 32 x 11
Kitchen
- Level: Upper
- Area: 200
- Dimensions: 20 x 10
Living room
- Level: Upper
- Area: 272
- Dimensions: 17 x 16
Heating
- Natural Gas, Forced Air
Cooling
- Central Air
Appliances
- Included: Dishwasher, Dryer, Microwave, Oven, Refrigerator, Washer, Water Softener
Features
- Central Vacuum, High Speed Internet
- Basement: Finished,Full,Full Size Windows,Concrete
Interior area
- Total structure area: 2,200
- Total interior livable area: 2,200 sqft
Video & virtual tour
Property
Parking
- Total spaces: 2
- Parking features: Garage Door Opener, Attached, 2 Car
- Attached garage spaces: 2
Features
- Levels: Bi-Level
- Patio & porch: Deck, Patio
- Exterior features: Sprinkler System
Lot
- Size: 0.46 Acres
Details
- Additional structures: Cabana/Gazebo, Garden Shed
- Parcel number: 010002422000
- Zoning: Residential
Construction
Type & style
- Home type: SingleFamily
- Architectural style: Other
- Property subtype: Single Family Residence
Materials
- Vinyl Siding
Condition
- 21+ Years
- New construction: No
- Year built: 1980
Utilities & green energy
- Sewer: Septic Tank
- Water: Well
- Utilities for property: Cable Available
Community & HOA
Location
- Region: Onalaska
- Municipality: Onalaska
Financial & listing details
- Price per square foot: $152/sqft
- Tax assessed value: $298,600
- Annual tax amount: $3,242
- Date on market: 8/31/2026
- Inclusions: Oven/Range, Refrigerator, Dishwasher, Microwave, Washer, Dryer, Water Softener-Owned.
Estimated market value
$328,500
$312,000 - $345,000
$2,219/mo
Price history
| Date | Event | Price |
|---|---|---|
| 8/31/2026 | Listed for sale | $334,900+114.7%$152/sqft |
Source:  WIREX MLS #1978498 Report a problem WIREX MLS #1978498 Report a problem | ||
| 8/11/2011 | Sold | $156,000-5.2%$71/sqft |
Source: Public Record Report a problem | ||
| 6/22/2011 | Price change | $164,500-2.4%$75/sqft |
Source: RE/MAX First Choice #1201007 Report a problem | ||
| 5/12/2011 | Listed for sale | $168,500+4.1%$77/sqft |
Source: RE/MAX First Choice- La Crosse #1201007 Report a problem | ||
| 5/4/2010 | Sold | $161,900$74/sqft |
Source: Public Record Report a problem | ||
Public tax history
| Year | Property taxes | Tax assessment |
|---|---|---|
| 2025 | $2,926 +12% | $178,800 |
| 2024 | $2,612 -16.9% | $178,800 |
| 2023 | $3,144 +6.4% | $178,800 |
| 2022 | $2,955 +13.9% | $178,800 |
| 2021 | $2,594 +2.1% | $178,800 |
| 2020 | $2,541 -4.9% | $178,800 +17.3% |
| 2019 | $2,672 +4% | $152,400 |
| 2017 | $2,570 -2.5% | $152,400 |
| 2016 | $2,635 +5.2% | $152,400 |
| 2015 | $2,506 +5.2% | $152,400 |
| 2014 | $2,382 +2.1% | $152,400 |
| 2013 | $2,333 -0.6% | $152,400 |
| 2012 | $2,346 +6.4% | $152,400 +5.2% |
| 2011 | $2,205 +3.1% | $144,800 |
| 2010 | $2,139 +5.3% | $144,800 |
| 2009 | $2,032 +5.7% | $144,800 |
| 2008 | $1,922 -1% | $144,800 |
| 2007 | $1,941 +3.2% | $144,800 |
| 2006 | $1,880 +2.9% | $144,800 +50.5% |
| 2005 | $1,827 -5.5% | $96,200 |
| 2004 | $1,932 +9.3% | $96,200 |
| 2003 | $1,768 +4.2% | $96,200 |
| 2002 | $1,696 +2.5% | $96,200 |
| 2001 | $1,654 +9.1% | $96,200 |
| 2000 | $1,516 | $96,200 |
Find assessor info on the county website
Monthly payment
Est. payment
Payment breakdown
Explore the cost of this home by adjusting the details. Changes won't be saved.Climate risks
Neighborhood: 54650
Nearby schools
Schools provided by the listing agent
- Middle: Onalaska
- High: Onalaska
- District: Onalaska
Source: WIREX MLS. This data may not be complete. We recommend contacting the local school district to confirm school assignments for this home.
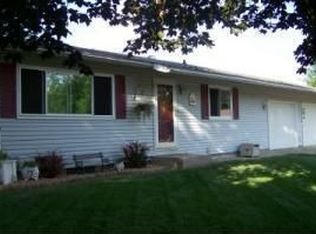
Similar homes
- $299,9005 bd2 ba1.6k sqft633 12th AVENUE N N, Onalaska, WI 54650Active
 MLS ID #1978651, Karla Frank. WIREX MLS
 - $369,9004 bd3 ba2.2k sqft703 Lake STREET, Onalaska, WI 54650Active
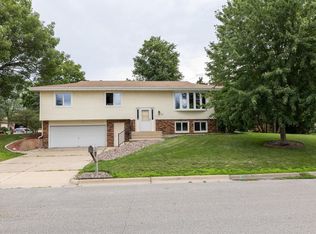 MLS ID #1970975, Sherie Grass. WIREX MLS
 - $288,0002 bd1 ba1.2k sqftN5274 STATE ROAD 35, Onalaska, WI 54650Active
 MLS ID #1972782, Scott Neumeister. WIREX MLS
 - $475,0003 bd3 ba2.7k sqft1907 Evenson DRIVE, Onalaska, WI 54650Active
 MLS ID #1978754, Jennifer Shefelbine. WIREX MLS
 - $329,9003 bd2 ba1.7k sqft727 S 7th St, La Crescent, MN 55947For Sale
 MLS ID #7135684, Don M Hogan, Coldwell Banker River Valley, REALTORS. NorthstarMLS as distributed by MLS GRID
 - $369,9003 bd3 ba2.2k sqft27317 Fern Glen Rd, Winona, MN 55925For SaleMLS ID #7133707, Allie Benish, Edina Realty, Inc.. NorthstarMLS as distributed by MLS GRID
- $359,9003 bd2 ba2.2k sqft565 Beckman Rd, La Crescent, MN 55947For SaleMLS ID #7130713, Jacob Ramey, @properties La Crosse. NorthstarMLS as distributed by MLS GRID
- $294,9003 bd2 ba1.9k sqft414 S 8th St, La Crescent, MN 55947For SaleMLS ID #7135066, Alan Iverson, Castle Realty, LLC. NorthstarMLS as distributed by MLS GRID
