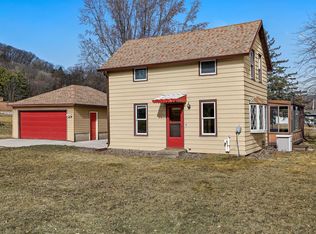
Charming system-built home set on a new foundation in 2018, offering classic character with major updates! This clean, well-maintained home features 3 bedrooms, a den, 1 bath, a tray ceiling in the living room, and an addition off the kitchen that's perfect for a dining or family room. The unfinished basement offers endless possibilities with 3 daylight windows and plumbing stubbed for a future bathroom. Situated on a 1-acre lot with minimal deed restrictions and no neighborhood association, you'll enjoy the freedom to build up to a 10,000 sq. ft. outbuilding or operate a home-based business (see deed restrictions). Major 2018 updates include the foundation, electrical panel, furnace, central air, septic system, and detached 25' x 28' garage. Shared well and shared driveway.
Pending
Price cut: $10K (8/27)
$329,900
W8324 County Road Z, Onalaska, WI 54650
3beds
1,381sqft
Single Family Residence
Built in 1960
1 Acres Lot
$320,400 Zestimate®
$239/sqft
$-- HOA
What's special
Clean well-maintained homeSystem-built homeCentral air
- 62 days
- 199
- 5
Zillow last checked:
Listing updated:
Listed by:
Lisa Kind 608-317-1166,
RE/MAX Results
Source: WIREX MLS,MLS#: 1973529 Originating MLS: Metro MLS
Originating MLS: Metro MLSFacts & features
Interior
Bedrooms & bathrooms
- Bedrooms: 3
- Bathrooms: 1
- Full bathrooms: 1
- Main level bedrooms: 3
Primary bedroom
- Level: Main
- Area: 220
- Dimensions: 20 x 11
Bedroom 2
- Level: Main
- Area: 180
- Dimensions: 12 x 15
Bedroom 3
- Level: Main
- Area: 121
- Dimensions: 11 x 11
Bathroom
- Features: Stubbed For Bathroom on Lower, Tub Only
Dining room
- Level: Main
- Area: 154
- Dimensions: 11 x 14
Kitchen
- Level: Main
- Area: 143
- Dimensions: 11 x 13
Living room
- Level: Main
- Area: 110
- Dimensions: 10 x 11
Office
- Level: Main
- Area: 35
- Dimensions: 7 x 5
Heating
- Natural Gas, Forced Air
Cooling
- Central Air
Appliances
- Included: Range, Refrigerator
Features
- Basement: 8'+ Ceiling,Full,Full Size Windows,Exposed
Interior area
- Total structure area: 1,381
- Total interior livable area: 1,381 sqft
Property
Parking
- Total spaces: 2.5
- Parking features: Garage Door Opener, Detached, 2 Car, 1 Space
- Garage spaces: 2.5
Features
- Levels: One
- Stories: 1
Lot
- Size: 1 Acres
Details
- Parcel number: 010001556018
- Zoning: Residential
Construction
Type & style
- Home type: SingleFamily
- Architectural style: Ranch
- Property subtype: Single Family Residence
Materials
- Vinyl Siding
Condition
- 21+ Years
- New construction: No
- Year built: 1960
Utilities & green energy
- Sewer: Septic Tank
- Water: Shared Well
Community & HOA
Location
- Region: Onalaska
- Municipality: Onalaska
Financial & listing details
- Price per square foot: $239/sqft
- Annual tax amount: $3,575
- Date on market: 7/28/2026
- Inclusions: Refrigerator, Stove
Estimated market value
$320,400
$304,000 - $336,000
$1,649/mo
Price history
| Date | Event | Price |
|---|---|---|
| 9/18/2026 | Pending sale | $329,900$239/sqft |
Source:  WIREX MLS #1973529 Report a problem WIREX MLS #1973529 Report a problem | ||
| 9/3/2026 | Contingent | $329,900$239/sqft |
Source: WIREX MLS #1973529 Report a problem | ||
| 8/27/2026 | Price change | $329,900-2.9%$239/sqft |
Source: WIREX MLS #1973529 Report a problem | ||
| 8/10/2026 | Price change | $339,900-2.9%$246/sqft |
Source: WIREX MLS #1973529 Report a problem | ||
| 7/28/2026 | Listed for sale | $349,900$253/sqft |
Source: WIREX MLS #1973529 Report a problem | ||
Public tax history
Tax history is unavailable.
Monthly payment
Est. payment
Payment breakdown
Explore the cost of this home by adjusting the details. Changes won't be saved.Climate risks
Neighborhood: 54650
Nearby schools
Schools provided by the listing agent
- Elementary: Sand Lake
- Middle: Holmen
- High: Holmen
- District: Holmen
Source: WIREX MLS. This data may not be complete. We recommend contacting the local school district to confirm school assignments for this home.

Similar homes
- $299,9003 bd2 ba1.8k sqft1240 Browns Ln, Dakota, MN 55925For Sale
 MLS ID #7036345, Jill Raven, Raven Realty. NorthstarMLS as distributed by MLS GRID
 - $278,0002 bd1 ba1.2k sqftN5274 STATE ROAD 35, Onalaska, WI 54650Active
 MLS ID #1972782, Scott Neumeister. WIREX MLS
 - $389,9004 bd2 ba2k sqft1024 Park Ridge DRIVE, Onalaska, WI 54650Active
 MLS ID #1980371, Olivia Steingraber. WIREX MLS
 - $279,9002 bd1 ba1.7k sqft503 8th AVENUE S S, Onalaska, WI 54650Active
 MLS ID #1970840, Brianne Herlitzke. WIREX MLS
 - $339,9003 bd2 ba1.1k sqft46652 Riverview Dr, La Crescent, MN 55947For SaleMLS ID #7053329, Sherie L. Grass, RE/MAX Results. NorthstarMLS as distributed by MLS GRID
- $309,3003 bd2 ba1.9k sqft528 S 6th St, La Crescent, MN 55947For SaleMLS ID #7143431, Josh Gran, Gerrard-Hoeschler. NorthstarMLS as distributed by MLS GRID
- $324,9002 bd1 ba1.6k sqft1003 S Elm St, La Crescent, MN 55947For SaleMLS ID #7092371, Angela Wilson, Gerrard-Hoeschler. NorthstarMLS as distributed by MLS GRID
- $309,0003 bd2 ba1.7k sqft727 S 7th St, La Crescent, MN 55947For SaleMLS ID #7135684, Don M Hogan, Coldwell Banker River Valley, REALTORS. NorthstarMLS as distributed by MLS GRID
