This move-in ready home in Villages of Hidden Lake is waiting for you to simply turn the key and start living. In April/May 2026 the home received a new roof, fresh paint on all walls and trim, attractive, low maintenance vinyl plank flooring on the 1st floor and the carpet upstairs was fully replaced after the Sellers moved out. Besides the practical, this home offers a soaring two-story living area that allows light and sun to penetrate the lower floor. Kick back and relax on a lazy day in front of the cozy fireplace in the living room. The kitchen and dining area are expansive and easily accommodate busy day-to-day activities or entertaining. There is also a formal dining area upon entry to the home that could be a sought-after home office space. The spacious owner's suite is located on the main floor. A sizeable closet is a plus for any owner. Upstairs is a large game room and 3 roomy bedrooms. There is a full bath upstairs that has a super functional 2 separate vanity configuration. The backyard has a covered back patio and a graveled area perfect for a fire pit or to use as a trampoline base. Take advantage of the many community amenities including the pool, park, hike and bike trails, and fishing at Lake Pflugerville. The neighborhood elementary school opened in 2022, giving families even more nearby options. Costco, Aldi, HEB, In & Out Burger + more are within a short drive. This neighborhood is conveniently located near 130 & 45 for easy access to all parts of Austin.
Active
$400,000
Pflugerville, TX 78660
4beds
2,577sqft
Single Family Residence
Built in 2005
7,535 Square Feet Lot
$-- Zestimate®
$155/sqft
$42/mo HOA
What's special
Formal dining areaCovered back patioSizeable closet
- 4 days |
- 128 |
- 6 |
Likely to sell faster than
Zillow last checked:
Listing updated:
Listed by:
Ed Neuhaus (512) 366-3270,
Neuhaus Realty Group, LLC (512) 366-3270
Source: Unlock MLS,MLS#: 1993233
Facts & features
Interior
Bedrooms & bathrooms
- Bedrooms: 4
- Bathrooms: 3
- Full bathrooms: 2
- 1/2 bathrooms: 1
- Main level bedrooms: 1
Heating
- Central, Natural Gas
Cooling
- Central Air
Appliances
- Included: Dishwasher, ENERGY STAR Qualified Appliances, Microwave, Free-Standing Gas Range, Vented Exhaust Fan, Gas Water Heater
Features
- Ceiling Fan(s), High Ceilings, Laminate Counters, Double Vanity, Electric Dryer Hookup, Interior Steps, Multiple Dining Areas, Multiple Living Areas, Open Floorplan, Pantry, Primary Bedroom on Main, Walk-In Closet(s), Washer Hookup
- Flooring: Carpet, Tile, Vinyl
- Windows: Blinds
- Number of fireplaces: 1
- Fireplace features: Family Room
Interior area
- Total interior livable area: 2,577 sqft
Property
Parking
- Total spaces: 2
- Parking features: Attached, Garage Faces Front
- Attached garage spaces: 2
Accessibility
- Accessibility features: None
Features
- Levels: Two
- Stories: 2
- Patio & porch: Covered, Patio
- Exterior features: Boat Dock - Shared
- Pool features: None
- Spa features: None
- Fencing: Privacy, Wood
- Has view: Yes
- View description: None
- Waterfront features: None
Lot
- Size: 7,535 Square Feet
- Features: Sprinkler - Automatic, Sprinkler - Back Yard, Sprinklers In Front, Trees-Large (Over 40 Ft)
Details
- Additional structures: None
- Parcel number: 02765704290000
- Special conditions: Standard
Construction
Type & style
- Home type: SingleFamily
- Property subtype: Single Family Residence
Materials
- Foundation: Slab
- Roof: Composition
Condition
- Resale
- New construction: No
- Year built: 2005
Utilities & green energy
- Sewer: Public Sewer
- Water: Public
- Utilities for property: Electricity Available, Natural Gas Available, Sewer Available, Water Available
Community & HOA
Community
- Features: Common Grounds, Lake, Park, Playground, Pool
- Subdivision: Villages Hidden Lake Ph 02b, villages of hidden la
HOA
- Has HOA: Yes
- Services included: Common Area Maintenance
- HOA fee: $125 quarterly
- HOA name: Villages of Hidden Lake Owners Association E
Location
- Region: Pflugerville
Financial & listing details
- Price per square foot: $155/sqft
- Annual tax amount: $7,916
- Date on market: 8/11/2026
- Listing terms: Cash,Conventional,FHA
- Electric utility on property: Yes
Estimated market value
Not available
Estimated sales range
Not available
Not available
Price history
| Date | Event | Price |
|---|---|---|
| 8/11/2026 | Listed for sale | $400,000-1.2%$155/sqft |
Source:  Unlock MLS #1993233 Report a problem Unlock MLS #1993233 Report a problem | ||
| 6/11/2026 | Listed for rent | $2,500$1/sqft |
Source: Unlock MLS #8102410 Report a problem | ||
| 6/11/2026 | Listing removed | $2,500$1/sqft |
Source: Zillow Rentals Report a problem | ||
| 6/2/2026 | Listed for rent | $2,500+8.7%$1/sqft |
Source: Zillow Rentals Report a problem | ||
| 7/3/2024 | Listing removed | -- |
Source: Zillow Rentals Report a problem | ||
| 6/26/2024 | Price change | $2,300-13.2%$1/sqft |
Source: Zillow Rentals Report a problem | ||
| 6/21/2024 | Price change | $2,650+6%$1/sqft |
Source: Zillow Rentals Report a problem | ||
| 6/12/2024 | Price change | $2,500-5.7%$1/sqft |
Source: Zillow Rentals Report a problem | ||
| 5/14/2024 | Price change | $2,650-1.9%$1/sqft |
Source: Zillow Rentals Report a problem | ||
| 5/1/2024 | Price change | $2,700-1.8%$1/sqft |
Source: Zillow Rentals Report a problem | ||
| 4/16/2024 | Listed for rent | $2,750$1/sqft |
Source: Zillow Rentals Report a problem | ||
| 6/11/2021 | Sold | -- |
Source: Realty Austin solds #7080120_78660 Report a problem | ||
| 5/14/2021 | Pending sale | $405,000$157/sqft |
Source:  Realty Austin #7080120 Report a problem Realty Austin #7080120 Report a problem | ||
| 5/12/2021 | Price change | $405,000+2.5%$157/sqft |
Source: Unlock MLS #7080120 Report a problem | ||
| 5/6/2021 | Listed for sale | $395,000+140.9%$153/sqft |
Source: Unlock MLS #7080120 Report a problem | ||
| 1/30/2012 | Sold | -- |
Source: Agent Provided Report a problem | ||
| 11/10/2011 | Price change | $164,000-2.4%$64/sqft |
Source: RE/MAX 1 #8218741 Report a problem | ||
| 11/1/2011 | Price change | $168,000-3.4%$65/sqft |
Source: RE/MAX 1 #8218741 Report a problem | ||
| 8/17/2011 | Listed for sale | $174,000$68/sqft |
Source: RE/MAX 1 #8218741 Report a problem | ||
Public tax history
| Year | Property taxes | Tax assessment |
|---|---|---|
| 2025 | $8,431 -0.2% | $401,939 -1.7% |
| 2024 | $8,447 -14.5% | $408,810 -15.9% |
| 2023 | $9,874 -11.5% | $486,321 -3.1% |
| 2022 | $11,155 | $501,679 +68.7% |
| 2021 | -- | $297,461 +10% |
| 2020 | $6,297 -1.9% | $270,419 |
| 2019 | $6,419 +2.2% | $270,419 +5.5% |
| 2018 | $6,283 | $256,212 +3.8% |
| 2017 | $6,283 +1.9% | $246,853 +6.6% |
| 2016 | $6,168 | $231,523 +9.3% |
| 2015 | $6,168 | $211,804 +6.3% |
| 2014 | $6,168 | $199,158 +12.4% |
| 2013 | -- | $177,178 +6.5% |
| 2012 | -- | $166,347 -3.6% |
| 2011 | -- | $172,490 -2.6% |
| 2010 | -- | $177,144 -8.2% |
| 2009 | -- | $193,063 +1.7% |
| 2008 | -- | $189,884 -2.3% |
| 2007 | -- | $194,340 +11.3% |
| 2006 | -- | $174,661 |
Monthly payment
Est. payment
Payment breakdown
Explore the cost of this home by adjusting the details. Changes won't be saved.Climate risks
Neighborhood: Villages of Hidden Lake
Nearby schools
GreatSchools rating
- 7/10Hidden Lake Elementary SchoolGrades: PK-5Distance: 0.6 mi
- 5/10Bohls MiddleGrades: 6-8Distance: 1.8 mi
- 6/10Weiss High SchoolGrades: 9-12Distance: 1.6 mi
Schools provided by the listing agent
- Elementary: Riojas
- Middle: Cele
- High: Weiss
- District: Pflugerville ISD
Source: Unlock MLS. This data may not be complete. We recommend contacting the local school district to confirm school assignments for this home.
- $329,3004 bd2 ba1.9k sqft4000 Rocky Shore Ln, Pflugerville, TX 78660Off Market
- $368,0004 bd2 ba2.6k sqft4008 Rocky Shore Ln, Pflugerville, TX 78660Off Market

- $324,2003 bd2 ba1.4k sqft3908 Rocky Shore Ln #0, Pflugerville, TX 78660Off Market
- $384,244-- bd2 ba1.6k sqft4012 Rocky Shore Ln, Pflugerville, TX 78660Off Market
- $348,1004 bd3 ba2.3k sqft3920 Rocky Shore Ln, Pflugerville, TX 78660Off Market
- $408,3003 bd3 ba2.6k sqft18601 White Water Cv, Pflugerville, TX 78660Off Market
- $320,8004 bd2 ba1.8k sqft3916 Rocky Shore Ln, Pflugerville, TX 78660Off Market
- $318,6004 bd3 ba2.1k sqft4016 Rocky Shore Ln, Pflugerville, TX 78660Off Market
- $330,400-- bd2 ba1.9k sqft4005 Rocky Shore Ln, Pflugerville, TX 78660Off Market
A local agent can set up tours, give advice and negotiate with sellers.
Similar homes
- $389,0004 bd3 ba2.5k sqft16805 Bridgefarmer Blvd, Pflugerville, TX 78660Active

 MLS ID #4683331, Carol Van Waarde, StepStone Realty LLC. Unlock MLS
 - $380,0004 bd3 ba2.3k sqft18001 Dansworth Dr, Pflugerville, TX 78660Active
 MLS ID #6648068, Gabriel Mendoza, Redfin Corporation. Unlock MLS
 - $389,0003 bd3 ba2.3k sqft17705 Kessler Dr, Pflugerville, TX 78660Active
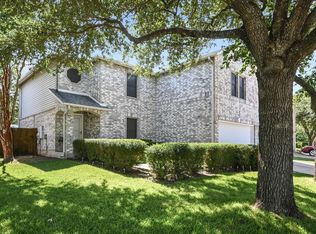 MLS ID #3731557, Norma Acosta, Compass RE Texas, LLC. Unlock MLS
 - $440,0003 bd3 ba2.2k sqft18905 Shallow Pond Trl, Pflugerville, TX 78660Active
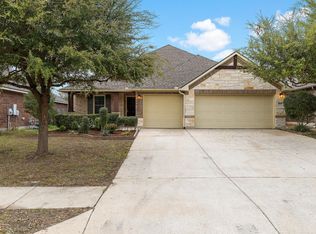 MLS ID #1015443, Leanna Borsellino, Haven Homes. Unlock MLS
 - $444,9005 bd3 ba2.7k sqft20516 Farm Pond Ln, Pflugerville, TX 78660ActiveMLS ID #8988023, Adam Zell, Compass RE Texas, LLC. Unlock MLS
- $450,0004 bd3 ba2.8k sqft113 Fred Couples Dr, Round Rock, TX 78664ActiveMLS ID #7420903, Robert Shaw, Advocate Properties LLC. Unlock MLS
- $369,0003 bd2 ba1.9k sqft19832 Harrier Flight Trl, Pflugerville, TX 78660ActiveMLS ID #4015879, Lionel Laday, Laday Realty Group, LLC. Unlock MLS
- $450,0004 bd3 ba2.5k sqft17020 Lathrop Ave, Pflugerville, TX 78660ActiveMLS ID #5585861, Rich Calzada, JBGoodwin REALTORS WC. Unlock MLS
- $449,0005 bd3 ba2.4k sqft20205 Navarre Ter, Pflugerville, TX 78660ActiveMLS ID #2025099, Aaron Jistel, ListingSpark. Unlock MLS
- $359,0003 bd2 ba1.8k sqft20404 Farm Pond Ln, Pflugerville, TX 78660ActiveMLS ID #2633865, David Saniti, Turner Residential. Unlock MLS
- $379,9005 bd3 ba3k sqft200 Montego St, Hutto, TX 78634ActiveMLS ID #9198708, Stephen Harris, All City Real Estate Ltd. Co. Unlock MLS
- $355,0003 bd2 ba1.7k sqft2801 Kickapoo Cavern Dr, Pflugerville, TX 78660ActiveMLS ID #6720336, Doreen Sidney, Teifke Real Estate. Unlock MLS
- $399,9994 bd3 ba2.5k sqft718 Hereford Loop, Hutto, TX 78634ActiveMLS ID #6213136, Lara Pavanelli, Compass RE Texas, LLC. Unlock MLS
- $315,0004 bd2 ba1.7k sqft20810 Jumpers Delight Ln, Pflugerville, TX 78660ActiveMLS ID #7640120, Brooke Daniel, Hippo Realty, LLC. Unlock MLS
- $455,0004 bd3 ba3.2k sqft19617 Cheyenne Valley Dr, Round Rock, TX 78664ActiveMLS ID #9890074, Dyron Taylor, Keller Williams Realty. Unlock MLS
- $435,0004 bd3 ba2.5k sqft5852 Parma St, Round Rock, TX 78665ActiveMLS ID #3122053, Barbara Colvin, LPT Realty, LLC. Unlock MLS
- $429,9004 bd3 ba2.6k sqft6409 Turin Ln, Round Rock, TX 78665ActiveMLS ID #5720993, Brandi Sheridan, Scarlet Key Properties, LLC. Unlock MLS
- $365,0004 bd3 ba2.1k sqft103 Navidad River Dr, Hutto, TX 78634ActiveMLS ID #9200650, Karla Jordan, Central Metro Realty. Unlock MLS
- $399,0004 bd2 ba2.6k sqft1729 Hidden Springs Path, Round Rock, TX 78665ActiveMLS ID #4399667, Micheall Moreno, eXp Realty, LLC. Unlock MLS
- $295,0003 bd3 ba1.3k sqft18003 Malnati #83, Pflugerville, TX 78660ActiveMLS ID #9031295, Tricia Hufford, Sky Realty. Unlock MLS
