SSDL
Pending
$758,820
S 191st St, Gretna, NE 68136
4beds
3,763sqft
Single Family Residence
Built in 2026
0.29 Acres Lot
$-- Zestimate®
$202/sqft
$21/mo HOA
What's special
- 15 days
- 1
- 0
Zillow last checked:
Listing updated:
Listed by:
Jenn Haeg 402-885-3145,
Better Homes and Gardens R.E.
Source: GPRMLS,MLS#: 22625500
Facts & features
Interior
Bedrooms & bathrooms
- Bedrooms: 4
- Bathrooms: 2
- Full bathrooms: 1
- 3/4 bathrooms: 2
- Main level bathrooms: 2
Primary bedroom
- Features: Wall/Wall Carpeting, 9'+ Ceiling, Ceiling Fan(s), Walk-In Closet(s)
- Level: Main
- Area: 210
- Dimensions: 15 x 14
Bedroom 2
- Features: Wall/Wall Carpeting, 9'+ Ceiling, Ceiling Fan(s)
- Level: Main
- Area: 140.8
- Dimensions: 12.8 x 11
Bedroom 3
- Features: Wall/Wall Carpeting, 9'+ Ceiling, Ceiling Fan(s)
- Level: Main
- Area: 140.8
- Dimensions: 12.8 x 11
Bedroom 4
- Features: Wall/Wall Carpeting, Ceiling Fan(s)
- Level: Basement
Great room
- Features: Fireplace, Ceiling Fans, Engineered Wood
- Level: Main
Kitchen
- Features: 9'+ Ceiling, Engineered Wood
- Level: Main
Basement
- Area: 2142
Heating
- Natural Gas, Forced Air
Cooling
- Central Air
Appliances
- Included: Humidifier
Features
- Wet Bar, High Ceilings, Exercise Room, Ceiling Fan(s), Drain Tile, Pantry
- Basement: Walk-Out Access,Finished
- Number of fireplaces: 2
- Fireplace features: Recreation Room, Direct-Vent Gas Fire, Gas Log, Electric
Interior area
- Total structure area: 3,763
- Total interior livable area: 3,763 sqft
- Finished area above ground: 2,142
- Finished area below ground: 1,621
Property
Parking
- Total spaces: 3
- Parking features: Garage - Attached
- Attached garage spaces: 3
Features
- Patio & porch: Porch, Covered Deck, Covered Patio
- Exterior features: Sprinkler System, Drain Tile
- Fencing: None
Lot
- Size: 0.29 Acres
- Features: Over 1/4 up to 1/2 Acre, Corner Lot, Public Sidewalk
Details
- Parcel number: 011610612
- Other equipment: Sump Pump
Construction
Type & style
- Home type: SingleFamily
- Architectural style: Ranch
- Property subtype: Single Family Residence
Materials
- Stone, Masonite
- Foundation: Concrete Perimeter
- Roof: Composition
Condition
- Under Construction
- New construction: Yes
- Year built: 2026
Details
- Builder name: Woodland Homes
Utilities & green energy
- Sewer: Public Sewer
- Water: Public
Community & HOA
Community
- Subdivision: Aspen Creek North
HOA
- Has HOA: Yes
- Services included: Common Area Maintenance
- HOA fee: $250 annually
Location
- Region: Gretna
Financial & listing details
- Price per square foot: $202/sqft
- Annual tax amount: $903
- Date on market: 9/3/2026
- Listing terms: Conventional,Cash
- Ownership: Fee Simple
Estimated market value
Not available
Estimated sales range
Not available
$3,568/mo
Price history
| Date | Event | Price |
|---|---|---|
| 9/3/2026 | Pending sale | $758,820$202/sqft |
Source:  GPRMLS #22625500 Report a problem GPRMLS #22625500 Report a problem | ||
Public tax history
Tax history is unavailable.
Monthly payment
Est. payment
Payment breakdown
Explore the cost of this home by adjusting the details. Changes won't be saved.Climate risks
Neighborhood: 68136
Nearby schools
Schools provided by the listing agent
- Elementary: Aspen Creek
- Middle: Aspen Creek
- High: Gretna East
- District: Gretna
Source: GPRMLS. This data may not be complete. We recommend contacting the local school district to confirm school assignments for this home.

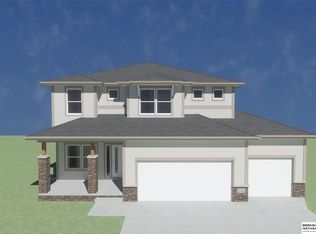
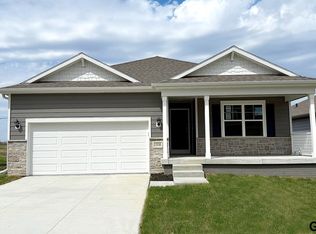
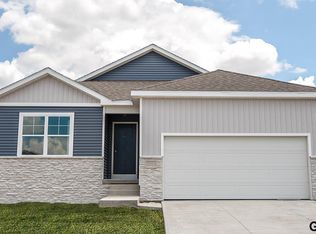
Similar homes
- $740,0005 bd4 ba3.6k sqft18304 Blackwalnut St, Omaha, NE 68136New Construction
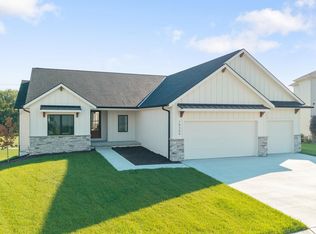
 MLS ID #22624697, Melissa Nance, Meraki Realty Group. GPRMLS
 - $749,0004 bd3 ba3.7k sqft8117 S 184th Ave, Omaha, NE 68136New Construction
 MLS ID #22618983, Scott Lawrence, NP Dodge RE Sales Inc 148Dodge. GPRMLS
 - $549,9003 bd3 ba4k sqft9901 S 176th St, Omaha, NE 68136For Sale
 MLS ID #22626917, Cortney Thomas, Realty ONE Group Sterling. GPRMLS
 - $647,5005 bd3 ba3.4k sqft18405 Birch Ave, Omaha, NE 68136For Sale
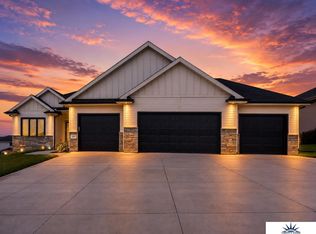 MLS ID #22626033, Kyle Anderson, Liberty Core Real Estate. GPRMLS
 - $688,0003 bd3 ba3.5k sqft17618 Colonial Ave, Omaha, NE 68136For SaleMLS ID #22624842, Terah Younes, Nebraska Realty. GPRMLS
- $459,0005 bd4 ba3.2k sqft16865 Portal St, Omaha, NE 68136For SaleMLS ID #22626993, Liz Hagestad, BHHS Ambassador Real Estate. GPRMLS
- $465,0005 bd4 ba3.5k sqft17019 Chandler St, Omaha, NE 68136For SaleMLS ID #22626812, Kelly Pargett, Nebraska Realty. GPRMLS
- $585,0006 bd4 ba3.8k sqft9511 S 172nd St, Omaha, NE 68136For SaleMLS ID #22626459, Tina Sempeck, eXp Realty LLC. GPRMLS
- $650,0004 bd3 ba4k sqft10326 S 179th St, Omaha, NE 68136For SaleMLS ID #22622510, Johnathan O'Gorman, Better Homes and Gardens R.E.. GPRMLS
- $595,0004 bd3 ba3.6k sqft10624 S 189th St, Omaha, NE 68136For SaleMLS ID #22626720, Lori Havens, BHHS Ambassador Real Estate. GPRMLS
- $575,0003 bd3 ba3.5k sqft9913 S 176th St, Omaha, NE 68136For SaleMLS ID #22626289, Heather Bullard-Hanika, BHHS Ambassador Real Estate. GPRMLS
- $677,5184 bd4 ba2.7k sqft10110 S 191st St, Omaha, NE 68136New ConstructionMLS ID #22626075, Jenn Haeg, Better Homes and Gardens R.E.. GPRMLS
- $562,5004 bd4 ba3.2k sqft10113 S 176th St, Omaha, NE 68136For SaleMLS ID #22622686, Jenna Ferris, REMAX Concepts. GPRMLS
- $525,0004 bd3 ba3.3k sqft9504 S 179th St, Omaha, NE 68136For SaleMLS ID #22620872, Rachel Skradski Luhrs, BHHS Ambassador Real Estate. GPRMLS
- $515,0004 bd4 ba3.5k sqft7402 S 186th St, Omaha, NE 68136For SaleMLS ID #22626071, Karen Wilwerding, BHHS Ambassador Real Estate. GPRMLS
- $615,0005 bd4 ba3.1k sqft9903 S 181st St, Omaha, NE 68136New ConstructionMLS ID #22623841, Nicki Headen, eXp Realty LLC. GPRMLS
- $422,5004 bd3 ba2.4k sqft17675 Rose Lane Rd, Omaha, NE 68136For SaleMLS ID #22625901, Nicki Headen, eXp Realty LLC. GPRMLS
- $665,0004 bd4 ba3.7k sqft5903 S 170th St, Omaha, NE 68135For SaleMLS ID #22625699, Melody Wentz, BHHS Ambassador Real Estate. GPRMLS
- $490,0005 bd4 ba3.3k sqft17314 Soldier St, Gretna, NE 68136For SaleMLS ID #22621317, Tawni Whisler, BHHS Ambassador Real Estate. GPRMLS
- $716,4255 bd4 ba3.3k sqft10305 S 191st Ave, Gretna, NE 68136New ConstructionMLS ID #22324947, Jenn Haeg, Better Homes and Gardens R.E.. GPRMLS
