Welcome to this stunning two-story home offering 2,352 square feet of thoughtfully designed living space with 4 bedrooms and 2.5 bathrooms. Perfect for families of all sizes, this spacious floor plan combines comfort, functionality, and modern style. Step inside to a grand entryway with soaring 9-foot ceilings that create an inviting first impression. The main level features a formal dining room, a convenient powder bath, and a utility room. The open-concept kitchen is the heart of the home, showcasing beautiful granite countertops, stainless steel appliances, white cabinetry, a large center island, and a cozy breakfast nook. Just off the kitchen, a covered patio creates the perfect setting for outdoor dining, entertaining, or simply relaxing. Upstairs, you'll find a spacious game room, three generously sized secondary bedrooms, and a full bathroom, offering plenty of room for family and guests. The private primary suite provides a comfortable retreat with ample space to unwind. One of this home's most impressive features is the backyard. Backing to a peaceful greenbelt, it offers exceptional privacy with no rear neighbors while overlooking the beautiful luxury homes of Stone Oak. The elevated setting creates a picturesque backdrop, making it an ideal space to enjoy morning coffee, evening sunsets, or gatherings with family and friends. The home also includes the innovative Home Is Connected smart home package, allowing you to control the lights, thermostat, and door locks from your smartphone through one convenient central hub, adding comfort, convenience, and peace of mind. With its modern finishes, spacious layout, premium smart home technology, and a backyard that truly sets it apart, this exceptional home offers the perfect blend of style, comfort, and privacy.
For sale
$515,000
331 RED ROCK CYN, San Antonio, TX 78258
4beds
2,354sqft
:
Get pre-qualified$3,745/mo
Single Family Residence
Built in 2023
6,272 Square Feet Lot
$508,200 Zestimate®
$219/sqft
$75/mo HOA
What's special
Modern finishesFormal dining roomStainless steel appliancesBeautiful granite countertopsCovered patioOpen-concept kitchenSpacious game room
- 3 hours |
- 25 |
- 2 |
Zillow last checked:
Listing updated:
Listed by:
Tim Ohlbrecht TREC #728677 (855) 450-0442,
Real Broker, LLC
Source: LERA MLS,MLS#: 2004318
Facts & features
Interior
Bedrooms & bathrooms
- Bedrooms: 4
- Bathrooms: 3
- Full bathrooms: 2
- 1/2 bathrooms: 1
Primary bedroom
- Features: Walk-In Closet(s), Full Bath
- Area: 224
- Dimensions: 14 x 16
Bedroom 2
- Area: 132
- Dimensions: 11 x 12
Bedroom 3
- Area: 132
- Dimensions: 11 x 12
Bedroom 4
- Area: 154
- Dimensions: 11 x 14
Primary bathroom
- Features: Tub/Shower Separate, Double Vanity, Soaking Tub
- Area: 81
- Dimensions: 9 x 9
Kitchen
- Area: 130
- Dimensions: 10 x 13
Living room
- Area: 270
- Dimensions: 15 x 18
Office
- Area: 156
- Dimensions: 13 x 12
Heating
- Central, Natural Gas
Cooling
- Central Air
Appliances
- Included: Microwave, Range, Gas Cooktop, Disposal, Dishwasher, Plumbed For Ice Maker, Gas Water Heater, Plumb for Water Softener
- Laundry: Laundry Room, Washer Hookup, Dryer Connection
Features
- One Living Area, Eat-in Kitchen, Breakfast Bar, Pantry, Utility Room Inside, 1st Floor Lvl/No Steps, Open Floorplan, Walk-In Closet(s), Master Downstairs, Ceiling Fan(s), Solid Counter Tops, Programmable Thermostat
- Flooring: Carpet, Ceramic Tile
- Windows: Double Pane Windows, Window Coverings
- Has basement: No
- Attic: Partially Floored,Pull Down Stairs
- Has fireplace: No
- Fireplace features: Not Applicable
Interior area
- Total interior livable area: 2,354 sqft
Property
Parking
- Total spaces: 2
- Parking features: Two Car Garage, Garage Door Opener
- Garage spaces: 2
Features
- Levels: Two
- Stories: 2
- Patio & porch: Covered
- Pool features: None
Lot
- Size: 6,272 Square Feet
- Features: Curbs, Street Gutters, Sidewalks, Streetlights
Details
- Parcel number: 192170390250
Construction
Type & style
- Home type: SingleFamily
- Architectural style: Contemporary
- Property subtype: Single Family Residence
Materials
- Brick, Stone, Fiber Cement
- Foundation: Slab
- Roof: Composition
Condition
- Pre-Owned
- New construction: No
- Year built: 2023
Details
- Builder name: DR Horton
Utilities & green energy
Green energy
- Water conservation: Low Flow Commode, Low-Flow Fixtures
Community & HOA
Community
- Security: Prewired, Carbon Monoxide Detector(s), Controlled Access
- Subdivision: Canyon View
HOA
- Has HOA: Yes
- HOA fee: $225 quarterly
- HOA name: CANYON VIEW HOA
Location
- Region: San Antonio
Financial & listing details
- Price per square foot: $219/sqft
- Tax assessed value: $474,210
- Annual tax amount: $10,752
- Price range: $515K - $515K
- Date on market: 7/30/2026
- Cumulative days on market: 1 day
- Listing terms: Conventional,FHA,VA Loan,Cash
- Road surface type: Paved
Estimated market value
$508,200
$483,000 - $534,000
$3,432/mo
Price history
| Date | Event | Price |
|---|---|---|
| 7/30/2026 | Listed for sale | $515,000-0.2%$219/sqft |
Source:  LERA MLS #2004318 Report a problem LERA MLS #2004318 Report a problem | ||
| 7/29/2026 | Listed for rent | $3,900-18.8%$2/sqft |
Source: Zillow Rentals Report a problem | ||
| 5/9/2026 | Listing removed | $4,800$2/sqft |
Source: Zillow Rentals Report a problem | ||
| 4/5/2026 | Listed for rent | $4,800+23.1%$2/sqft |
Source: Zillow Rentals Report a problem | ||
| 11/8/2024 | Listing removed | $3,900$2/sqft |
Source: Zillow Rentals Report a problem | ||
| 11/8/2024 | Price change | $3,900-2.5%$2/sqft |
Source: Zillow Rentals Report a problem | ||
| 10/20/2024 | Listed for rent | $4,000$2/sqft |
Source: Zillow Rentals Report a problem | ||
| 9/13/2024 | Listing removed | $4,000$2/sqft |
Source: Zillow Rentals Report a problem | ||
| 8/31/2024 | Listed for rent | $4,000$2/sqft |
Source: Zillow Rentals Report a problem | ||
| 8/13/2024 | Listing removed | -- |
Source: Zillow Rentals Report a problem | ||
| 7/30/2024 | Price change | $4,000-4.8%$2/sqft |
Source: Zillow Rentals Report a problem | ||
| 6/2/2024 | Price change | $4,200+10.5%$2/sqft |
Source: Zillow Rentals Report a problem | ||
| 5/30/2024 | Listed for rent | $3,800$2/sqft |
Source: Zillow Rentals Report a problem | ||
| 6/15/2023 | Sold | -- |
Source: LERA MLS #1679823 Report a problem | ||
| 5/9/2023 | Pending sale | $516,040$219/sqft |
Source: LERA MLS #1679823 Report a problem | ||
| 5/1/2023 | Price change | $516,040+0.6%$219/sqft |
Source: LERA MLS #1679823 Report a problem | ||
| 4/13/2023 | Listed for sale | $513,040$218/sqft |
Source: LERA MLS #1679823 Report a problem | ||
Public tax history
| Year | Property taxes | Tax assessment |
|---|---|---|
| 2025 | $7,811 -25.8% | $473,209 +2.7% |
| 2024 | $10,533 +590% | $460,860 +593% |
| 2023 | $1,526 -1.8% | $66,500 +5.6% |
| 2022 | $1,555 | $63,000 |
Find assessor info on the county website
Monthly payment
Est. payment
Payment breakdown
Explore the cost of this home by adjusting the details. Changes won't be saved.Climate risks
Neighborhood: Stone Oak
Nearby schools
GreatSchools rating
- 9/10Canyon Ridge Elementary SchoolGrades: PK-5Distance: 1.4 mi
- 9/10Bush Middle SchoolGrades: 6-8Distance: 1.5 mi
- 8/10Reagan High SchoolGrades: 9-12Distance: 1.9 mi
Schools provided by the listing agent
- Elementary: Canyon Ridge Elem
- Middle: Barbara Bush
- High: Ronald Reagan
- District: North East I.S.D.
Source: LERA MLS. This data may not be complete. We recommend contacting the local school district to confirm school assignments for this home.
- $626,2005 bd3 ba3.5k sqft327 Red Rock Cyn, San Antonio, TX 78258Off Market
- $--4 bd2 ba2.7k sqft335 Red Rock Cyn, San Antonio, TX 78258Sold
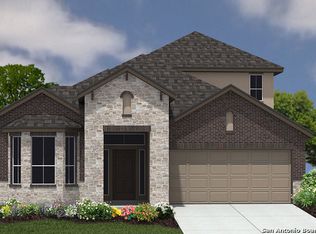
- $--5 bd3 ba2.5k sqft323 Red Rock Cyn, San Antonio, TX 78258Sold
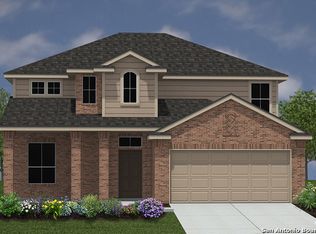
- $--4 bd4 ba3.2k sqft339 Red Rock Cyn, San Antonio, TX 78258Sold
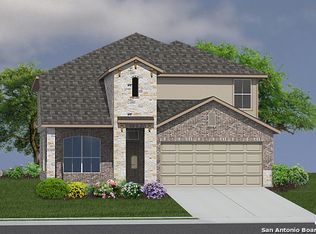
- $--4 bd2 ba2.7k sqft319 Red Rock Cyn, San Antonio, TX 78258Sold
- $456,5004 bd2 ba2k sqft327 Colorado Cyn, San Antonio, TX 78258Off Market
- $486,3004 bd2 ba2.5k sqft331 Colorado Canyon, San Antonio, TX 78258Off Market
- $497,6004 bd2 ba2.5k sqft323 Colorado Canyon, San Antonio, TX 78258Off Market
A local agent can set up tours, give advice and negotiate with sellers.
A local lender can help you make sure your offer is ready when you are.
Similar homes
- $525,0004 bd3 ba2.6k sqft303 CANYON VIEW RUN, San Antonio, TX 78258For Sale

 MLS ID #1964992, Ivan Terrazas TREC #530052, Keller Williams City-View. LERA MLS
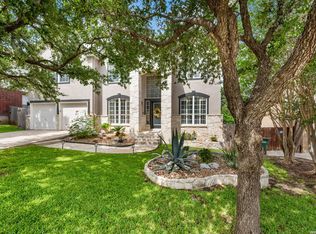
 - $530,0005 bd4 ba3.4k sqft21126 LAS LOMAS BLVD, San Antonio, TX 78258For Sale
 MLS ID #2004120, Kevin Crawford TREC #546237, San Antonio Portfolio KW RE. LERA MLS
 - $510,0004 bd3 ba3k sqft418 MESA HL, San Antonio, TX 78258For Sale
 MLS ID #2001436, Danny Moman TREC #682743, Keller Williams Heritage. LERA MLS
 - $625,0004 bd3 ba2.8k sqft22 Impala, San Antonio, TX 78258For Sale
 MLS ID #2004201, Monica Escamilla TREC #475255, Commonwealth Commercial and Residential Realty, LL. LERA MLS
 - $--4 bd3 ba3.3k sqft31 Impala Way, San Antonio, TX 78258AuctionAuction.com 2
- $499,0004 bd2 ba2.1k sqft1322 OAK PATH, San Antonio, TX 78258For SaleMLS ID #1961661, Ben Negru TREC #532896, Alliance Realty Group. LERA MLS
- $540,0004 bd3 ba3.1k sqft21219 Villa Valencia, San Antonio, TX 78258For SaleMLS ID #1992200, Codie Fortune-Bloodworth TREC #760806, BHHS Don Johnson Realtors - SA. LERA MLS
- $439,0004 bd3 ba2.2k sqft25103 Arrow Ridge, San Antonio, TX 78258For SaleMLS ID #2000645, Amy Carter TREC #510597, Carter Fine Homes. LERA MLS
- $450,0004 bd3 ba3.3k sqft607 Mesa Loop, San Antonio, TX 78258For SaleMLS ID #1992428, Sharice Smith TREC #758518, Barlowe Daly Realty. LERA MLS
- $495,0005 bd3 ba2.5k sqft25010 ARROW RDG, San Antonio, TX 78258For SaleMLS ID #1995394, Emily Bailey TREC #739124, San Antonio Portfolio KW RE. LERA MLS
- $485,0004 bd3 ba2.4k sqft24910 Crescent Run, San Antonio, TX 78258For SaleMLS ID #1991289, Ricardo Gonzalez TREC #663626, Keller Williams Heritage. LERA MLS
- $450,0004 bd3 ba2.4k sqft21911 Caprock Canyon, San Antonio, TX 78258For SaleMLS ID #1825057, Stephanie Arneil TREC #797767, Keller Williams Legacy. LERA MLS
- $398,0004 bd2 ba2.3k sqft622 Mesa Loop, San Antonio, TX 78258For SaleMLS ID #1997929, Amber Broadway TREC #618409, Opendoor Brokerage, LLC. LERA MLS
- $455,0004 bd3 ba2.6k sqft815 Stoneway Dr, San Antonio, TX 78258For SaleMLS ID #1994696, Michael Gillispie TREC #710459, Kuper Sotheby's Int'l Realty. LERA MLS
- $499,0004 bd3 ba3.5k sqft22227 Pelican Edge, San Antonio, TX 78258For SaleMLS ID #1950497, Anna Nicolai-Knopf TREC #817240, Keller Williams Heritage. LERA MLS
- $500,0004 bd3 ba3.4k sqft21419 La Pena, San Antonio, TX 78258For SaleMLS ID #1894422, Salima Safri TREC #741163, Keller Williams Heritage. LERA MLS
- $374,0003 bd3 ba1.8k sqft1407 Nicholas Manor, San Antonio, TX 78258For SaleMLS ID #2003701, Monique Bitoni TREC #728706, SERHANT.. LERA MLS
- $429,9004 bd3 ba2.6k sqft22302 Verde Knoll, San Antonio, TX 78258For SaleMLS ID #1925234, Jeanette Rachuig TREC #664121, BHHS PenFed Realty. LERA MLS
- $425,0004 bd3 ba2.6k sqft20819 El Suelo Bueno, San Antonio, TX 78258For SaleMLS ID #1999526, Bea Flores TREC #586655, Sovereign Real Estate Group. LERA MLS
- $479,9005 bd3 ba3.2k sqft22311 LAVACA CRK, San Antonio, TX 78258For SaleMLS ID #1991336, Donna Drayton TREC #435704, Drayton Realty, LLC. LERA MLS
