Timeless character, rich history, and modern comfort come together at 15371 Sheads Mountain Rd in Rixeyville, VA. Situated on 10.30 picturesque acres with a peaceful stream, this beautifully restored southern style farmhouse offers the rare opportunity to own a piece of Virginia countryside that has been thoughtfully updated while preserving the warmth and charm that make homes like this so special. Inside, you’ll find tasteful renovations including updated systems, fixtures, appliances, wiring, and HVAC, all carefully integrated to enhance everyday living without taking away from the home’s original character. The kitchen and bathrooms provide the convenience and functionality today’s buyers expect, while the home still showcases the inviting atmosphere and craftsmanship of a classic farmhouse. Outdoor living is equally impressive with multiple porches, including a spacious three-season porch perfect for entertaining, relaxing, or simply taking in the beauty of the surrounding landscape. A large two-level workshop/shed with power and updated lighting adds incredible flexibility for hobbies, storage, or workspace needs. With scenic acreage, mature surroundings, and a setting that feels both private and welcoming, this is the kind of property that rarely comes available. A truly special countryside retreat with history, charm, and usability all in one.
Pending
Price cut: $65K (7/28)
$634,990
Tax Id 13 42h 15371 Sheads Mountain Rd, Rixeyville, VA 22737
3beds
2,536sqft
Single Family Residence
Built in 1898
10.3 Acres Lot
$-- Zestimate®
$250/sqft
$-- HOA
What's special
- 123 days
- 13
- 0
Zillow last checked:
Listing updated:
Listed by:
Christian Columbel 703-732-1213,
Samson Properties 7033788810
Source: Bright MLS,MLS#: VACU2013714
Facts & features
Interior
Bedrooms & bathrooms
- Bedrooms: 3
- Bathrooms: 4
- Full bathrooms: 3
- 1/2 bathrooms: 1
- Main level bathrooms: 4
- Main level bedrooms: 3
Basement
- Area: 0
Heating
- Forced Air, Electric
Cooling
- Central Air, Electric
Appliances
- Included: Electric Water Heater
Features
- Additional Stairway
- Basement: Side Entrance,Unfinished,Walk-Out Access
- Has fireplace: No
Interior area
- Total structure area: 2,536
- Total interior livable area: 2,536 sqft
- Finished area above ground: 2,536
- Finished area below ground: 0
Property
Parking
- Parking features: Driveway
- Has uncovered spaces: Yes
Accessibility
- Accessibility features: None
Features
- Levels: Two
- Stories: 2
- Pool features: None
Lot
- Size: 10.3 Acres
Details
- Additional structures: Above Grade, Below Grade
- Parcel number: 13 42
- Zoning: A1
- Special conditions: Standard
Construction
Type & style
- Home type: SingleFamily
- Architectural style: Colonial
- Property subtype: Single Family Residence
Materials
- HardiPlank Type
- Foundation: Stone
- Roof: Metal
Condition
- Excellent
- New construction: No
- Year built: 1898
- Major remodel year: 2024
Utilities & green energy
- Sewer: On Site Septic
- Water: Well
Community & HOA
Community
- Subdivision: None Available
HOA
- Has HOA: No
Location
- Region: Rixeyville
Financial & listing details
- Price per square foot: $250/sqft
- Tax assessed value: $638,000
- Annual tax amount: $2,743
- Date on market: 5/28/2026
- Listing agreement: Exclusive Right To Sell
- Ownership: Fee Simple
Estimated market value
Not available
Estimated sales range
Not available
$3,310/mo
Price history
| Date | Event | Price |
|---|---|---|
| 7/30/2026 | Pending sale | $634,990$250/sqft |
Source:  Bright MLS #VACU2013714 Report a problem Bright MLS #VACU2013714 Report a problem | ||
| 7/28/2026 | Price change | $634,990-9.3%$250/sqft |
Source: Bright MLS #VACU2013714 Report a problem | ||
| 6/26/2026 | Price change | $699,990-3.4%$276/sqft |
Source: Bright MLS #VACU2013714 Report a problem | ||
| 5/28/2026 | Listed for sale | $724,999$286/sqft |
Source: Bright MLS #VACU2013714 Report a problem | ||
Public tax history
Tax history is unavailable.
Monthly payment
Est. payment
Payment breakdown
Explore the cost of this home by adjusting the details. Changes won't be saved.Climate risks
Neighborhood: 22737
Nearby schools
Schools provided by the listing agent
- District: Culpeper County Public Schools
Source: Bright MLS. This data may not be complete. We recommend contacting the local school district to confirm school assignments for this home.
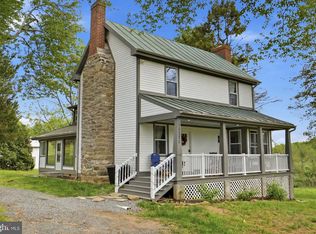
- $1,442,5003 bd4 ba2.5k sqft15371 Sheads Mountain Rd, Rixeyville, VA 22737Sold
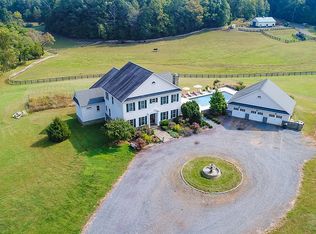
- $1,919,0005 bd5 ba4.8k sqft15389 Sheads Mountain Rd, Rixeyville, VA 22737Sold
- $583,200-- bd-- ba1.5k sqft15261 Sheads Mountain Rd, Rixeyville, VA 22737Off Market
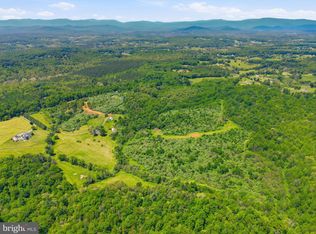
- $614,99076.56 acresTax Id 13 42 15371 Sheads Mountain Rd, Rixeyville, VA 22737Pending
Similar homes
- $679,9003 bd2 ba2.7k sqft8572 Monumental Mills Rd, Rixeyville, VA 22737For Sale

 MLS ID #VACU2013238, Philip L Thornton IV, Long & Foster Real Estate, Inc.. Bright MLS
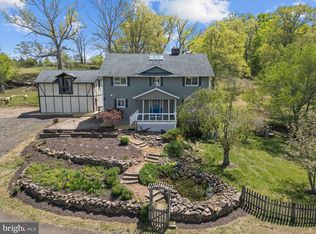
 - $899,0006 bd4 ba3.7k sqft8396 Rixeyville Rd, Rixeyville, VA 22737For Sale
 MLS ID #VACU2015074, Meghan Pachas, Realty ONE Group Old Towne. Bright MLS
 - $635,0004 bd3 ba2k sqft19220 Springfield Cir, Jeffersonton, VA 22724For Sale
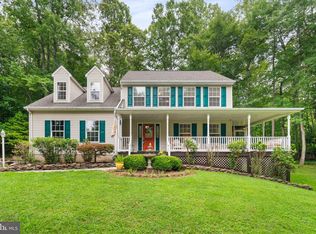 MLS ID #VACU2014528, Joyce Larkin, Keller Williams Realty/Lee Beaver & Assoc.. Bright MLS
 - $439,9003 bd2 ba2.3k sqft11586 Hazel River Rd, Rixeyville, VA 22737For Sale
 MLS ID #VACU2014874, Wade Caple, Long & Foster Real Estate, Inc.. Bright MLS
 - $700,0003 bd2 ba1.7k sqft4407 Indian Run Rd, Amissville, VA 20106For SaleMLS ID #VACU2014244, Vick Rhodes, Elite Realty. Bright MLS
- $590,0003 bd3 ba1.8k sqft13185 Mill Creek Ct, Reva, VA 22735For SaleMLS ID #VACU2015018, Tish Smyth, Piedmont Fine Properties. Bright MLS
- $599,0004 bd4 ba3.5k sqft17065 Reid Hill Dr, Culpeper, VA 22701For SaleMLS ID #VACU2014724, Shadya Mufarreh, Samson Properties. Bright MLS
- $655,0003 bd2 ba2k sqft9565 Woodbrook Ln, Midland, VA 22728For SaleMLS ID #VAFQ2022992, SEAN Blanchette, Keller Williams Realty/Lee Beaver & Assoc.. Bright MLS
- $584,9004 bd3 ba2.3k sqft2319 Wildwood Cir, Amissville, VA 20106For SaleMLS ID #VACU2013890, Joelle Graham, Weichert, REALTORS. Bright MLS
- $649,0004 bd4 ba3.2k sqft11308 Amsterdam Ct, Culpeper, VA 22701For SaleMLS ID #VACU2014586, Angela Allison, Houwzer, LLC. Bright MLS
- $679,0003 bd3 ba2.1k sqft229 Grand View Rd, Washington, VA 22747For SaleMLS ID #VARP2002826, Loni Colvin, United Real Estate Horizon. Bright MLS
- $680,0005 bd3 ba2.7k sqft18611 Springs Rd, Jeffersonton, VA 22724For SaleMLS ID #VACU2014486, Jim Miller, Long & Foster Real Estate, Inc.. Bright MLS
- $649,9903 bd2 ba2.5k sqft9383 Rogues Rd, Midland, VA 22728For SaleMLS ID #VAFQ2023380, Scott MacDonald, RE/MAX Gateway, LLC. Bright MLS
- $600,0004 bd3 ba2k sqft10036 Kimberly Ct, Warrenton, VA 20186For SaleMLS ID #VAFQ2023944, Steven Leach, Keller Williams Realty. Bright MLS
- $624,9004 bd5 ba2k sqft1245 Parish Rd, Reva, VA 22735For SaleMLS ID #VAMA2002948, Kim Gallihugh, CENTURY 21 New Millennium. Bright MLS
- $699,0004 bd4 ba3.5k sqft3480 Southampton Dr, Jeffersonton, VA 22724For SaleMLS ID #VACU2014622, Kelly Duckett-Corbin, RE/MAX Gateway. Bright MLS
- $624,0003 bd3 ba2.1k sqft10414 Skyline Ave, Midland, VA 22728For SaleMLS ID #VAFQ2022908, Kimberly Mabe, Keller Williams Realty/Lee Beaver & Assoc.. Bright MLS
- $684,9003 bd3 ba2.1k sqft5414 Germantown Rd, Midland, VA 22728For SaleMLS ID #VAFQ2023712, Dana Phillips, Samson Properties. Bright MLS
- $725,0003 bd2 ba2k sqft9406 Obannons Mill Rd, Boston, VA 22713For SaleMLS ID #VARP2002712, Denise Chandler, Country Places Realty, LLC. Bright MLS
- $837,5004 bd4 ba3.1k sqft12638 Walnut Ln, Culpeper, VA 22701For SaleMLS ID #VACU2014970, Philip L Thornton IV, Long & Foster Real Estate, Inc.. Bright MLS
