Entered for comp purposes. This custom residence offers 3,500 square feet, 5 bedrooms, 5.5 bathrooms, and a 2-car garage with a dedicated golf cart bay, located in Powell Landing West at Watersound Origins. Set on a 140' deep homesite with a wooded backdrop and just steps from the community dock at Lake Powell, the property provides direct access to one of the area's defining natural features. exterior doors, and an expanded window package. A covered entry with brick flooring leads into the foyer, where the layout opens toward the main living areas while maintaining separation between private spaces.
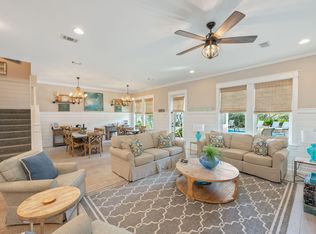
The living room is positioned at the rear of the home, defined by vaulted ceilings with exposed wood beams and a wood-burning fireplace with a plaster finish. A 16' sliding glass door extends the space to the rear porch, while the adjacent dining area features a 12' slider, creating multiple access points to the outdoor living areas.
The kitchen is centrally located between the living and dining areas, anchored by a 12-foot island with marble surfaces. Cabinetry extends to conceal a full appliance suite including a 48" refrigeration unit, dual fuel range, and integrated ventilation. A walk-in pantry is paired with a separate wet bar featuring a sink, ice maker, and beverage refrigeration, allowing prep and service areas to function independently.
The primary suite is located at the rear of the home, separated from the secondary bedrooms, with direct access to the outdoor living space. The bath includes a freestanding tub, walk-in shower with bench, and upgraded fixtures, while the closet is divided into a functional his-and-hers layout with custom shelving.
Secondary bedrooms are arranged along the opposite side of the home, each with ensuite baths and walk-in closets, supporting both privacy and flexibility in use. The laundry room includes built-in cabinetry, a sink, and additional workspace, with a mudroom-style transition from the garage featuring built-in cubbies.
Outdoor living is fully integrated into the layout. A 10' x 35' pool and spa with upgraded finishes anchors the backyard, complemented by extended paver decking, a summer kitchen, and a screened porch with a wood-burning fireplace and brick flooring. The depth of the homesite allows for defined outdoor living areas while maintaining privacy.
Additional features include 12-foot ceilings throughout, wide-plank wood flooring, solid core interior doors, crown molding in main living areas, upgraded hardware and plumbing fixtures, and a conditioned garage with epoxy flooring and mini-split system.
Located within Powell Landing West, this home offers immediate access to Lake Powell, the community dock, and Watersound Origins amenities including trails, Village Commons, and the Origins Golf Course.
Pricing subject to change as the home progresses and selections are added or removed.
Pending
$2,699,900
W Elliot Way Lot 58, Rosemary Beach, FL 32461
5beds
3,500sqft
Single Family Residence
Built in 2027
-- sqft lot
$-- Zestimate®
$771/sqft
$-- HOA
What's special
- 70 days |
- 19 |
- 0 |
Zillow last checked:
Listing updated:
Listed by:
Builder Services 850-213-5170,
Watersound Real Estate,
Lisa D Jones 770-842-5432,
Watersound Real Estate
Source: ECAOR,MLS#: 1002392
Facts & features
Interior
Bedrooms & bathrooms
- Bedrooms: 5
- Bathrooms: 6
- Full bathrooms: 5
- 1/2 bathrooms: 1
Bedroom
- Description: 1
- Level: First
- Area: 263.5 Square Feet
- Dimensions: 17 x 15.5
Bedroom
- Description: 2
- Level: First
- Area: 138 Square Feet
- Dimensions: 11.5 x 12
Bedroom
- Description: 3
- Level: First
- Area: 189 Square Feet
- Dimensions: 13.5 x 14
Bedroom
- Description: 4
- Level: First
- Area: 164.5 Square Feet
- Dimensions: 11.75 x 14
Bedroom
- Description: 5
- Level: First
- Area: 147.04 Square Feet
- Dimensions: 11.67 x 12.6
Dining area
- Level: First
- Area: 161 Square Feet
- Dimensions: 11.5 x 14
Foyer
- Level: First
- Area: 106.29 Square Feet
- Dimensions: 7.33 x 14.5
Garage
- Description: 2.5-Car
- Level: First
- Area: 1032 Square Feet
- Dimensions: 24 x 43
Living room
- Level: First
- Area: 529 Square Feet
- Dimensions: 23 x 23
Heating
- Central, Natural Gas
Cooling
- Central Air, Ceiling Fan(s)
Appliances
- Included: Dishwasher, Disposal, Range Hood, Tankless Water Heater
- Laundry: Washer/Dryer Hookup
Features
- Crown Molding, Vaulted Ceiling(s), Kitchen Island, Recessed Lighting, Newly Painted, Pantry, Shelving, Woodwork Painted
- Flooring: Vinyl
- Attic: Pull Down Stairs
- Common walls with other units/homes: No Common Walls
Interior area
- Total structure area: 3,500
- Total interior livable area: 3,500 sqft
Property
Parking
- Total spaces: 2.5
- Parking features: Garage Door Opener
- Attached garage spaces: 2.5
Features
- Stories: 1
- Patio & porch: Screened
- Exterior features: Sprinkler System
- Has view: Yes
- View description: Pond
- Has water view: Yes
- Water view: Pond
Lot
- Dimensions: 77' x 140' x 76' x 140'
- Features: Corner Lot
Details
- Parcel number: 253S18162460000580
- Zoning description: Resid Single Family
Construction
Type & style
- Home type: SingleFamily
- Architectural style: Craftsman
- Property subtype: Single Family Residence
Materials
- Brick, Siding CmntFbrHrdBrd
- Roof: Shake,Roof Pitched
Condition
- Under Construction
- New construction: No
- Year built: 2027
Utilities & green energy
- Water: Public
Community & HOA
Community
- Features: Community Room, Dock, Fitness Center, Fishing, Golf, Short Term Rental - Not Allowed, Pavillion/Gazebo, Playground, Pool, Tennis Court(s), Pickleball
- Security: Smoke Detector(s)
- Subdivision: WATERSOUND ORIGINS
HOA
- Has HOA: Yes
- Services included: Management
Location
- Region: Rosemary Beach
Financial & listing details
- Price per square foot: $771/sqft
- Date on market: 5/6/2026
- Road surface type: Paved
Estimated market value
Not available
Estimated sales range
Not available
$7,642/mo
Price history
| Date | Event | Price |
|---|---|---|
| 5/6/2026 | Pending sale | $2,699,900$771/sqft |
Source:  ECAOR #1002392 Report a problem ECAOR #1002392 Report a problem | ||
Public tax history
Tax history is unavailable.
Monthly payment
Est. payment
Payment breakdown
Explore the cost of this home by adjusting the details. Changes won't be saved.Climate risks
Neighborhood: 32461
Nearby schools
GreatSchools rating
- 10/10Bay Elementary SchoolGrades: K-5Distance: 6 mi
- 8/10Emerald Coast Middle SchoolGrades: 6-8Distance: 8.3 mi
- 8/10South Walton High SchoolGrades: 9-12Distance: 12.5 mi
Schools provided by the listing agent
- Elementary: Dune Lakes
- Middle: Emerald Coast
- High: South Walton
Source: ECAOR. This data may not be complete. We recommend contacting the local school district to confirm school assignments for this home.
- $4,020,0006 bd7 ba5.7k sqftW Elliot West Way LOT 82, Rosemary Beach, FL 32461Pending
- $480,0000.25 Acres84 W Elliot Way, Rosemary Beach, FL 32461Sold

- $1,250,1754 bd4 ba2.5k sqft192 S Splash Dr LOT 53, Rosemary Beach, FL 32461Sold
- $2,724,0506 bd8 ba4.5k sqft13 E Elliot Way LOT 60, Watersound, FL 32461Pending
- $3,195,0005 bd6 ba4.2k sqft70 W Elliot Way LOT 55, Rosemary Beach, FL 32461Pending
- $2,699,9005 bd6 ba3.5k sqft29 E Elliot Way LOT 61, Rosemary Beach, FL 32461Pending
- $2,204,9884 bd5 ba3k sqft86 W Elliot Way LOT 54, Rosemary Beach, FL 32461Sold
- $1,470,4414 bd5 ba2.4k sqft180 S Splash Dr LOT 52, Rosemary Beach, FL 32461Sold
A local agent can set up tours, give advice and negotiate with sellers.
A local lender can help you make sure your offer is ready when you are.
Similar homes
- $2,650,0005 bd6 ba2.9k sqft228 Beach Bike Way, Rosemary Beach, FL 32461For Sale
 MLS ID #997886, Debbie A Watson, Compass. ECAOR
 - $2,899,0005 bd7 ba4k sqft106 A St, Inlet Beach, FL 32461For Sale
 MLS ID #995037, Elizabeth A Belter, Compass. ECAOR
 - $2,650,0005 bd5 ba2.8k sqft44 Trigger Trl E, Rosemary Beach, FL 32461For Sale
 MLS ID #998203, Debbie A Watson, Compass. ECAOR
 - $2,650,0005 bd5 ba2.8k sqft48 Trigger Trl E, Rosemary Beach, FL 32461For Sale
 MLS ID #998206, Debbie A Watson, Compass. ECAOR
 - $2,900,0006 bd8 ba4.3k sqft579 Pollard Cv E Suite 115, Rosemary Beach, FL 32461For SaleMLS ID #989650, Builder Services, Watersound Real Estate. ECAOR
- $3,150,0006 bd8 ba4.3k sqft467 Pollard Cv E Lot 106, Rosemary Beach, FL 32461For SaleMLS ID #1003460, Builder Services, Watersound Real Estate. ECAOR
- $1,999,0005 bd5 ba2.7k sqft36 Moonlight Beach Ln, Inlet Beach, FL 32461For SaleMLS ID #1001969, Venita S Brannon, Coldwell Banker Realty. ECAOR
- $1,999,9905 bd6 ba3.3k sqft27 Sweet Gum Loop, Rosemary Beach, FL 32461For SaleMLS ID #1005292, Austin C Norwood, Pinnacle Beach Properties. ECAOR
- $2,195,0005 bd6 ba3k sqft515 Seacrest Dr, Inlet Beach, FL 32461For SaleMLS ID #978381, Bremer Group, EXP Realty LLC. ECAOR
- $3,446,6505 bd7 ba4.7k sqft332 Pollard Cv E Lot 118, Rosemary Beach, FL 32461For SaleMLS ID #999787, Builder Services, Watersound Real Estate. ECAOR
- $3,025,0004 bd5 ba2.8k sqft35 Shore Bridge Cir, Watersound, FL 32461For SaleMLS ID #995997, Anne Winicki, Scenic Sotheby's International Realty. ECAOR
- $3,389,0005 bd5 ba3.5k sqft5 Johnstown Ln, Inlet Beach, FL 32461For SaleMLS ID #1001326, William K Pumphrey, Watersound Real Estate. ECAOR
- $1,449,0004 bd5 ba2.7k sqft20 W Firethorn Cir Lot 9, Rosemary Beach, FL 32461For SaleMLS ID #1001126, Randall L Rintala, Watersound Real Estate. ECAOR
- $1,999,9995 bd5 ba3.1k sqft32 E Park Place Ave #601, Inlet Beach, FL 32461For SaleMLS ID #1005333, Scott Martineau, RE/MAX Coastal Properties. ECAOR
- $2,995,0004 bd5 ba2.2k sqft87 Salt Box Ln, Inlet Beach, FL 32461For SaleMLS ID #997473, Cindy Cole, Cindy Cole Fine Homes LLC. ECAOR
- $2,700,0005 bd6 ba5k sqft713 Wild Heron Way, Panama City Beach, FL 32413New ConstructionMLS ID #785553, Hilary N Farnum-Fasth. CPAR
- $1,498,0004 bd3 ba2.4k sqft87 Cobia Run E, Inlet Beach, FL 32461For SaleMLS ID #1002125, James J Adduci, A List Beach Realty LLC. ECAOR
- $3,550,0005 bd5 ba3.8k sqft102 Camp Creek Rd S, Inlet Beach, FL 32461For SaleMLS ID #996292, Kimberly D McCall, Compass. ECAOR
- $1,806,5004 bd5 ba2.6k sqft74 W Pollard Cv Lot 41, Watersound, FL 32461For SaleMLS ID #977520, Builder Services, Watersound Real Estate. ECAOR
- $1,750,0004 bd5 ba3.5k sqft446 W Lafayette Rd, Rosemary Beach, FL 32461For SaleMLS ID #1002000, Justin D Wilkerson, Real Broker LLC. ECAOR
