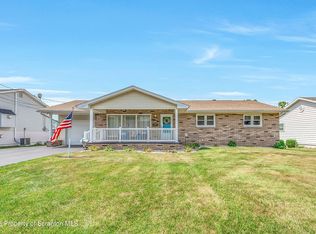
This 3 bedroom, 2 bath Cape Cod offers over 2,100 square feet of living space and sits on 1.37 acres in a prime Archbald location within walking distance to James Radzelovage Park. The home features a first-floor bedroom, a modern updated bathroom, and important recent upgrades including a 2-year-old roof and water heater. From the kitchen, you can walk directly into a bright sunroom that leads out to a 40-foot deck spanning the back of the property and overlooking a peaceful, private backyard. Additional highlights include two double garages and a full 1,217 square foot basement that includes a hot tub and a roughed-in bathroom, offering excellent potential for future finishing. The property is accessed from Krajewski Drive, providing a private setting while remaining close to local amenities.
For sale
$424,995
W State St Rear 1250, Archbald, PA 18403
3beds
2,100sqft
Residential, Single Family Residence
Built in 1985
1.37 Acres Lot
$-- Zestimate®
$202/sqft
$-- HOA
What's special
- 4 hours |
- 97 |
- 15 |
Zillow last checked:
Listing updated:
Listed by:
David J. Mitchell,
The Hub Real Estate Group Scranton 570-507-0627
Source: GSBR as distributed by MLS GRID,MLS#: SC264151
Facts & features
Interior
Bedrooms & bathrooms
- Bedrooms: 3
- Bathrooms: 2
- Full bathrooms: 2
Rooms
- Room types: Bathroom 1, Master Bedroom, Other Room, Living Room, Laundry, Kitchen, Dining Room, Bedroom 3, Bedroom 2, Bathroom 2
Primary bedroom
- Area: 130 Square Feet
- Dimensions: 13 x 10
Bedroom 2
- Area: 304 Square Feet
- Dimensions: 16 x 19
Bedroom 3
- Area: 247 Square Feet
- Dimensions: 13 x 19
Bathroom 1
- Area: 117 Square Feet
- Dimensions: 13 x 9
Bathroom 2
- Area: 48 Square Feet
- Dimensions: 6 x 8
Dining room
- Area: 117 Square Feet
- Dimensions: 9 x 13
Kitchen
- Area: 143 Square Feet
- Dimensions: 11 x 13
Laundry
- Area: 78 Square Feet
- Dimensions: 13 x 6
Living room
- Area: 336 Square Feet
- Dimensions: 24 x 14
Other
- Area: 99 Square Feet
- Dimensions: 11 x 9
Heating
- Baseboard, Natural Gas, Fireplace(s), Coal
Cooling
- Central Air, Ductless
Appliances
- Included: Dishwasher, Refrigerator, Range Hood, Gas Water Heater, Gas Range
- Laundry: Laundry Room
Features
- Breakfast Bar, Soaking Tub, Drywall
- Flooring: Carpet, Ceramic Tile
- Basement: Block,Unfinished,Concrete
- Attic: Crawl Opening
- Number of fireplaces: 1
- Fireplace features: Living Room, Wood Burning, Masonry
Interior area
- Total structure area: 2,100
- Total interior livable area: 2,100 sqft
- Finished area above ground: 2,100
- Finished area below ground: 0
Video & virtual tour
Property
Parking
- Total spaces: 4
- Parking features: Garage, Paved, Garage Faces Rear, Garage Faces Front, Garage Door Opener
- Garage spaces: 4
Features
- Levels: Two
- Stories: 2
- Patio & porch: Deck, Patio, Front Porch
- Exterior features: Garden, Rain Gutters, Private Yard
- Fencing: None
- Frontage length: 138.00
Lot
- Size: 1.37 Acres
- Dimensions: 138*403*202*335
- Features: Cul-De-Sac, Secluded, Many Trees, Garden, Front Yard
Details
- Additional structures: None
- Parcel number: 1041101000512
- Zoning: Residential
Construction
Type & style
- Home type: SingleFamily
- Architectural style: Cape Cod
- Property subtype: Residential, Single Family Residence
Materials
- Asphalt, Frame, Concrete, Block
- Foundation: Block
- Roof: Asphalt
Condition
- New construction: No
- Year built: 1985
Utilities & green energy
- Electric: 200 or Less Amp Service
- Sewer: Public Sewer
- Water: Public
- Utilities for property: Electricity Connected, Water Connected, Sewer Connected, Natural Gas Connected
Community & HOA
Location
- Region: Archbald
Financial & listing details
- Price per square foot: $202/sqft
- Annual tax amount: $6,770
- Date on market: 8/21/2026
- Listing terms: Cash,VA Loan,Conventional,FHA
- Inclusions: Refrigerator, Stove, Dishwasher, Hot Tub and John Deere Lawn Mower.
- Electric utility on property: Yes
- Road surface type: Asphalt
Estimated market value
Not available
Estimated sales range
Not available
Not available
Price history
| Date | Event | Price |
|---|---|---|
| 8/21/2026 | Listed for sale | $424,995$202/sqft |
Source:  GSBR as distributed by MLS GRID #SC264151 Report a problem GSBR as distributed by MLS GRID #SC264151 Report a problem | ||
Public tax history
Tax history is unavailable.
Monthly payment
Est. payment
Payment breakdown
Explore the cost of this home by adjusting the details. Changes won't be saved.Climate risks
Neighborhood: 18403
Nearby schools
GreatSchools rating
- 4/10Valley View Intermediate SchoolGrades: 3-5Distance: 1.2 mi
- 6/10Valley View Middle SchoolGrades: 6-8Distance: 0.8 mi
- 8/10Valley View High SchoolGrades: 9-12Distance: 0.8 mi
- $342,800-- bd-- ba-- sqft114 Kajewski Dr #L-C, Archbald, PA 18403Off Market
- $369,500-- bd-- ba-- sqftKrajewski Dr, Archbald, PA 18403Off Market
- $343,800-- bd-- ba-- sqft100 Krajewski Dr, Archbald, PA 18403Off Market
- $--9,925 sqftKrajewski Dr, Archbald, PA 18403Off Market
- $---- bd-- ba-- sqft1250 W State St, Archbald, PA 18403Off Market
- $353,900-- bd-- ba-- sqft105 Krajewski Dr, Archbald, PA 18403Off Market
- $381,7003 bd2 ba2.1k sqft102 Krajewski Dr, Archbald, PA 18403Off Market
- $246,900-- bd-- ba-- sqft1237 W State St, Archbald, PA 18403Off Market
A local agent can set up tours, give advice and negotiate with sellers.
Similar homes
- $355,0003 bd2 ba2.1k sqft1335 Hampton Dr, Archbald, PA 18403For Sale

 MLS ID #SC262526, Danielle2Sell Realty Team, ERA One Source Realty, Peckville. GSBR as distributed by MLS GRID
 - $335,0003 bd2 ba2.3k sqft149 Pine St, Archbald, PA 18403For Sale
 MLS ID #SC264021, Lisa M. Rochinski, RE/MAX Home Team. GSBR as distributed by MLS GRID
 - $349,0003 bd2 ba2.5k sqft715 4th St, Eynon, PA 18403For Sale
 MLS ID #SC263486, Glenn M Cashuric, The Hub Real Estate Group LLC. GSBR as distributed by MLS GRID
 - $350,0004 bd2 ba1.7k sqft132 Northpoint Dr, Olyphant, PA 18447For Sale
 MLS ID #26-4260, Team Jesicca Skoloda, eXp NEPA. Luzerne County AOR
 - $499,0004 bd3 ba2.3k sqft417 Varsity Dr, Scranton, PA 18512For SaleMLS ID #SC264116, Christer Popp, RE/MAX Summit Partners. GSBR as distributed by MLS GRID
- $474,9953 bd3 ba2.2k sqft106 Nikelle Ln, Clarks Summit, PA 18411For SaleMLS ID #SC264047, Pat Rogan, The Hub Real Estate Group Scranton. GSBR as distributed by MLS GRID
- $474,9003 bd2 ba1.7k sqft114 Osprey Ln, Archbald, PA 18403For SaleMLS ID #SC261887, Margaret Farley, Bluestone Realty Group, LLC. GSBR as distributed by MLS GRID
- $385,0003 bd3 ba2.2k sqft105 Forest, Eynon, PA 18403For SaleMLS ID #SC263834, Danielle2Sell Realty Team, ERA One Source Realty, Peckville. GSBR as distributed by MLS GRID
- $319,0003 bd3 ba2.2k sqft492 N Main St, Archbald, PA 18403For SaleMLS ID #SC263612, Leah Gianacopoulos, ERA One Source Realty. GSBR as distributed by MLS GRID
- $374,9954 bd3 ba2.2k sqft519 Electric St, Scranton, PA 18509For SaleMLS ID #SC264076, Pat Rogan, The Hub Real Estate Group Scranton. GSBR as distributed by MLS GRID
- $279,9003 bd2 ba1.1k sqft1119 E State St, Archbald, PA 18403For SaleMLS ID #PM-133567, Patrick Donchez, Vylla Home, LLC. PMAR
- $495,0003 bd3 ba2.3k sqft145 Keystone Rd, Lake Ariel, PA 18436For SaleMLS ID #SC263848, Heather A Luklanchuk, REALTY NETWORK GROUP. GSBR as distributed by MLS GRID
- $240,0003 bd3 ba1.2k sqft327 N Main St, Archbald, PA 18403For SaleMLS ID #SC263832, Patrick Kulick, The Hub Real Estate Group Scranton. GSBR as distributed by MLS GRID
- $345,0003 bd3 ba1.7k sqft257 Foxtail Cir, Archbald, PA 18403For SaleMLS ID #SC263817, Kimberlee Glinsky, CLASSIC PROPERTIES. GSBR as distributed by MLS GRID
- $572,0004 bd3 ba2.3k sqft1139 Jamie Dr, Archbald, PA 18403New ConstructionMLS ID #SC261209, Edward V. Scoz, ERA One Source Realty. GSBR as distributed by MLS GRID
- $579,0003 bd3 ba2k sqft1234 Joel Dr, Archbald, PA 18403New ConstructionMLS ID #SC261210, Edward V. Scoz, ERA One Source Realty. GSBR as distributed by MLS GRID
- $384,9003 bd3 ba2.2k sqft836 Laconia Cir, Clarks Summit, PA 18411For SaleMLS ID #SC264006, Nell Donnelly-O'Boyle, Dwell Real Estate. GSBR as distributed by MLS GRID
- $290,0002 bd2 ba1k sqft108 Center St, Jessup, PA 18434For SaleMLS ID #SC264059, Corey Christian, ERA One Source Realty, Peckville. GSBR as distributed by MLS GRID
- $470,0003 bd2 ba2.4k sqft5 Patti Ann Dr, Scott Township, PA 18433For SaleMLS ID #SC263723, Robin Lynn Decker, EXP Realty LLC. GSBR as distributed by MLS GRID
- $399,0004 bd3 ba2.6k sqft417 Main St, Dickson City, PA 18519For SaleMLS ID #SC263501, DEBORAH T KOHUT, C21 Jack Ruddy Real Estate. GSBR as distributed by MLS GRID
