An incredible opp. to have new construction w/o the added tasks of landscaping, irrigation, deck, drive & walkway installs all of which already completed for you. This stunning 4 bed + office, 2.5 bath Stepping Stone Build offers an open floor plan. Chef inspired kit comes equipped w/ beautiful quartz counters, soft close doors, SS appl & pantry. LL is plumbed for a bath w/ egress window & a full walkout to your private yard, the perfect place to create your dream lower level. Quality craftsmanship thru-out, from 2x6 construction in the exterior walls, solid core doors, radon system, to the 8 ft entry to your 3 car garage. This property situated on a cul-de-sac at the back of a subdivision offers superior privacy, you'll love sitting atop your brand new 2-tier deck w tranquil views.
Pending
$799,900
W176N7392 Amethyst DRIVE, Menomonee Falls, WI 53051
4beds
2,721sqft
:
Get pre-qualified$5,132/mo
Single Family Residence
Built in 2023
0.43 Acres Lot
$795,700 Zestimate®
$294/sqft
$50/mo HOA
What's special
- 49 days |
- 167 |
- 15 |
Zillow last checked:
Listing updated:
Listed by:
Nadine Coenen PropertyInfo@shorewest.com,
Shorewest Realtors, Inc.
Source: WIREX MLS,MLS#: 1964803 Originating MLS: Metro MLS
Originating MLS: Metro MLSFacts & features
Interior
Bedrooms & bathrooms
- Bedrooms: 4
- Bathrooms: 3
- Full bathrooms: 2
- 1/2 bathrooms: 1
Primary bedroom
- Level: Upper
- Area: 221
- Dimensions: 17 x 13
Bedroom 2
- Level: Upper
- Area: 144
- Dimensions: 12 x 12
Bedroom 3
- Level: Upper
- Area: 121
- Dimensions: 11 x 11
Bedroom 4
- Level: Upper
- Area: 121
- Dimensions: 11 x 11
Bathroom
- Features: Stubbed For Bathroom on Lower, Tub Only, Ceramic Tile, Master Bedroom Bath: Walk-In Shower, Master Bedroom Bath, Shower Over Tub, Shower Stall
Dining room
- Level: Main
- Area: 143
- Dimensions: 13 x 11
Kitchen
- Level: Main
- Area: 240
- Dimensions: 16 x 15
Living room
- Level: Main
- Area: 425
- Dimensions: 25 x 17
Office
- Level: Main
- Area: 144
- Dimensions: 12 x 12
Heating
- Natural Gas, Forced Air
Cooling
- Central Air
Appliances
- Included: Dishwasher, Disposal, Microwave, Oven, Range, Refrigerator, Water Softener
Features
- High Speed Internet, Pantry, Walk-In Closet(s), Kitchen Island
- Basement: 8'+ Ceiling,Full,Full Size Windows,Concrete,Radon Mitigation System,Sump Pump,Walk-Out Access
Interior area
- Total structure area: 2,721
- Total interior livable area: 2,721 sqft
Video & virtual tour
Property
Parking
- Total spaces: 3.5
- Parking features: Garage Door Opener, Attached, 3 Car
- Attached garage spaces: 3.5
Features
- Levels: Two
- Stories: 2
Lot
- Size: 0.43 Acres
- Features: Sidewalks
Details
- Parcel number: MNFV0064076
- Zoning: RES
Construction
Type & style
- Home type: SingleFamily
- Architectural style: Colonial,Contemporary
- Property subtype: Single Family Residence
Materials
- Aluminum Trim, Stone, Brick/Stone, Vinyl Siding
Condition
- 0-5 Years
- New construction: No
- Year built: 2023
Utilities & green energy
- Sewer: Public Sewer
- Water: Public
- Utilities for property: Cable Available
Community & HOA
Community
- Subdivision: Edgewood Preserve
HOA
- Has HOA: Yes
- HOA fee: $600 annually
Location
- Region: Menomonee Falls
- Municipality: Menomonee Falls
Financial & listing details
- Price per square foot: $294/sqft
- Tax assessed value: $687,200
- Annual tax amount: $7,712
- Date on market: 6/4/2026
- Inclusions: Oven/Range, Refrigerator, Disposal, Dishwasher, Microwave, Water Softener-Owned, Ring Doorbell, Tv Wall Mounts, Roman Shades/Blinds.
- Exclusions: Ubiquicit Camera System
Estimated market value
$795,700
$756,000 - $835,000
$3,646/mo
Price history
| Date | Event | Price |
|---|---|---|
| 7/14/2026 | Pending sale | $799,900$294/sqft |
Source:  WIREX MLS #1964803 Report a problem WIREX MLS #1964803 Report a problem | ||
| 6/24/2026 | Contingent | $799,900$294/sqft |
Source: WIREX MLS #1964803 Report a problem | ||
| 6/4/2026 | Listed for sale | $799,900+17.6%$294/sqft |
Source: WIREX MLS #1964803 Report a problem | ||
| 10/20/2023 | Sold | $680,000-1.4%$250/sqft |
Source: WIREX MLS #1837339 Report a problem | ||
| 10/3/2023 | Contingent | $689,900$254/sqft |
Source: WIREX MLS #1837339 Report a problem | ||
| 6/7/2023 | Listed for sale | $689,900$254/sqft |
Source: WIREX MLS #1837339 Report a problem | ||
Public tax history
| Year | Property taxes | Tax assessment |
|---|---|---|
| 2024 | $7,363 +408.1% | $647,700 +396.3% |
| 2023 | $1,449 -2.2% | $130,500 +44.8% |
| 2022 | $1,481 | $90,100 |
Find assessor info on the county website
Monthly payment
Est. payment
Payment breakdown
Explore the cost of this home by adjusting the details. Changes won't be saved.Climate risks
Neighborhood: 53051
Nearby schools
GreatSchools rating
- 7/10Valley View Elementary SchoolGrades: 3-5Distance: 0.9 mi
- 6/10North Middle SchoolGrades: 6-8Distance: 1.8 mi
- 9/10Menomonee Falls High SchoolGrades: 9-12Distance: 2.2 mi
Schools provided by the listing agent
- Elementary: Lannon
- Middle: Templeton
- High: Hamilton
- District: Hamilton
Source: WIREX MLS. This data may not be complete. We recommend contacting the local school district to confirm school assignments for this home.
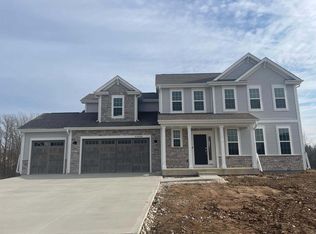
- $644,9003 bd3 ba2.4k sqftW176N7384 Amethyst Dr, Menomonee Falls, WI 53051Sold
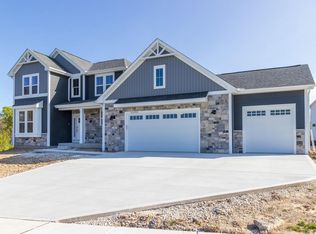
- $659,9004 bd3 ba2.6k sqftW177N7410 Amethyst Dr, Menomonee Falls, WI 53051Sold
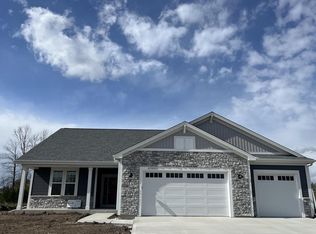
- $654,9003 bd3 ba2.2k sqftW177N7479 Amethyst Dr, Menomonee Falls, WI 53051Sold
- $844,200-- bd-- ba-- sqftW176N7368 Amethyst Dr, Menomonee Falls, WI 53051Off Market
- $465,0004 bd1 ba1.7k sqftN74W17556 Sunny Cir, Menomonee Falls, WI 53051Off Market
- $729,9003 bd3 ba2.3k sqftN73W17723 Mineral Dr, Menomonee Falls, WI 53051New Construction
- $799,0384 bd4 ba3.4k sqftW176N7373 Amethyst Dr, Menomonee Falls, WI 53051Sold
- $541,700-- bd-- ba-- sqftN74W17541 Sunny Cir, Menomonee Falls, WI 53051Off Market
A local agent can set up tours, give advice and negotiate with sellers.
Similar homes
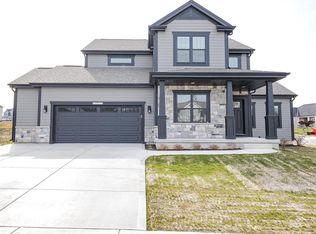
- $699,9004 bd3 ba2.4k sqftW206N5693 Muirfield DRIVE, Menomonee Falls, WI 53051Active
 MLS ID #1972914, Mathew Moore. WIREX MLS
 - $849,9004 bd3 ba2.7k sqftW201N5523 Magnolia LANE, Menomonee Falls, WI 53051Active
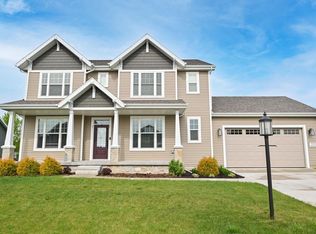 MLS ID #1962339, Sarita Deshpande. WIREX MLS
 - $825,0005 bd5 ba3.9k sqftW126N6432 Willow COURT, Menomonee Falls, WI 53051Active
 MLS ID #1962567, Scott Klaas. WIREX MLS
 - $824,9003 bd2 ba2.3k sqftN66W20955 Sweet Clover DRIVE, Menomonee Falls, WI 53051Active
 MLS ID #1970209, Melissa Buttrum. WIREX MLS
 - $729,9003 bd3 ba2.2k sqftW193N5036 Rosemary RIDGE, Menomonee Falls, WI 53051ActiveMLS ID #1968254, Autumn Peach. WIREX MLS
- $799,9004 bd4 ba3k sqftS77W14494 Independence COURT, Muskego, WI 53150ActiveMLS ID #1972570, Tony Wendorf & Associates Team*. WIREX MLS
- $734,9004 bd4 ba2.7k sqftN47W22311 Woodleaf WAY, Pewaukee, WI 53072ActiveMLS ID #1969918, The Italiano Team*. WIREX MLS
- $879,9004 bd3 ba2.6k sqftW256N6649 Beaver Creek LANE, Sussex, WI 53089ActiveMLS ID #1970851, Erin Russell. WIREX MLS
- $849,9992 bd3 ba1.9k sqftW214N4932 Casey COURT, Menomonee Falls, WI 53051ActiveWIREX MLS
- $799,9004 bd3 ba2.9k sqft3122 Mendota COURT, Summit, WI 53066ActiveMLS ID #1966658, Mary Skanavis. WIREX MLS
- $899,9004 bd3 ba3.6k sqftW279N8618 Twin Pine CIRCLE, Hartland, WI 53029ActiveMLS ID #1967705, Paul Liebe. WIREX MLS
- $609,9003 bd3 ba1.8k sqftN53W19853 Kingair DRIVE, Menomonee Falls, WI 53051ActiveMLS ID #1959621, Gabriella Clemens. WIREX MLS
- $679,9004 bd3 ba2.2k sqft1513 Whalen DRIVE, Oconomowoc, WI 53066ActiveMLS ID #1972281, The Nicholls Group*. WIREX MLS
- $629,9005 bd4 ba3.1k sqftW141N10538 Wooded Hills DRIVE, Germantown, WI 53022ActiveMLS ID #1969186, Sarah Tauer. WIREX MLS
- $539,0005 bd3 ba3.2k sqft7355 N Cassie AVENUE, Milwaukee, WI 53224ActiveMLS ID #1969625, Willie Stallworth Jr. WIREX MLS
- $850,0004 bd3 ba2.9k sqft3725 Olde Howell ROAD, Waukesha, WI 53186ActiveMLS ID #1965460, Sarah Oberbrunner. WIREX MLS
- $674,9004 bd3 ba2.7k sqft304 Woodlands COURT, Hartland, WI 53029ActiveMLS ID #1971040, Kattie Ninkovic. WIREX MLS
- $649,0004 bd3 ba3.2k sqft2501 Marie CIRCLE, Waukesha, WI 53189ActiveMLS ID #1971160, Erin Rogosienski. WIREX MLS
- $699,9004 bd3 ba2.4k sqft3741 Howell Oaks DRIVE, Waukesha, WI 53188ActiveMLS ID #1968153, Paul Liebe. WIREX MLS
- $664,9003 bd3 ba2k sqftN101W16938 Tanglewood DRIVE, Germantown, WI 53022ActiveWIREX MLS
