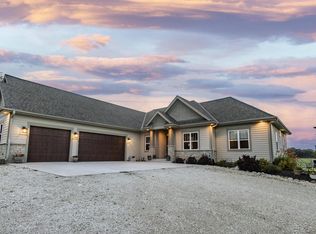
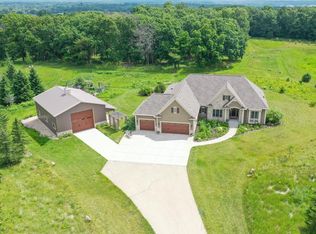
6+acre estate where timeless allure of country living meets ease of city accessibility. Heart of the home lies gourmet kitchen, true showpiece featuring dual ovens, expansive counter space, crafted walnut island, rough hewn granite countertops, farmhouse copper sink, & bespoke cherry cabinetry. Open layout flows effortlessly, creating an elegant environment for intimate gatherings & grand entertaining. Wood burning fireplace anchors the living space, adding warmth & ambiance. ML enhanced by 9ft ceilings & strategically placed skylights that bathe home in natural light. Savor peaceful mornings on covered front porch or unwind on expansive back patio, surrounded by quiet beauty of your own acreage. BR 2 features a private en suite bath, while BR 3 & 4 share beautifully appointed shared bath
Contingent
$1,250,000
W359S4157 Bowe COURT, Dousman, WI 53118
4beds
3,000sqft
:
Get pre-qualified$7,544/mo
Single Family Residence
Built in 2018
6.6 Acres Lot
$1,225,800 Zestimate®
$417/sqft
$-- HOA
What's special
Crafted walnut islandDual ovensFarmhouse copper sinkRough hewn granite countertopsOpen layout flows effortlesslyGourmet kitchenExpansive counter space
- 31 days |
- 195 |
- 8 |
Zillow last checked:
Listing updated:
Listed by:
Cory Foat 262-206-4731,
Riley Real Estate Group LLC
Source: WIREX MLS,MLS#: 1969148 Originating MLS: Metro MLS
Originating MLS: Metro MLSFacts & features
Interior
Bedrooms & bathrooms
- Bedrooms: 4
- Bathrooms: 4
- Full bathrooms: 3
- 1/2 bathrooms: 1
- Main level bedrooms: 1
Primary bedroom
- Level: Main
- Area: 256
- Dimensions: 16 x 16
Bedroom 2
- Level: Upper
- Area: 208
- Dimensions: 13 x 16
Bedroom 3
- Level: Upper
- Area: 120
- Dimensions: 12 x 10
Bedroom 4
- Level: Upper
- Area: 156
- Dimensions: 12 x 13
Bathroom
- Features: Stubbed For Bathroom on Lower, Ceramic Tile, Master Bedroom Bath: Walk-In Shower, Master Bedroom Bath, Shower Stall
Dining room
- Level: Main
- Area: 168
- Dimensions: 14 x 12
Kitchen
- Level: Main
- Area: 234
- Dimensions: 18 x 13
Living room
- Level: Main
- Area: 304
- Dimensions: 16 x 19
Heating
- Natural Gas, Forced Air, Zoned
Cooling
- Central Air
Appliances
- Included: Dishwasher, Dryer, Microwave, Oven, Range, Refrigerator, Washer, Water Softener Rented
Features
- Pantry, Cathedral/vaulted ceiling, Walk-In Closet(s), Kitchen Island
- Flooring: Wood
- Windows: Skylight(s)
- Basement: 8'+ Ceiling,Full,Concrete,Sump Pump
Interior area
- Total structure area: 3,000
- Total interior livable area: 3,000 sqft
Property
Parking
- Total spaces: 3
- Parking features: Basement Access, Garage Door Opener, Attached, 3 Car
- Attached garage spaces: 3
Features
- Levels: Two
- Stories: 2
- Has spa: Yes
- Spa features: Private
Lot
- Size: 6.6 Acres
Details
- Parcel number: OTWT1674997004
- Zoning: A2
Construction
Type & style
- Home type: SingleFamily
- Architectural style: Farmhouse/National Folk,Other
- Property subtype: Single Family Residence
Materials
- Other, Stone, Brick/Stone, Wood Siding
Condition
- 6-10 Years
- New construction: No
- Year built: 2018
Utilities & green energy
- Sewer: Septic Tank, Mound Septic
- Water: Well
Community & HOA
Location
- Region: Town Of Ottawa
- Municipality: Ottawa
Financial & listing details
- Price per square foot: $417/sqft
- Tax assessed value: $801,000
- Annual tax amount: $7,096
- Date on market: 6/26/2026
- Inclusions: Refrigerator, Washer, Dryer, Microwave, Oven, Range, Dishwasher, Washer-Basement, Dryer-Basement, Hot Tub
- Exclusions: Sellers Personal Property. Ring Cameras And Mirrors Are Not Included.
Estimated market value
$1,225,800
$1.16M - $1.29M
$4,646/mo
Price history
| Date | Event | Price |
|---|---|---|
| 6/29/2026 | Contingent | $1,250,000$417/sqft |
Source:  WIREX MLS #1969148 Report a problem WIREX MLS #1969148 Report a problem | ||
| 6/26/2026 | Listed for sale | $1,250,000-7.4%$417/sqft |
Source: WIREX MLS #1969148 Report a problem | ||
| 6/24/2026 | Listing removed | $1,350,000$450/sqft |
Source: WIREX MLS #1962633 Report a problem | ||
| 6/14/2026 | Price change | $1,350,000-6.9%$450/sqft |
Source: WIREX MLS #1962633 Report a problem | ||
| 5/15/2026 | Listed for sale | $1,450,000$483/sqft |
Source: WIREX MLS #1962633 Report a problem | ||
Public tax history
| Year | Property taxes | Tax assessment |
|---|---|---|
| 2024 | $6,245 +4% | $767,900 +2% |
| 2023 | $6,003 -14% | $752,700 +5.4% |
| 2022 | $6,983 +6.5% | $714,000 +33.7% |
| 2021 | $6,560 -8.5% | $534,000 |
| 2020 | $7,166 +11.1% | $534,000 +8.1% |
| 2019 | $6,449 +65.9% | $494,000 +87.1% |
| 2018 | $3,887 +29392.9% | $264,000 +29233.3% |
| 2017 | $13 +32.3% | $900 +12.5% |
| 2015 | $10 -9.5% | $800 |
| 2014 | $11 | $800 |
| 2013 | $11 | $800 |
Find assessor info on the county website
Monthly payment
Est. payment
Payment breakdown
Explore the cost of this home by adjusting the details. Changes won't be saved.Climate risks
Neighborhood: 53118
Nearby schools
GreatSchools rating
- 7/10Dousman Elementary SchoolGrades: PK-5Distance: 2.8 mi
- 10/10Kettle Moraine Middle SchoolGrades: 6-8Distance: 2.8 mi
- 8/10Kettle Moraine High SchoolGrades: 9-12Distance: 5.1 mi
Schools provided by the listing agent
- Middle: Kettle Moraine
- District: Kettle Moraine
Source: WIREX MLS. This data may not be complete. We recommend contacting the local school district to confirm school assignments for this home.
- $793,900-- bd-- ba-- sqftW359S4125 Bowe Ct, Dousman, WI 53118Off Market
- $10,400-- bd-- ba-- sqftW359S4125 Bowe Ct, Dousman, WI 53118Off Market
- $797,900-- bd-- ba-- sqftW359S4085 Bowe Ct, Dousman, WI 53118Off Market
- $1,077,600-- bd-- ba-- sqftS42W35802 Cth C, Dousman, WI 53118Off Market
- $1,366,6004 bd5 ba-- sqftW359S4168 Bowe Ct, Town Of Ottawa, WI 53118Off Market
- $733,100-- bd-- ba-- sqftW359S4124 Bowe Ct, Dousman, WI 53118Off Market
- $---- bd-- ba-- sqftS44W35986 County Road C, Dousman, WI 53118Off Market
- $888,700-- bd-- ba-- sqftW359S4075 Bowe Ct, Dousman, WI 53118Off Market
A local agent can set up tours, give advice and negotiate with sellers.
A local lender can help you make sure your offer is ready when you are.
Similar homes
- $675,0003 bd3 ba2k sqftW369S4863 Needle Point DRIVE, Dousman, WI 53118Active
 MLS ID #1972903, Abigail Myers. WIREX MLS
 - $1,099,0003 bd3 ba2.3k sqftS75W35724 Wilton ROAD, Eagle, WI 53119Active
 MLS ID #1970236, Real Estate Done Right Team*. WIREX MLS
 - $1,349,0003 bd2 ba2.6k sqftS106W36642 Saddle Ridge DRIVE, Eagle, WI 53119Active
 MLS ID #1970075, Phyllis Gaines. WIREX MLS
 - $1,295,0004 bd3 ba3.1k sqft1835 N Davies DRIVE, Summit, WI 53066Active
 MLS ID #1960015, Paige Foss. WIREX MLS
 - $639,9004 bd3 ba2.6k sqft412 E Red Pine CIRCLE, Dousman, WI 53118ActiveMLS ID #1964758, Donna Best. WIREX MLS
- $1,195,0004 bd3 ba3.6k sqftS109W24935 Overlook DRIVE, Mukwonago, WI 53149ActiveMLS ID #1970844, Dorene Drumel. WIREX MLS
- $1,195,0005 bd3 ba4.3k sqftW279N5280 Hanover Hill COURT, Lisbon, WI 53089ActiveMLS ID #1972155, Cynthia Klenk. WIREX MLS
- $1,299,9005 bd5 ba3.5k sqftW187S10596 Kelsey DRIVE, Muskego, WI 53150ActiveMLS ID #1970492, Suzanne Powers Realty Group*. WIREX MLS
- $1,497,5003 bd4 ba2.9k sqft3479 Broken Bow TRAIL, Delafield, WI 53018ActiveMLS ID #1972727, Lindsey Leton. WIREX MLS
- $1,350,0004 bd3 ba4k sqftW2247 Beulah Heights ROAD, East Troy, WI 53120ActiveMLS ID #1961707, Gina Nocek. WIREX MLS
- $824,9006 bd5 ba4.4k sqftS46W28740 Perren Dale ROAD, Waukesha, WI 53189ActiveMLS ID #1972918, Jacob Schneider Group*. WIREX MLS
- $1,049,9004 bd3 ba3.4k sqftS94W2360 Kunzendorf COURT, Big Bend, WI 53103ActiveMLS ID #1969495, Brian Paul. WIREX MLS
- $1,225,0004 bd4 ba4.1k sqft180 Monastery Hill DRIVE, Oconomowoc, WI 53066ActiveMLS ID #1966411, JJ Hausmann Team*. WIREX MLS
- $899,0004 bd4 ba4.2k sqftS1W31450 Hickory Hollow COURT, Delafield, WI 53018ActiveMLS ID #1971198, The Nicholls Group*. WIREX MLS
- $899,9004 bd4 ba3.7k sqft638 Red Oak DRIVE, Summit, WI 53066ActiveMLS ID #1958279, Frank Scinto. WIREX MLS
- $750,0004 bd3 ba2.4k sqftS86W34804 Knoll ROAD, Eagle, WI 53119ActiveMLS ID #1968583, John Gscheidmeier. WIREX MLS
- $1,495,0004 bd4 ba4.2k sqft31575 County Road K, Hartland, WI 53029ActiveMLS ID #1969964, The Bruce Gallagher Team*. WIREX MLS
- $1,149,9995 bd4 ba4k sqftN42W33420 Glen View COURT, Nashotah, WI 53058ActiveMLS ID #1972123, JJ Hausmann Team*. WIREX MLS
- $1,000,0003 bd3 ba2.7k sqft5465 S Baneberry COURT, New Berlin, WI 53146ActiveMLS ID #1972910, Bonnie Johnson. WIREX MLS
- $979,0004 bd4 ba3.2k sqftN33W33201 Maplewood ROAD, Nashotah, WI 53058ActiveMLS ID #1972555, Laurie Analla. WIREX MLS
