Enjoy the easy living of this classic split-design ranch! The inviting open-concept floor plan offers generous room sizes and plenty of space to spread out, with 3 bedrooms, 2.5 baths, a convenient dinette and a formal dining area. The four-season room is the perfect spot to enjoy your morning coffee, curl up with a good book or unwind at the end of the day while overlooking the large, level lot and patio.Love to entertain? The finished lower level is ready for fun with a spacious rec room, bar area, pool table, additional half bath and a versatile flex room currently set up as a home gym. When its time to relax outdoors, enjoy private lake access & a beach area just for residents.With room for everyone, space to entertain and lake access to enjoy, this home has it all!
Pending
$659,900
W5355 Gladhurst LANE, Elkhorn, WI 53121
3beds
3,382sqft
Single Family Residence
Built in 2005
1.76 Acres Lot
$651,500 Zestimate®
$195/sqft
$86/mo HOA
What's special
Pool tableInviting open-concept floor planClassic split-design ranchPrivate lake accessFinished lower levelSpacious rec roomAdditional half bath
- 53 days
- 134
- 1
Likely to sell faster than
Zillow last checked:
Listing updated:
Listed by:
Rae Ann Peters 262-305-6907,
Legacy Realty Group LLC
Source: WIREX MLS,MLS#: 1976714 Originating MLS: Metro MLS
Originating MLS: Metro MLSFacts & features
Interior
Bedrooms & bathrooms
- Bedrooms: 3
- Bathrooms: 3
- Full bathrooms: 2
- 1/2 bathrooms: 1
- Main level bedrooms: 3
Primary bedroom
- Level: Main
- Area: 204
- Dimensions: 17 x 12
Bedroom 2
- Level: Main
- Area: 210
- Dimensions: 15 x 14
Bedroom 3
- Level: Main
- Area: 120
- Dimensions: 12 x 10
Bathroom
- Features: Master Bedroom Bath: Tub/No Shower, Master Bedroom Bath: Walk-In Shower, Master Bedroom Bath, Shower Over Tub, Shower Stall
Dining room
- Level: Main
- Area: 170
- Dimensions: 17 x 10
Kitchen
- Level: Main
- Area: 208
- Dimensions: 16 x 13
Living room
- Level: Main
- Area: 266
- Dimensions: 19 x 14
Heating
- Natural Gas, Forced Air
Cooling
- Central Air
Appliances
- Included: Dishwasher, Dryer, Freezer, Microwave, Other, Oven, Range, Refrigerator, Washer, Water Softener
Features
- High Speed Internet, Pantry, Walk-In Closet(s)
- Flooring: Wood
- Basement: Finished,Full,Radon Mitigation System
Interior area
- Total structure area: 3,382
- Total interior livable area: 3,382 sqft
- Finished area above ground: 2,366
- Finished area below ground: 1,016
Property
Parking
- Total spaces: 3
- Parking features: Garage Door Opener, Attached, 3 Car
- Attached garage spaces: 3
Features
- Levels: One
- Stories: 1
- Patio & porch: Patio
- Waterfront features: Deeded Water Access, Water Access/Rights, Lake
- Body of water: Lauderdale Lakes
Lot
- Size: 1.76 Acres
Details
- Parcel number: HG 00007
- Zoning: Residential
Construction
Type & style
- Home type: SingleFamily
- Architectural style: Ranch
- Property subtype: Single Family Residence
Materials
- Aluminum Trim, Vinyl Siding
Condition
- 21+ Years
- New construction: No
- Year built: 2005
Utilities & green energy
- Sewer: Septic Tank
- Water: Well
- Utilities for property: Cable Available
Community & HOA
Community
- Subdivision: Gladhurst Subdivision
HOA
- Has HOA: Yes
- HOA fee: $1,029 annually
Location
- Region: Elkhorn
- Municipality: La Grange
Financial & listing details
- Price per square foot: $195/sqft
- Tax assessed value: $512,600
- Annual tax amount: $4,398
- Date on market: 8/19/2026
- Inclusions: Oven/Range, Refrigerator, Dishwasher, Microwave, Washer, Dryer, Freezer, Water Softener, Golf Cart, Pool Table And Riding Mower.
- Exclusions: Pabst Blue Ribbon Light Fixture Located In The Lower Level Bar Area. All Seller's Personal Property.
Estimated market value
$651,500
$619,000 - $684,000
$4,333/mo
Price history
| Date | Event | Price |
|---|---|---|
| 10/8/2026 | Pending sale | $659,900$195/sqft |
Source:  WIREX MLS #1976714 Report a problem WIREX MLS #1976714 Report a problem | ||
| 9/1/2026 | Contingent | $659,900$195/sqft |
Source: WIREX MLS #1976714 Report a problem | ||
| 8/19/2026 | Listed for sale | $659,900+76%$195/sqft |
Source: WIREX MLS #1976714 Report a problem | ||
| 11/16/2018 | Sold | $375,000$111/sqft |
Source: Public Record Report a problem | ||
Public tax history
| Year | Property taxes | Tax assessment |
|---|---|---|
| 2025 | $4,399 -19.2% | $512,600 +33.5% |
| 2024 | $5,445 +1.4% | $384,000 |
| 2023 | $5,372 +3.4% | $384,000 |
| 2022 | $5,193 +4.4% | $384,000 |
| 2021 | $4,972 -0.1% | $384,000 |
| 2020 | $4,976 -0.6% | $384,000 |
| 2019 | $5,004 -7.4% | $384,000 +1% |
| 2018 | $5,402 -0.6% | $380,200 |
| 2017 | $5,433 -1.7% | $380,200 |
| 2016 | $5,526 -4.2% | $380,200 |
| 2015 | $5,767 -10.5% | $380,200 |
| 2014 | $6,442 | $380,200 |
| 2013 | $6,442 | $380,200 |
| 2012 | -- | -- |
| 2011 | -- | -- |
| 2010 | -- | -- |
| 2009 | -- | -- |
| 2008 | -- | -- |
| 2007 | -- | -- |
| 2005 | -- | -- |
| 2004 | -- | -- |
| 2003 | -- | -- |
| 2002 | -- | -- |
| 2001 | -- | -- |
| 2000 | -- | -- |
Find assessor info on the county website
Monthly payment
Est. payment
Payment breakdown
Explore the cost of this home by adjusting the details. Changes won't be saved.Climate risks
Neighborhood: 53121
Nearby schools
Schools provided by the listing agent
- Elementary: Tibbets
- Middle: Elkhorn Area
- High: Elkhorn Area
- District: Elkhorn Area
Source: WIREX MLS. This data may not be complete. We recommend contacting the local school district to confirm school assignments for this home.
Similar homes
- $639,0004 bd3 ba2.5k sqftW4604 Pebble DRIVE, Elkhorn, WI 53121Active
 MLS ID #1978271, Vincent Devall. WIREX MLS
 - $698,5003 bd3 ba2.3k sqftN9380 Swanson ROAD, East Troy, WI 53120Active
 MLS ID #1974118, Arnold Surdyk. WIREX MLS
 - $579,9003 bd3 ba1.8k sqftW5127 Hawkhunter ROAD, Elkhorn, WI 53121Active
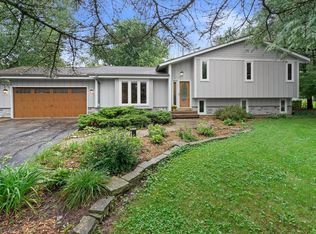 MLS ID #1981063, Kettle Moraine Realty Group*. WIREX MLS
 - $549,9003 bd3 ba3.2k sqftW2628 Copperhead LANE, Elkhorn, WI 53121Active
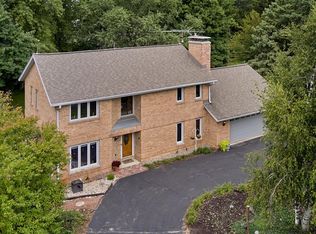 MLS ID #1983005, Bob Triplett. WIREX MLS
