The BENEFIT of this New Construction home, updated details being generated.
Active
Price increase: $631K (10/26)
$5,000,000
0 Eight Mile Rd, Northville, MI 48167
4beds
6,314sqft
Single Family Residence
Built in 2027
5 Acres Lot
$-- Zestimate®
$792/sqft
$-- HOA
What's special
- 249 days
- 70
- 1
Zillow last checked:
Listing updated:
Listed by:
Keith Brandt Info@Brandt-RealEstate.com,
Brandt Real Estate 248-756-2844
Source: MichRIC,MLS#: 26006190
Facts & features
Interior
Bedrooms & bathrooms
- Bedrooms: 4
- Bathrooms: 6
- Full bathrooms: 4
- 1/2 bathrooms: 2
Heating
- Forced Air, Other
Cooling
- Central Air
Appliances
- Included: Bar Fridge, Built-In Gas Oven, Cooktop, Dishwasher, Disposal, Double Oven, Dryer, Microwave, Oven, Range, Refrigerator, Trash Compactor, Washer
- Laundry: Electric Dryer Hookup, Gas Dryer Hookup, In Unit, Laundry Room, Main Level, Other, Sink, Upper Level, Washer Hookup
Features
- Ceiling Fan(s), Elevator, Guest Quarters, LP Tank Owned, Wet Bar, Center Island, Eat-in Kitchen, Pantry
- Flooring: Carpet, Ceramic Tile, Engineered Hardwood, Other, Wood
- Windows: Skylight(s), Screens, Insulated Windows, Garden Window
- Basement: Daylight,Full,Walk-Out Access
- Number of fireplaces: 3
- Fireplace features: Family Room, Gas Log, Living Room, Master Bedroom, Wood Burning
Interior area
- Total structure area: 6,314
- Total interior livable area: 6,314 sqft
- Finished area below ground: 0
Property
Parking
- Total spaces: 5
- Parking features: Garage Faces Side, Garage Door Opener, Attached
- Garage spaces: 5
Features
- Stories: 2
- Patio & porch: Scrn Porch
- Exterior features: Balcony, Other
- Has private pool: Yes
- Pool features: In Ground
- Has spa: Yes
- Spa features: Hot Tub Spa
- Waterfront features: Pond
Lot
- Size: 5 Acres
- Dimensions: 335 x 660 x 330 x 660
- Features: Level, Recreational, Sidewalk, Tillable, Wooded, Rolling Hills, Ground Cover, Shrubs/Hedges
Details
- Parcel number: To Be Split
- Zoning description: RA
Construction
Type & style
- Home type: SingleFamily
- Architectural style: Colonial
- Property subtype: Single Family Residence
Materials
- Brick, HardiPlank Type, Stone, Other
- Roof: Other,Asphalt,Metal
Condition
- New construction: No
- Year built: 2027
Details
- Builder name: Cranbrook
- Warranty included: Yes
Utilities & green energy
- Gas: LP Tank Owned
- Sewer: Public Sewer, Storm Sewer
- Water: Public, Extra Well
- Utilities for property: Phone Available, Natural Gas Available, Electricity Available, Cable Available, Phone Connected, Natural Gas Connected, Cable Connected
Community & HOA
Community
- Security: Smoke Detector(s), Security System
Location
- Region: Northville
Financial & listing details
- Price per square foot: $792/sqft
- Tax assessed value: $399,870
- Annual tax amount: $13,976
- Date on market: 2/26/2026
- Listing terms: Cash,Conventional
- Electric utility on property: Yes
- Road surface type: Paved
Estimated market value
Not available
Estimated sales range
Not available
Not available
Price history
| Date | Event | Price |
|---|---|---|
| 10/26/2026 | Price change | $5,000,000+14.4%$792/sqft |
Source:  MichRIC #26006190 Report a problem | ||
| 5/11/2026 | Price change | $4,369,000-8.3%$692/sqft |
Source: MichRIC #26006190 Report a problem | ||
| 4/23/2026 | Price change | $4,766,800+9.2%$755/sqft |
Source: MichRIC #26006190 Report a problem | ||
| 3/1/2026 | Price change | $4,366,7000%$692/sqft |
Source: MichRIC #26006190 Report a problem | ||
| 2/26/2026 | Listed for sale | $4,366,875+2139.4%$692/sqft |
Source: MichRIC #26006190 Report a problem | ||
| 10/28/2022 | Sold | $195,000-66.9%$31/sqft |
Source:  Realcomp II #2210095097 Report a problem | ||
| 7/26/2022 | Listing removed | -- |
Source: Realcomp II #2210095097 Report a problem | ||
| 6/10/2022 | Listed for sale | $589,900$93/sqft |
Source: Realcomp II #2210095097 Report a problem | ||
| 4/12/2022 | Listing removed | -- |
Source: Realcomp II #2210095097 Report a problem | ||
| 1/18/2022 | Listed for sale | $589,900$93/sqft |
Source: Realcomp II #2210095097 Report a problem | ||
| 1/11/2022 | Listing removed | -- |
Source: Realcomp II #2210095097 Report a problem | ||
| 12/28/2021 | Price change | $589,900-6.4%$93/sqft |
Source: Realcomp II #2210095097 Report a problem | ||
| 11/14/2021 | Listed for sale | $629,900$100/sqft |
Source: Realcomp II #2210095097 Report a problem | ||
Public tax history
Tax history is unavailable.
Monthly payment
Est. payment
Payment breakdown
Explore the cost of this home by adjusting the details. Changes won't be saved.Climate risks
Neighborhood: 48167
Nearby schools
Schools provided by the listing agent
- Elementary: Thornton Creek Elementary School
- Middle: Hillside Middle School
- High: Northville High School
Source: MichRIC. This data may not be complete. We recommend contacting the local school district to confirm school assignments for this home.
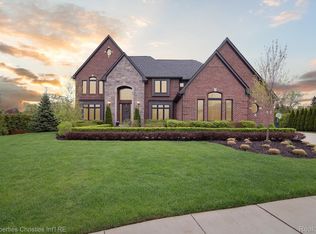
Similar homes
- $3,700,0005 bd5 ba6.2k sqft473 W Cady St, Northville, MI 48167For Sale
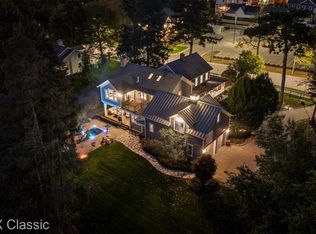
 MLS ID #20261076678, Nicholas G Schultz, RE/MAX Classic. Realcomp II
- $4,588,0005 bd5 ba6.5k sqft17740 Beck Rd, Northville, MI 48168For Sale
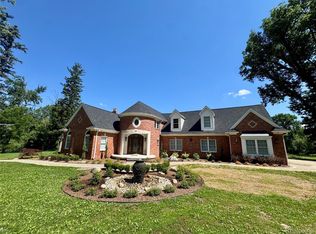 MLS ID #20261055746, Zongmei Wen, Bluesky Realty Experts. Realcomp II
- $2,924,0004 bd6 ba6.6k sqft47103 Timberlane St, Northville, MI 48167For Sale
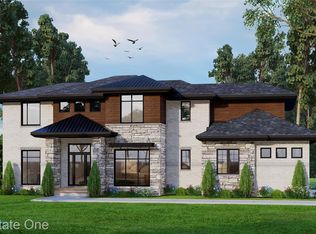 MLS ID #20261078438, Elizabeth M Cook, Real Estate One-W Blmfld. Realcomp II
- $3,490,0005 bd4 ba5k sqft46850 N Territorial Rd, Plymouth, MI 48170For Sale
 MLS ID #20261081944, Allison Fishwick, Prime + Property. Realcomp II
- $3,490,0004 bd7 ba9.2k sqft18939 Bella Vista Ct, Northville, MI 48168For SaleMLS ID #20261020966, Adam Oberski, Century 21 Curran & Oberski. Realcomp II
- $4,999,9996 bd7 ba7.3k sqft271 Lone Pine Rd, Bloomfield Hills, MI 48304For SaleMLS ID #20261082559, Mark A Marangon, KW Domain. Realcomp II
- $4,998,0005 bd7 ba5.5k sqft3889 Franklin Rd, Bloomfield Hills, MI 48302For SaleMLS ID #20261043704, Tushar V Vakhariya, KW Domain. Realcomp II
- $4,000,0004 bd7 ba9.1k sqft1343 Orchard Ridge Rd, Bloomfield Hills, MI 48304For SaleMLS ID #20261083539, David R Kaplan, Real Estate One-WB/FH. Realcomp II
- $2,899,9995 bd5 ba7.1k sqft6956 Cooley Lake Rd, White Lake, MI 48383For SaleMLS ID #20261076448, James T Silver, Keller Williams Somerset. Realcomp II
- $3,499,9995 bd5 ba6k sqft1616 Apple Ln, Bloomfield Hills, MI 48302For SaleMLS ID #20261085357, Marcy Soufrine, Keller Williams Premier. Realcomp II
- $4,800,0005 bd5 ba6.8k sqft2390 Walnut Lake Rd, West Bloomfield, MI 48323For SaleMLS ID #20261034603, Bethany Reyes, KW Domain. Realcomp II
- $3,500,0006 bd7 ba8.1k sqft276 Indian River Pl, Ann Arbor, MI 48104For Sale
 MLS ID #26051311, JoAnn Barrett, Howard Hanna Real Estate. MichRIC
- $5,499,9005 bd8 ba8.5k sqft1099 N Glenhurst Dr, Birmingham, MI 48009For SaleMLS ID #20261069053, George D Thomas, DOBI Real Estate. Realcomp II
- $3,349,0004 bd6 ba8.4k sqft590 Haverhill Rd, Bloomfield Hills, MI 48304For SaleMLS ID #20261077491, Katherine E Broock, Max Broock, REALTORS®-Birmingham. Realcomp II
- $2,850,0004 bd5 ba8.1k sqft1972 Sherwood Gln, Bloomfield Hills, MI 48302For SaleMLS ID #20261084025, Alexander Kallo, ICON Realty Experts, LLC. Realcomp II
- $3,350,0004 bd6 ba5.2k sqft3420 Lone Pine Rd, West Bloomfield, MI 48323For SaleMLS ID #20261078369, Tushar V Vakhariya, KW Domain. Realcomp II
- $2,500,0004 bd6 ba7k sqft24750 Franklin Farms Dr, Franklin, MI 48025For SaleMLS ID #20261063096, Summer McDermaid, Hampton Realty Group. Realcomp II
- $3,725,0004 bd5 ba9.2k sqft3641 Northwood Dr, West Bloomfield, MI 48324For SaleMLS ID #20261023722, Vicki Burr, National Realty Centers, Inc. Realcomp II
- $3,500,0005 bd4 ba5.1k sqft3215 W Dobson Pl, Ann Arbor, MI 48105For SaleMLS ID #26007592, Matthew Dejanovich, Real Estate One Inc. MichRIC
- $2,500,0006 bd8 ba8k sqft4911 Red Fox Run, Ann Arbor, MI 48105For SaleMLS ID #26037947, Matthew Dejanovich, Real Estate One Inc. MichRIC
